
1660 N Prospect AVENUE #2304, Milwaukee, WI 53202
Local realty services provided by:Better Homes and Gardens Real Estate Special Properties
Listed by: mike raber
Office: real broker llc.
MLS#:1980461
Source:Metro MLS
1660 N Prospect AVENUE #2304,Milwaukee, WI 53202
$269,950
- 1 Beds
- 1 Baths
- 733 sq. ft.
- Condominium
- Active
Price summary
- Price:$269,950
- Price per sq. ft.:$368.28
- Monthly HOA dues:$471
About this home
Stylish 1-bedroom, 1-bath condo offering bright, open-concept living with floor-to-ceiling windows, sweeping city views, and a private balcony. The remodeled interior features a spacious living area, gourmet kitchen with stainless steel appliances, and convenient in-unit laundry. Assigned indoor parking included. Enjoy resort-style amenities including an indoor pool, hot tub, fitness center, yoga studio, lake-view sun deck, entertainment room, guest suite, car wash area, and 24/7 concierge. Pet-friendly and ideally located near shops, cafes, dining, and more.
Contact an agent
Home facts
- Year built:1990
- Listing ID #:1980461
- Added:2 day(s) ago
- Updated:September 15, 2026 at 03:38 PM
Rooms and interior
- Bedrooms:1
- Total bathrooms:1
- Full bathrooms:1
- Bathrooms Description:Shower Over Tub, Tub Only
- Kitchen Description:Cooktop, Disposal, Microwave, On Main Level, Oven, Refrigerator
- Bedroom Description:Master Bedroom On Main Level
- Living area:733 sq. ft.
Heating and cooling
- Cooling:Central Air
- Heating:Electric, Heat Pump
Structure and exterior
- Year built:1990
- Building area:733 sq. ft.
- Construction Materials:Brick, Brick/Stone, Stone
- Exterior Features:Balcony
- Levels:Highrise: 6+ Stories
Schools
- High school:Riverside
Utilities
- Water:Municipal Water
- Sewer:Municipal Sewer
Finances and disclosures
- Price:$269,950
- Price per sq. ft.:$368.28
- Tax amount:$5,215 (2025)
Features and amenities
- Appliances:Disposal, Microwave, Oven, Refrigerator, Washer
- Laundry features:Dryer, In-Unit Laundry, Washer
- Amenities:Cable/Satellite Available, High Speed Internet
Parking
- Parking description:1 Car Garage, 1 Space, Assigned, Garage - Attached, Garage - Heated, Garage Opener Included, Underground Garage
- Garage spaces:1
New listings near 1660 N Prospect AVENUE #2304
- New
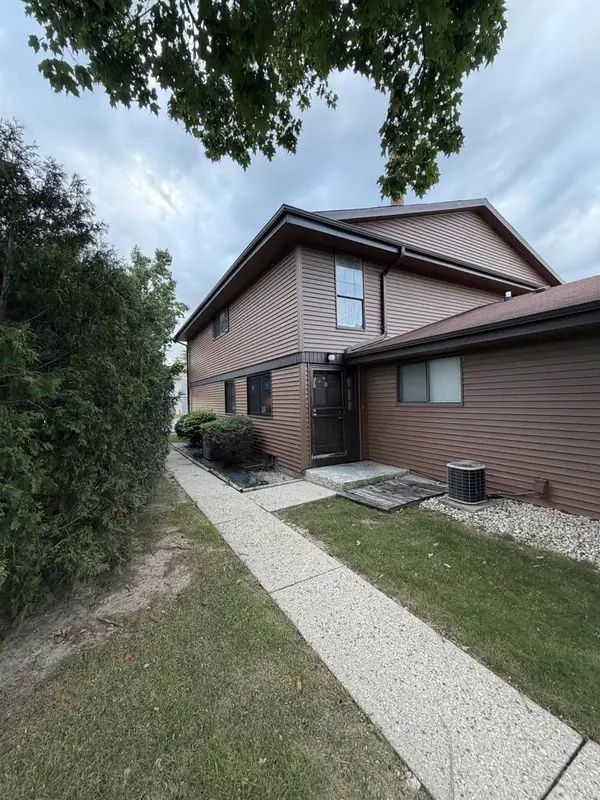 $70,000Active2 beds 2 baths1,054 sq. ft.
6972 N Raintree COURT, Milwaukee, WI 53223
MLS# 1980678Listed by: COLDWELL BANKER REALTY - New
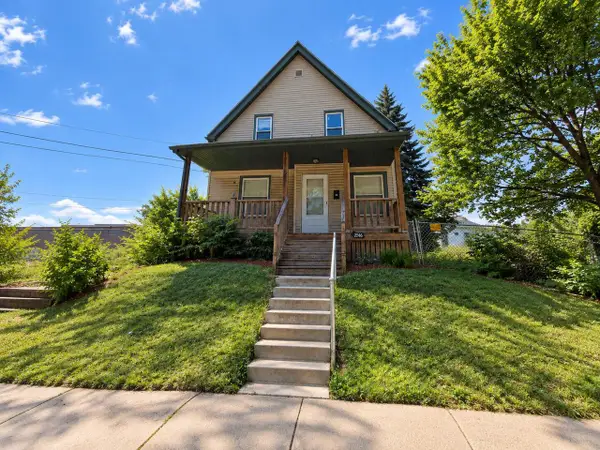 $119,000Active5 beds 2 baths1,824 sq. ft.
3545 N 26th STREET, Milwaukee, WI 53206
MLS# 1980660Listed by: KELLER WILLIAMS REALTY-LAKE COUNTRY - New
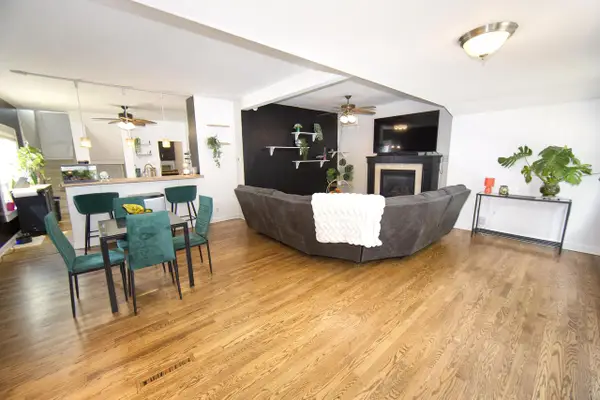 $332,900Active3 beds 2 baths1,814 sq. ft.
3825 S 84th STREET, Milwaukee, WI 53228
MLS# 1980628Listed by: RE/MAX LAKESIDE-CENTRAL - New
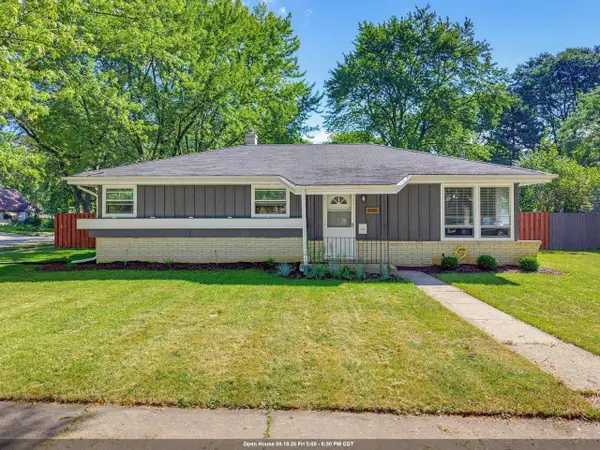 $359,900Active3 beds 2 baths1,772 sq. ft.
6006 S 20TH STREET, Milwaukee, WI 53221
MLS# 50332622Listed by: SHOREWEST, REALTORS - New
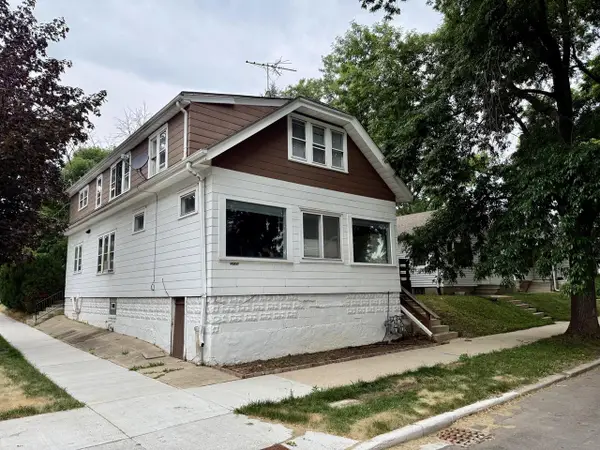 $299,900Active-- beds -- baths2,434 sq. ft.
337 S 66th STREET, Milwaukee, WI 53214
MLS# 1980624Listed by: EXP REALTY, LLC MKE - New
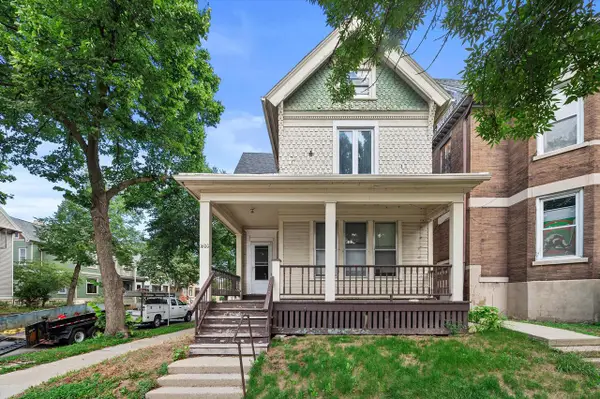 $350,000Active-- beds -- baths2,200 sq. ft.
1600 E Kane PLACE #1602, Milwaukee, WI 53202
MLS# 1980595Listed by: KELLER WILLIAMS REALTY-MILWAUKEE SOUTHWEST - New
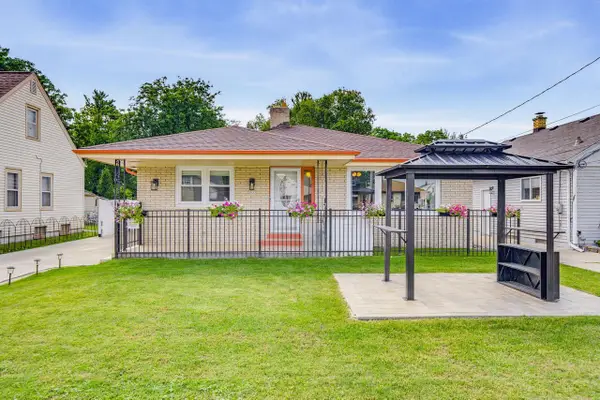 $549,900Active3 beds 2 baths2,879 sq. ft.
2035 E Howard AVENUE, Milwaukee, WI 53235
MLS# 1980570Listed by: EPIQUE REALTY GERMANTOWN - New
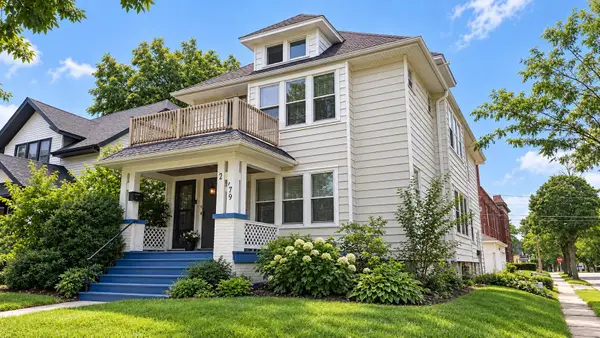 $114,900Active-- beds -- baths2,394 sq. ft.
2977 N 26th St, Milwaukee, WI 53206
MLS# 1980574Listed by: KELLER WILLIAMS REALTY-MILWAUKEE SOUTHWEST - New
 $1,100,000Active-- beds -- baths
4284 S Whitnall Avenue, Milwaukee, WI 53207
MLS# 2032641Listed by: THE HUB REALTY - New
 $1,200,000Active-- beds -- baths
718 W Grange Avenue, Milwaukee, WI 53221
MLS# 2032642Listed by: THE HUB REALTY


Protect your home and budget from life's surprises with an Assurant Home Warranty, backed by a partner that supports you through every step of homeownership. Explore Plans.
© 2026 Better Homes and Gardens Real Estate LLC. An Anywhere Real Estate company. All rights reserved. Better Homes and Gardens® Real Estate is a registered trademark owned by Meredith Operations Corporation, licensed to Better Homes and Gardens Real Estate LLC and used with permission. Better Homes and Gardens Real Estate LLC fully supports the principles of the Fair Housing Act and the Equal Opportunity Act. Listing information is deemed reliable but is not guaranteed accurate.
Each office is independently owned and operated.
Any services or products provided by third parties are not provided by, affiliated with or related to Better Homes and Gardens Real Estate LLC, or its affiliated companies.