
1804 W Clayton Crest AVENUE, Milwaukee, WI 53221
Local realty services provided by:Better Homes and Gardens Real Estate Special Properties
Listed by: bob baudo group*
Office: re/max preferred-delafield
MLS#:1979653
Source:Metro MLS
1804 W Clayton Crest AVENUE,Milwaukee, WI 53221
$474,900
- 4 Beds
- 3 Baths
- 3,033 sq. ft.
- Single family
- Active
Price summary
- Price:$474,900
- Price per sq. ft.:$156.58
About this home
Sprawling Brick ranch with over 3000sq ft of finished living space! Stamped concrete covered front sitting porch, HWF living room opens to dining L, abundant kitchen prep counter space with SS appliances. Central Family Room w/ LVP floor and NFP opens to paver brick patio w/ pergola + backyard pool and large lot. Recent totally updated main bath w/tile shower, granite tops, vaulted ceiling and skylight. Finished LL rec area has large custom built wet bar, plus a full second kitchen and another full bath! SECOND HEATED GARAGE, or workshop + extra covered parking and 2nd driveway. Updates: 200 amp, roof, furnace, A/C, windows throughout, entry and interior six panel doors, soffit, fascia, gutters, furnace, rebuilt chimney flues and cap. This home is READY to move in! Move quick on this!
Contact an agent
Home facts
- Year built:1969
- Listing ID #:1979653
- Added:21 day(s) ago
- Updated:October 01, 2026 at 04:03 AM
Rooms and interior
- Bedrooms:4
- Total bathrooms:3
- Full bathrooms:2
- Flooring:Wood Floors
- Bathrooms Description:Ceramic Tile, Master Bedroom Bath, Shower Stall, Shower on Lower, Tub Only
- Kitchen Description:Dishwasher, Microwave, On Main Level, Oven, Range, Refrigerator
- Bedroom Description:Master Bedroom On Main Level, Walk-In Closet(s)
- Basement Description:Finished, Full, Partially Finished, Sump Pump
- Living area:3,033 sq. ft.
Heating and cooling
- Cooling:Central Air, Forced Air
- Heating:Forced Air, Natural Gas
Structure and exterior
- Year built:1969
- Building area:3,033 sq. ft.
- Lot area:0.27 Acres
- Lot Features:Sidewalks
- Architectural Style:Ranch
- Construction Materials:Aluminum Trim, Brick, Brick/Stone
- Exterior Features:Patio
- Foundation Description:Block
- Levels:1 Story
Utilities
- Water:Municipal Water
- Sewer:Municipal Sewer
Finances and disclosures
- Price:$474,900
- Price per sq. ft.:$156.58
- Tax amount:$7,593 (2025)
Features and amenities
- Appliances:Dishwasher, Microwave, Oven, Range, Refrigerator, Washer
- Laundry features:Dryer, Washer
- Amenities:Cable/Satellite Available, High Speed Internet, Pantry, Wet Bar
- Pool features:Above Ground Pool
Parking
- Parking description:1 Space, 4 Car Garage, Garage - Attached, Garage Opener Included
- Garage spaces:4
New listings near 1804 W Clayton Crest AVENUE
- New
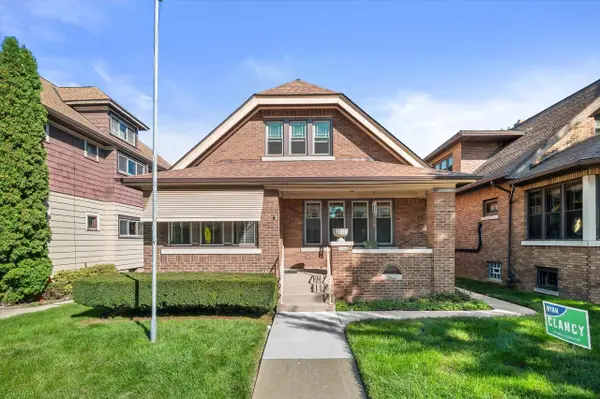 $429,900Active3 beds 2 baths1,460 sq. ft.
2546 S Howell AVENUE, Milwaukee, WI 53207
MLS# 1982759Listed by: HOMEWIRE REALTY - New
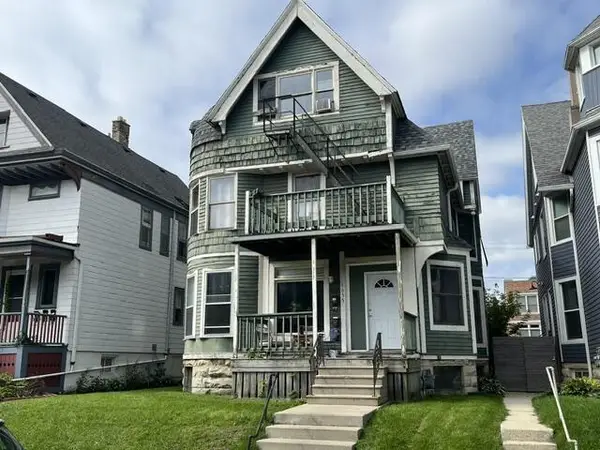 $619,900Active-- beds -- baths
1655 N Van Buren STREET, Milwaukee, WI 53202
MLS# 1982734Listed by: SMART ASSET REALTY INC - New
 $89,900Active4 beds 2 baths1,249 sq. ft.
8877 N Swan ROAD #K, Milwaukee, WI 53224
MLS# 1982737Listed by: SUV PROPERTIES LLC - Open Fri, 4:30 to 6:30pmNew
 $314,900Active4 beds 2 baths2,021 sq. ft.
3436 N 96th STREET, Milwaukee, WI 53222
MLS# 1982741Listed by: KELLER WILLIAMS REALTY-MILWAUKEE SOUTHWEST - New
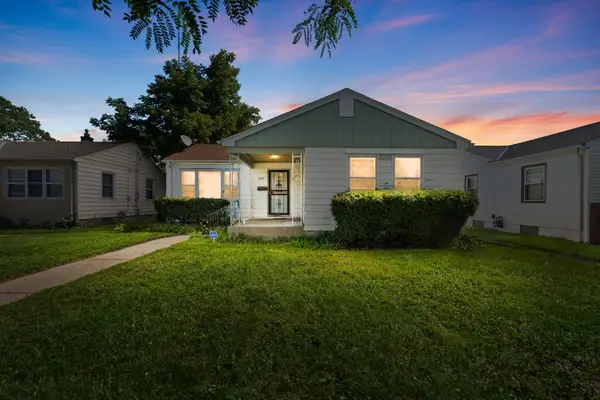 $145,000Active3 beds 2 baths1,082 sq. ft.
5070 N 20th St, Milwaukee, WI 53209
MLS# 1982745Listed by: COLDWELL BANKER REALTY - New
 $319,500Active3 beds 1 baths1,020 sq. ft.
1616 N Warren AVENUE, Milwaukee, WI 53202
MLS# 1982732Listed by: RE/MAX LAKESIDE-CENTRAL - New
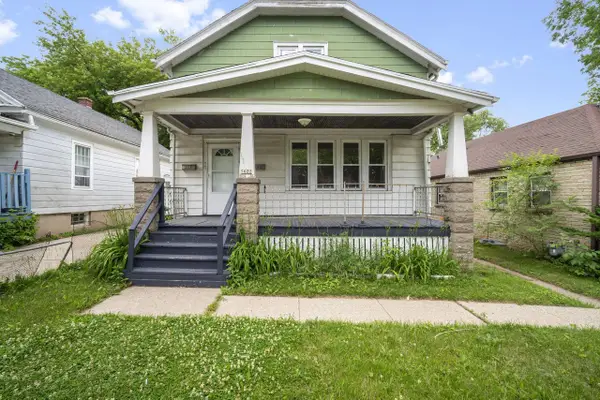 $192,500Active-- beds -- baths1,784 sq. ft.
5622 N 36th STREET, Milwaukee, WI 53209
MLS# 1982715Listed by: RE/MAX LAKESIDE-CENTRAL - New
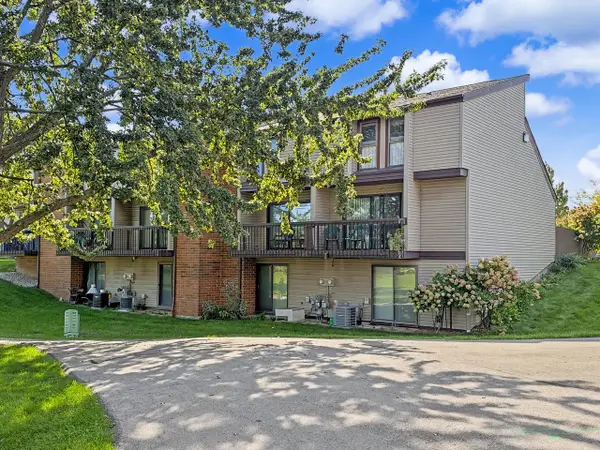 $150,000Active3 beds 2 baths1,334 sq. ft.
5209 S 13th STREET #M, Milwaukee, WI 53221
MLS# 1982683Listed by: THE STEFANIAK GROUP, LLC - New
 $154,900Active-- beds -- baths2,364 sq. ft.
3381 N 21st STREET #3383, Milwaukee, WI 53206
MLS# 1982688Listed by: LANNON STONE REALTY LLC - Open Thu, 10:30am to 12:30pmNew
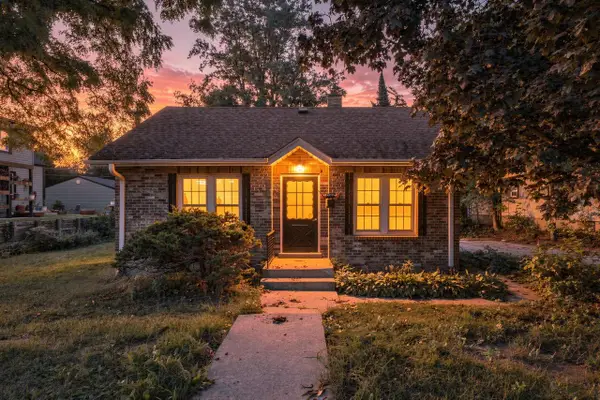 $229,000Active2 beds 1 baths875 sq. ft.
3364 S Chase AVENUE, Milwaukee, WI 53207
MLS# 1982649Listed by: REALTY ONE GROUP LUMINOUS


Protect your home and budget from life's surprises with an Assurant Home Warranty, backed by a partner that supports you through every step of homeownership. Explore Plans.
© 2026 Better Homes and Gardens Real Estate LLC. An Anywhere Real Estate company. All rights reserved. Better Homes and Gardens® Real Estate is a registered trademark owned by Meredith Operations Corporation, licensed to Better Homes and Gardens Real Estate LLC and used with permission. Better Homes and Gardens Real Estate LLC fully supports the principles of the Fair Housing Act and the Equal Opportunity Act. Listing information is deemed reliable but is not guaranteed accurate.
Each office is independently owned and operated.
Any services or products provided by third parties are not provided by, affiliated with or related to Better Homes and Gardens Real Estate LLC, or its affiliated companies.