
1820 N Cape STREET #201, Milwaukee, WI 53212
Local realty services provided by:Better Homes and Gardens Real Estate Special Properties
Listed by: abigail myers
Office: keller williams milwaukee north shore
MLS#:1986687
Source:Metro MLS
1820 N Cape STREET #201,Milwaukee, WI 53212
$475,000
- 2 Beds
- 2 Baths
- 1,280 sq. ft.
- Condominium
- Active
Price summary
- Price:$475,000
- Price per sq. ft.:$371.09
- Monthly HOA dues:$565
About this home
Gorgeous, light-filled condo on the Milwaukee River in Brewer's Hill! This open concept unit offers a spacious living room with gas fireplace and a beautiful kitchen with stainless appliances and granite counters. Enjoy TWO private balconies: a huge terrace off the living room with city and park views, and a balcony off the primary suite overlooking the river, perfect for morning coffee. Plus a 2nd bedroom, powder room, in-unit laundry and underground parking. Amenities include a fitness center, club room, pet-friendly courtyard and Riverwalk access just outside your door. Enjoy the calm of the water while being close to some of Milwaukee's best dining like Birch, The Diplomat and Nakama, and just moments from the energy of the Deer District and the vibrance of Brady Street nightlife!
Contact an agent
Home facts
- Year built:2002
- Listing ID #:1986687
- Added:1 day(s) ago
- Updated:October 31, 2026 at 05:03 AM
Rooms and interior
- Bedrooms:2
- Total bathrooms:2
- Full bathrooms:1
- Flooring:Wood or Sim.Wood Floors
- Dining Description:On Main Level
- Bathrooms Description:Master Bedroom Bath, Master Bedroom Bath: Tub/No Shower, Master Bedroom Bath: Walk-In Shower, Tub Only, Whirlpool
- Kitchen Description:Dishwasher, Disposal, Microwave, On Main Level, Oven, Range, Refrigerator
- Bedroom Description:Master Bedroom On Main Level, Walk-In Closet(s)
- Living area:1,280 sq. ft.
Heating and cooling
- Cooling:Central Air, Forced Air
- Heating:Forced Air, Natural Gas
Structure and exterior
- Year built:2002
- Building area:1,280 sq. ft.
- Construction Materials:Aluminum, Aluminum/Steel, Brick, Brick/Stone
- Exterior Features:Balcony, Patio/Porch
- Levels:Midrise: 3-5 Stories
Utilities
- Water:Municipal Water
- Sewer:Municipal Sewer
Finances and disclosures
- Price:$475,000
- Price per sq. ft.:$371.09
- Tax amount:$8,212 (2025)
Features and amenities
- Appliances:Dishwasher, Disposal, Microwave, Oven, Range, Refrigerator, Washer
- Laundry features:Dryer, In-Unit Laundry, Washer
- Amenities:Pantry, Storage Lockers
Parking
- Parking description:1 Car Garage, Garage - Attached, Garage - Heated, Underground Garage
- Garage spaces:1
New listings near 1820 N Cape STREET #201
- New
 $299,900Active-- beds -- baths1,454 sq. ft.
2548 S 29th STREET, Milwaukee, WI 53215
MLS# 1986837Listed by: HOMESTEAD REALTY, INC - New
 $199,900Active3 beds 2 baths1,524 sq. ft.
4334 N 48th STREET, Milwaukee, WI 53216
MLS# 1986824Listed by: PREMIER POINT REALTY LLC - New
 $169,000Active3 beds 2 baths1,220 sq. ft.
4822 N 18th STREET, Milwaukee, WI 53209
MLS# 1986818Listed by: SHOREWEST REALTORS, INC. - New
 $49,900Active2 beds 1 baths808 sq. ft.
1424 S 6th STREET, Milwaukee, WI 53204
MLS# 1986820Listed by: GRANDVIEW REALTY - New
 $285,000Active3 beds 4 baths1,288 sq. ft.
6114 N 95th STREET, Milwaukee, WI 53225
MLS# 1986821Listed by: REALTY EXECUTIVES INTEGRITY BROOKFIELD  $195,000Active-- beds -- baths1,633 sq. ft.
1821 S Muskego AVENUE, Milwaukee, WI 53204
MLS# 1986812Listed by: LANNON STONE REALTY LLC- New
 $385,000Active-- beds -- baths1,398 sq. ft.
2467 N Bartlett AVENUE #2467A, Milwaukee, WI 53211
MLS# 1986794Listed by: COLDWELL BANKER REALTY - New
 $305,000Active4 beds 4 baths1,756 sq. ft.
6872 N 40th PLACE, Milwaukee, WI 53209
MLS# 1986798Listed by: RESIDUAL ACRES REALTY - New
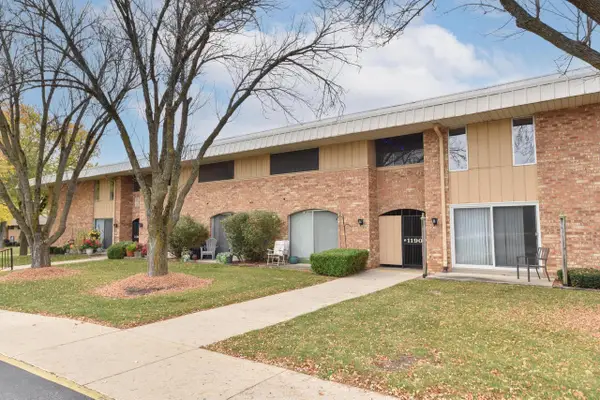 $95,000Active1 beds 1 baths625 sq. ft.
11907 W Appleton AVENUE #12, Milwaukee, WI 53224
MLS# 1986810Listed by: SHOREWEST REALTORS, INC. - New
 $124,900Active2 beds 2 baths1,295 sq. ft.
9167 N 70th STREET, Milwaukee, WI 53223
MLS# 1986773Listed by: TAILORED FOR YOU REAL ESTATE, LLC


Protect your home and budget from life's surprises with an Assurant Home Warranty, backed by a partner that supports you through every step of homeownership. Explore Plans.
© 2026 Better Homes and Gardens Real Estate LLC. An Anywhere Real Estate company. All rights reserved. Better Homes and Gardens® Real Estate is a registered trademark owned by Meredith Operations Corporation, licensed to Better Homes and Gardens Real Estate LLC and used with permission. Better Homes and Gardens Real Estate LLC fully supports the principles of the Fair Housing Act and the Equal Opportunity Act. Listing information is deemed reliable but is not guaranteed accurate.
Each office is independently owned and operated.
Any services or products provided by third parties are not provided by, affiliated with or related to Better Homes and Gardens Real Estate LLC, or its affiliated companies.