
1826 E Fernwood AVENUE, Milwaukee, WI 53207
Local realty services provided by:Better Homes and Gardens Real Estate Star Homes
Listed by: micheal lowery
Office: real broker llc.
MLS#:1973829
Source:Metro MLS
1826 E Fernwood AVENUE,Milwaukee, WI 53207
$299,999
- 2 Beds
- 1 Baths
- 1,078 sq. ft.
- Single family
- Active
Price summary
- Price:$299,999
- Price per sq. ft.:$278.29
About this home
Beautifully maintained and move-in ready, this charming 2-bedroom Bay View home offers comfortable living in an exceptional location. Bright, inviting spaces, attractive landscaping, a 1.5-car garage, and two additional off-street parking spaces make everyday living easy. The clean, high-ceiling basement provides excellent storage and future finishing potential. Located directly across from a neighborhood park and less than a 10-minute walk to South Shore Park, Lake Michigan, and the lakefront beer garden, this home puts some of Bay View's best outdoor amenities right outside your door.
Contact an agent
Home facts
- Year built:1954
- Listing ID #:1973829
- Added:60 day(s) ago
- Updated:September 29, 2026 at 05:08 AM
Rooms and interior
- Bedrooms:2
- Total bathrooms:1
- Full bathrooms:1
- Flooring:Wood Floors
- Dining Description:On Main Level
- Kitchen Description:Dishwasher, On Main Level, Oven, Range, Refrigerator
- Bedroom Description:Master Bedroom On Upper Level
- Basement Description:Full
- Living area:1,078 sq. ft.
Heating and cooling
- Cooling:Central Air, Forced Air
- Heating:Forced Air, Natural Gas
Structure and exterior
- Year built:1954
- Building area:1,078 sq. ft.
- Lot area:0.11 Acres
- Lot Features:Sidewalks
- Architectural Style:Colonial
- Construction Materials:Vinyl
- Foundation Description:Block
- Levels:2 Story
Utilities
- Water:Municipal Water
- Sewer:Municipal Sewer
Finances and disclosures
- Price:$299,999
- Price per sq. ft.:$278.29
- Tax amount:$6,189 (2025)
Features and amenities
- Appliances:Dishwasher, Oven, Range, Refrigerator, Washer
- Laundry features:Dryer, Washer
Parking
- Parking description:1 Car Garage, 1 Space, Garage - Detached, Garage Opener Included
- Garage spaces:1
New listings near 1826 E Fernwood AVENUE
- New
 $325,000Active-- beds -- baths2,419 sq. ft.
3923 N 92nd STREET #3925, 3927, Milwaukee, WI 53222
MLS# 1982492Listed by: JUNIPER REALTY GROUP LLC - New
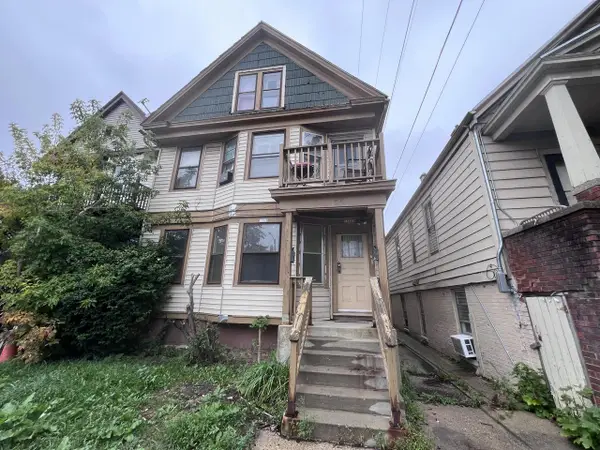 $149,900Active-- beds -- baths2,042 sq. ft.
1560 W Becher STREET, Milwaukee, WI 53215
MLS# 1982493Listed by: REALTY AMONG FRIENDS, LLC - New
 $300,000Active-- beds 1 baths2,600 sq. ft.
7156 W Appleton AVENUE #7158, Milwaukee, WI 53216
MLS# 1982498Listed by: JUNIPER REALTY GROUP LLC - New
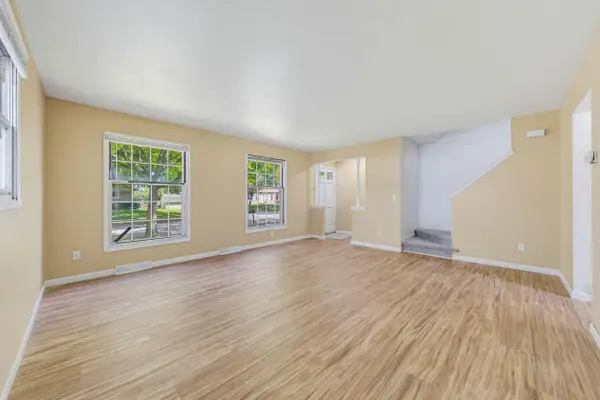 $275,000Active-- beds -- baths1,225 sq. ft.
7749 N 80th STREET #7751, Milwaukee, WI 53223
MLS# 1982471Listed by: RE/MAX LAKESIDE-WEST - New
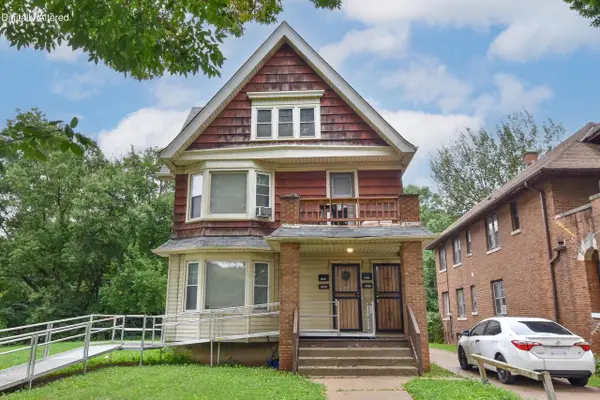 $215,900Active-- beds 4 baths
3042 N 45th STREET #3044, Milwaukee, WI 53210
MLS# 1982474Listed by: SHOREWEST REALTORS, INC. - New
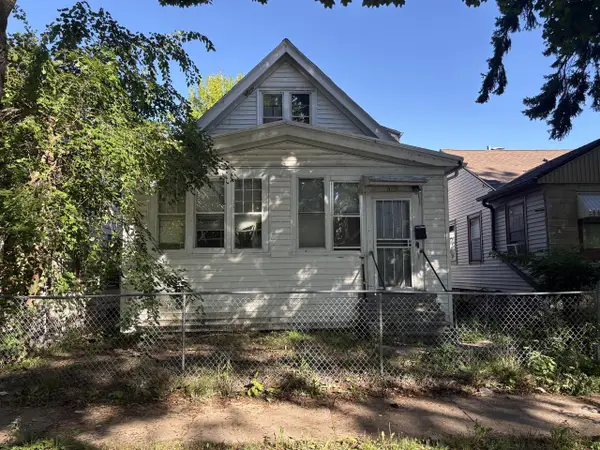 $99,900Active3 beds 1 baths1,152 sq. ft.
4730 N 29th STREET, Milwaukee, WI 53209
MLS# 1982478Listed by: KELLER WILLIAMS-MNS WAUWATOSA - New
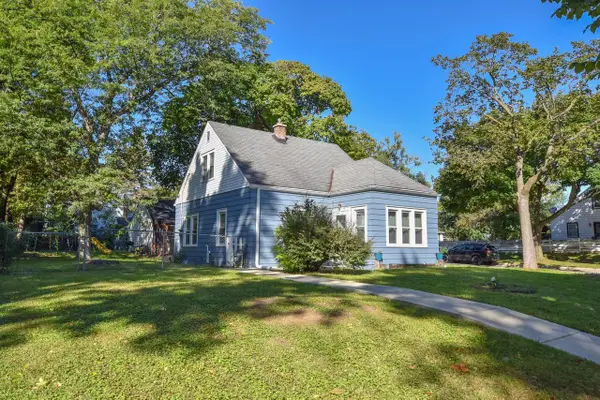 $119,000Active3 beds 2 baths1,032 sq. ft.
5379 N 52nd STREET, Milwaukee, WI 53218
MLS# 1982479Listed by: SHOREWEST REALTORS, INC. - New
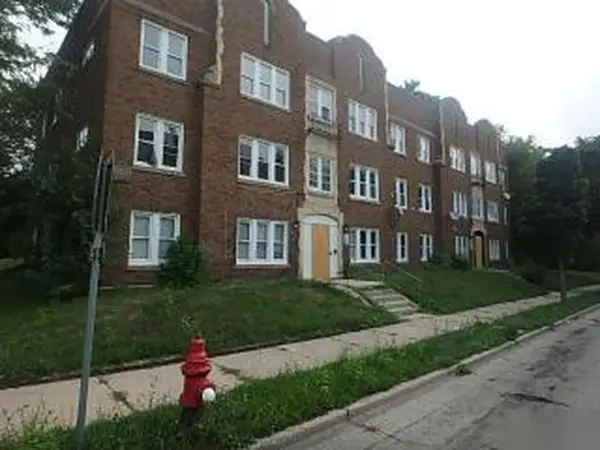 $330,000Active-- beds -- baths14,070 sq. ft.
928 W Meinecke Ave, Milwaukee, WI 53206
MLS# 1982480Listed by: AREA WIDE REALTY - New
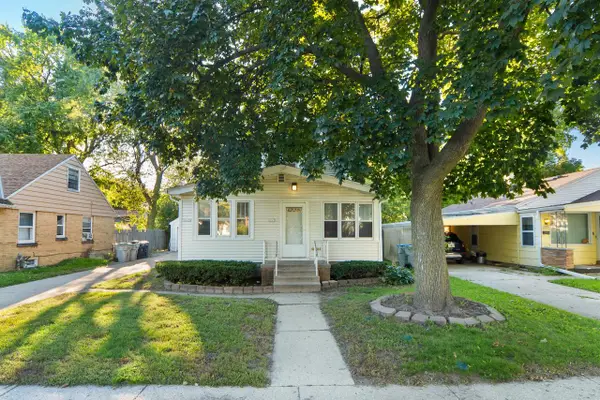 $129,900Active-- beds -- baths1,611 sq. ft.
5827 N 40 STREET #5827A, Milwaukee, WI 53209
MLS# 1982421Listed by: REALTY EXECUTIVES INTEGRITY CEDARBURG - New
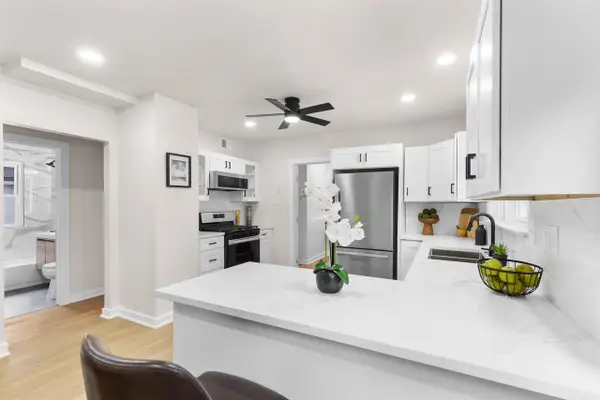 $209,900Active4 beds 2 baths1,212 sq. ft.
3908 N 25th STREET, Milwaukee, WI 53206
MLS# 1982422Listed by: ABOVE AND BEYOND REAL ESTATE PARTNERS


Protect your home and budget from life's surprises with an Assurant Home Warranty, backed by a partner that supports you through every step of homeownership. Explore Plans.
© 2026 Better Homes and Gardens Real Estate LLC. An Anywhere Real Estate company. All rights reserved. Better Homes and Gardens® Real Estate is a registered trademark owned by Meredith Operations Corporation, licensed to Better Homes and Gardens Real Estate LLC and used with permission. Better Homes and Gardens Real Estate LLC fully supports the principles of the Fair Housing Act and the Equal Opportunity Act. Listing information is deemed reliable but is not guaranteed accurate.
Each office is independently owned and operated.
Any services or products provided by third parties are not provided by, affiliated with or related to Better Homes and Gardens Real Estate LLC, or its affiliated companies.