
1902 N Commerce STREET #308, Milwaukee, WI 53212
Local realty services provided by:Better Homes and Gardens Real Estate Star Homes
Listed by: kelly ebbole
Office: strategic focus realty
MLS#:1981657
Source:Metro MLS
1902 N Commerce STREET #308,Milwaukee, WI 53212
$299,900
- 2 Beds
- 2 Baths
- 1,107 sq. ft.
- Condominium
- Active
Price summary
- Price:$299,900
- Price per sq. ft.:$270.91
- Monthly HOA dues:$510
About this home
The Edge, located on the Milwaukee River and in Brewer's Hill, has a vibrant 2 bedroom/2 full bath corner condo ready for you to move right in! Filled with natural light, expansive views and NO NEIGHBORS ABOVE, this home offers a stylish open concept living room, modern kitchen w/expansive cabinets, granite counters & island, pantry, and plentiful storage. Have peace of mind with a newer furnace & A/C (2024) and washer/dryer (2022). Honeycomb blinds added in 2023 for additional privacy and beautiful hardwood floors installed in 2022. Additional amenities: heated underground parking with one assigned space and the possibility to rent an additional spot, fitness center, and private balcony. Experience urban living at its best at The Edge!
Contact an agent
Home facts
- Year built:2010
- Listing ID #:1981657
- Added:1 day(s) ago
- Updated:September 23, 2026 at 12:05 AM
Rooms and interior
- Bedrooms:2
- Total bathrooms:2
- Full bathrooms:2
- Flooring:Wood or Sim.Wood Floors
- Bathrooms Description:Master Bedroom Bath: Tub/Shower Combo, Shower Stall, Tub Only
- Kitchen Description:Dishwasher, Disposal, Microwave, On Main Level, Oven, Range, Refrigerator
- Bedroom Description:Master Bedroom On Main Level, Walk-In Closet(s)
- Living area:1,107 sq. ft.
Heating and cooling
- Cooling:Central Air, Forced Air
- Heating:Forced Air, Natural Gas
Structure and exterior
- Year built:2010
- Building area:1,107 sq. ft.
- Construction Materials:Aluminum, Aluminum Trim, Aluminum/Steel, Brick/Stone, Stone
- Exterior Features:Balcony
- Levels:Highrise: 6+ Stories
Utilities
- Water:Municipal Water
- Sewer:Municipal Sewer
Finances and disclosures
- Price:$299,900
- Price per sq. ft.:$270.91
- Tax amount:$6,145 (2025)
Features and amenities
- Appliances:Dishwasher, Disposal, Microwave, Oven, Range, Refrigerator, Washer
- Laundry features:Dryer, In-Unit Laundry, Washer
- Amenities:Cable/Satellite Available, High Speed Internet, Pantry, Storage Lockers
Parking
- Parking description:1 Car Garage, 1 Space, Assigned, Garage - Attached, Garage - Heated, Garage Opener Included, Underground Garage
- Garage spaces:1
New listings near 1902 N Commerce STREET #308
- New
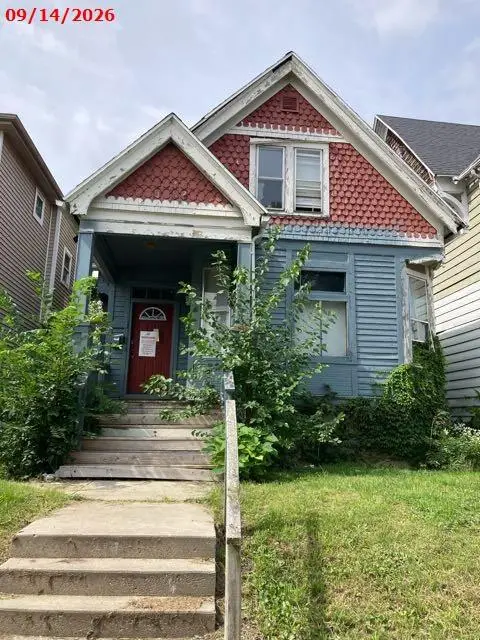 $75,000Active-- beds -- baths1,910 sq. ft.
2247 N 41st STREET, Milwaukee, WI 53208
MLS# 1981683Listed by: THE ROSEMONT GROUP REALTY LLC - New
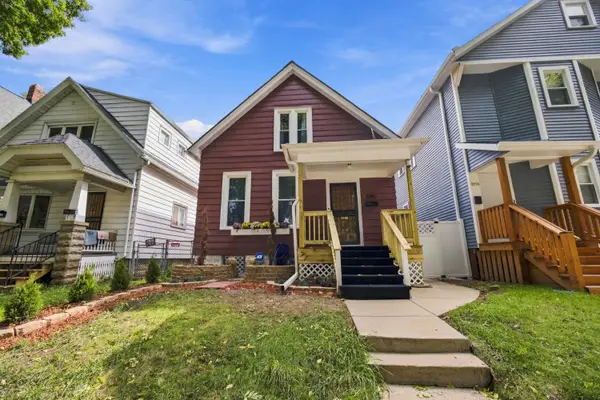 $395,000Active4 beds 3 baths1,803 sq. ft.
2760 N Booth St, Milwaukee, WI 53212
MLS# 1981682Listed by: BOARDWALK REALTY LLC - New
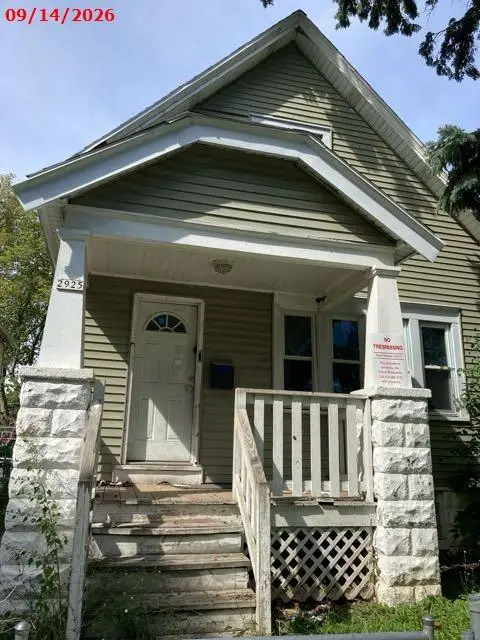 $35,000Active4 beds 1 baths1,435 sq. ft.
2925 N 23rd St, Milwaukee, WI 53206
MLS# 1981685Listed by: THE ROSEMONT GROUP REALTY LLC - New
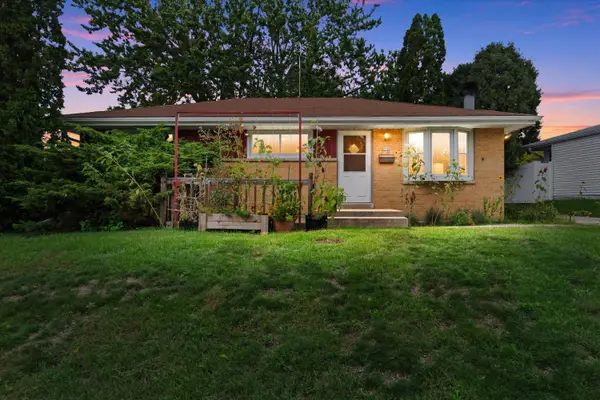 $224,900Active3 beds 2 baths978 sq. ft.
8244 W Acacia St, Milwaukee, WI 53223
MLS# 1981675Listed by: ABUNDANCE REAL ESTATE - New
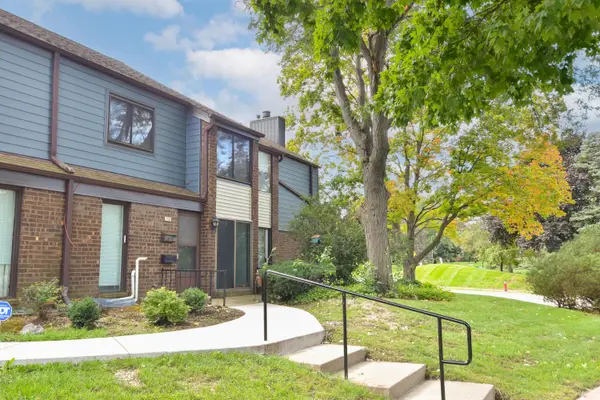 $150,000Active3 beds 2 baths1,458 sq. ft.
8588 N Servite Dr, Milwaukee, WI 53223
MLS# 1981676Listed by: REIGN REALTY - New
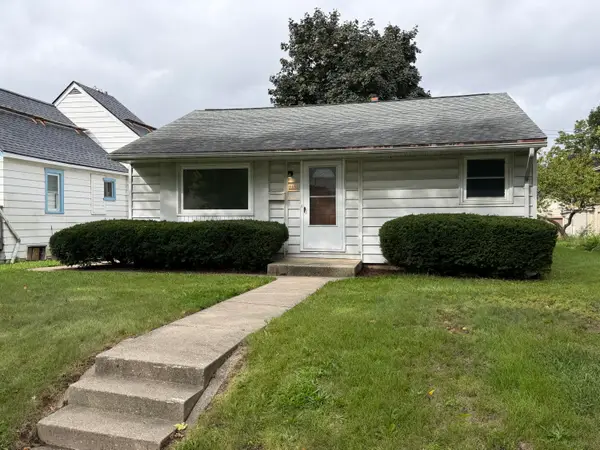 $149,900Active2 beds 2 baths780 sq. ft.
4441 N 65th St, Milwaukee, WI 53218
MLS# 1981663Listed by: COLDWELL BANKER REALTY - New
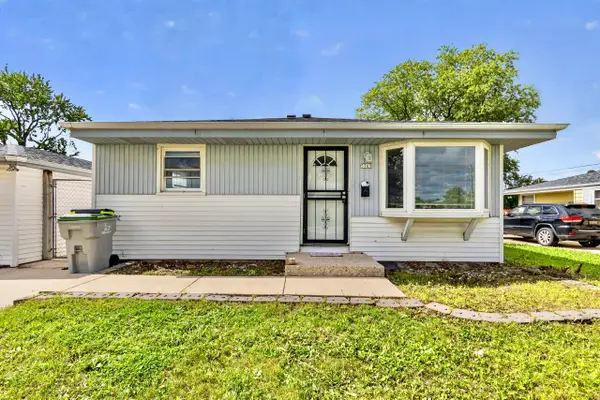 $205,000Active3 beds 2 baths1,184 sq. ft.
5765 N 89th St, Milwaukee, WI 53225
MLS# 1981651Listed by: A WAY HOME REAL ESTATE AGENCY - New
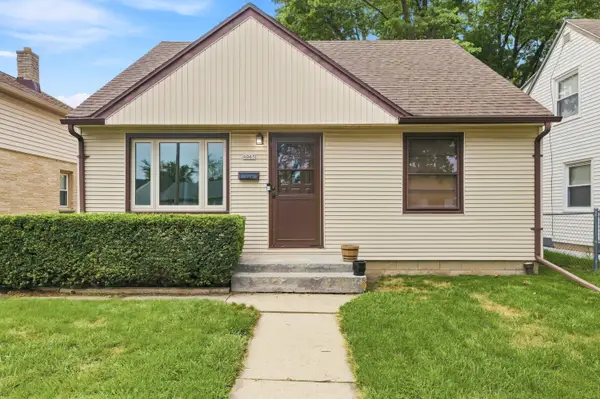 $218,000Active4 beds 1 baths964 sq. ft.
4065 N 86th St, Milwaukee, WI 53222
MLS# 1981589Listed by: SHOREWEST REALTORS, INC. 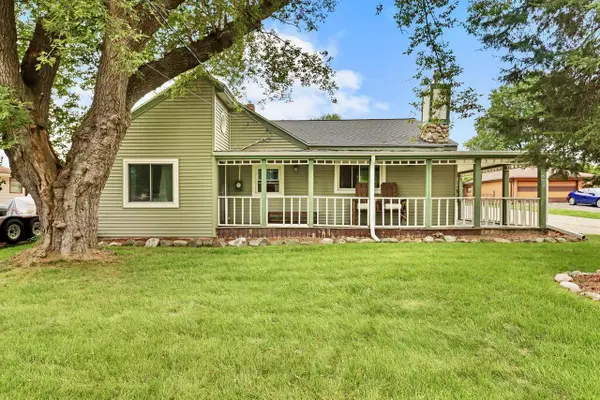 $319,900Active3 beds 1 baths1,598 sq. ft.
2602 W Mangold AVENUE, Milwaukee, WI 53221
MLS# 1981579Listed by: WELCOME HOME REAL ESTATE GROUP, LLC


Protect your home and budget from life's surprises with an Assurant Home Warranty, backed by a partner that supports you through every step of homeownership. Explore Plans.
© 2026 Better Homes and Gardens Real Estate LLC. An Anywhere Real Estate company. All rights reserved. Better Homes and Gardens® Real Estate is a registered trademark owned by Meredith Operations Corporation, licensed to Better Homes and Gardens Real Estate LLC and used with permission. Better Homes and Gardens Real Estate LLC fully supports the principles of the Fair Housing Act and the Equal Opportunity Act. Listing information is deemed reliable but is not guaranteed accurate.
Each office is independently owned and operated.
Any services or products provided by third parties are not provided by, affiliated with or related to Better Homes and Gardens Real Estate LLC, or its affiliated companies.