
1931 N Pierce STREET #16, Milwaukee, WI 53212
Local realty services provided by:Better Homes and Gardens Real Estate Special Properties
Listed by: segal goldman realty group*
Office: berkshire hathaway homeservices metro realty
MLS#:1978871
Source:Metro MLS
1931 N Pierce STREET #16,Milwaukee, WI 53212
$549,000
- 2 Beds
- 2 Baths
- 2,159 sq. ft.
- Condominium
- Active
Price summary
- Price:$549,000
- Price per sq. ft.:$254.28
- Monthly HOA dues:$591
About this home
Rare corner-unit with remarkable natural light and green space right outside your door. This beautifully maintained condo offers 2100+ sqft of living space, highlighted by a dramatic two-story great room, soaring ceilings, walls of windows and a gas fireplace. The kitchen opens to the great room, while the upper loft offers additional flexible space. The spacious primary suite includes a WIC and private bath; a second bedroom and full bath are on the main level. Lower level includes laundry, utility room and a private 2.5-car attached garage. Features include updated appliances, window treatments, a tankless water heater and whole-home surge protector. Enjoy the 270 front porch, green-space and river views, RiverWalk, Beerline and Oak Leaf Trails, Lakefront Brewery, Brewer's Hill and more
Contact an agent
Home facts
- Year built:2002
- Listing ID #:1978871
- Added:12 day(s) ago
- Updated:September 15, 2026 at 03:38 PM
Rooms and interior
- Bedrooms:2
- Total bathrooms:2
- Full bathrooms:2
- Flooring:Wood or Sim.Wood Floors
- Bathrooms Description:Ceramic Tile, Master Bedroom Bath, Shower Stall, Tub Only, Whirlpool
- Kitchen Description:Dishwasher, Microwave, On Main Level, Oven, Range, Refrigerator
- Bedroom Description:Master Bedroom On Upper Level, Walk-In Closet(s)
- Living area:2,159 sq. ft.
Heating and cooling
- Cooling:Central Air, Forced Air, Wall/Sleeve Air
- Heating:Forced Air, Natural Gas
Structure and exterior
- Year built:2002
- Building area:2,159 sq. ft.
- Construction Materials:Brick, Brick/Stone, Stucco, Stucco/Slate
- Exterior Features:Patio/Porch, Private Entry
- Levels:2 Story
Utilities
- Water:Municipal Water
- Sewer:Municipal Sewer
Finances and disclosures
- Price:$549,000
- Price per sq. ft.:$254.28
- Tax amount:$10,799 (2025)
Features and amenities
- Appliances:Dishwasher, Microwave, Oven, Range, Refrigerator, Washer
- Laundry features:Dryer, In-Unit Laundry, Washer
- Amenities:Cable/Satellite Available, Cathedral/Vaulted Ceiling, High Speed Internet, Loft
Parking
- Parking description:2 Car Garage, Garage - Attached, Garage Opener Included
- Garage spaces:2
New listings near 1931 N Pierce STREET #16
- New
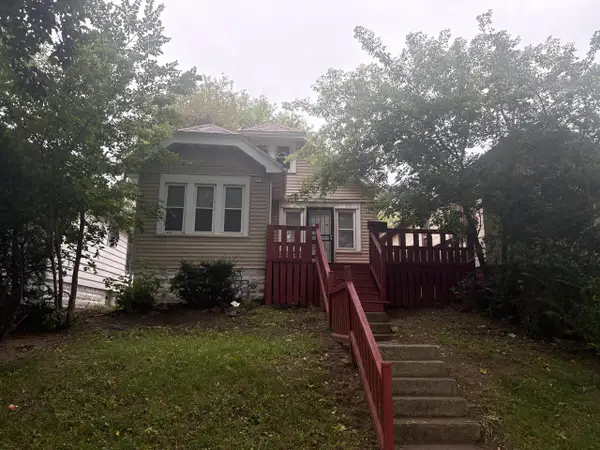 $169,999Active3 beds 2 baths1,227 sq. ft.
4754 N 31 STREET, Milwaukee, WI 53209
MLS# 1980682Listed by: BERKSHIRE HATHAWAY HOMESERVICES METRO REALTY - New
 $149,900Active-- beds -- baths1,384 sq. ft.
5368 N 39th STREET, Milwaukee, WI 53209
MLS# 1980694Listed by: STANDARD REAL ESTATE SERVICES, LLC - New
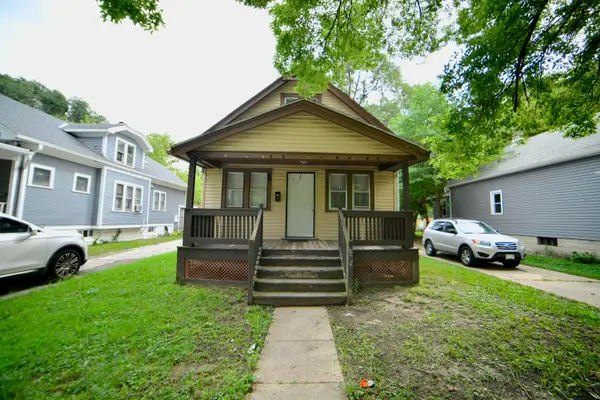 $110,000Active2 beds 1 baths900 sq. ft.
4702 N 49th St, Milwaukee, WI 53218
MLS# 1980675Listed by: SHOREWEST REALTORS - SOUTH METRO - New
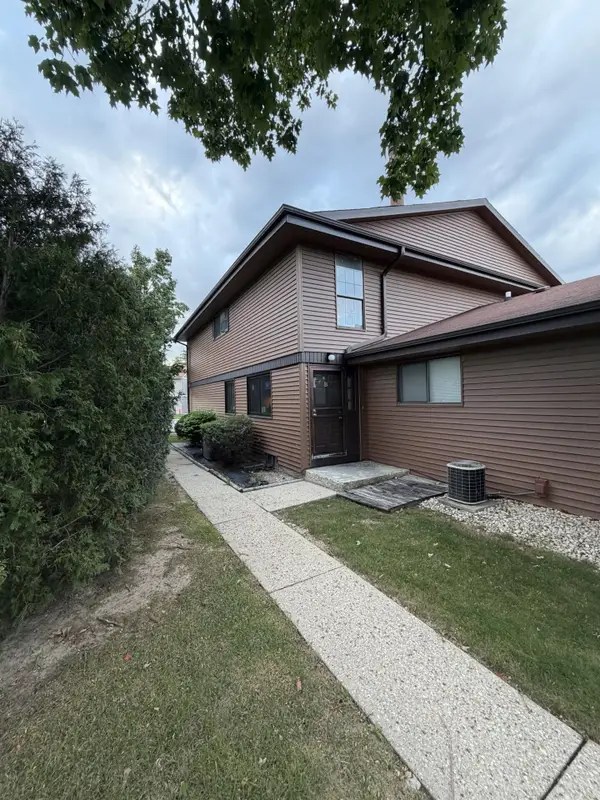 $70,000Active2 beds 2 baths1,054 sq. ft.
6972 N Raintree Ct, Milwaukee, WI 53223
MLS# 1980678Listed by: COLDWELL BANKER REALTY - New
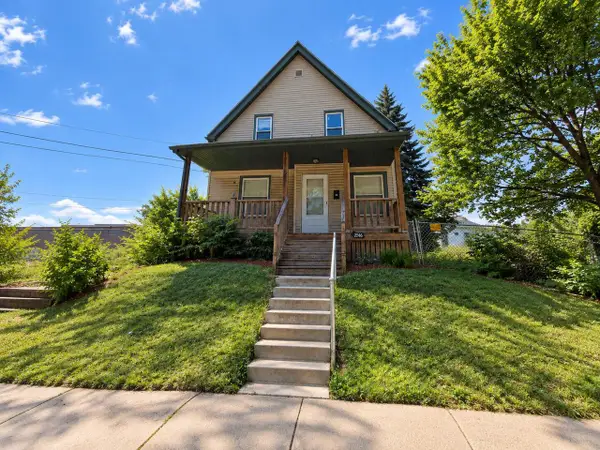 $119,000Active5 beds 2 baths1,824 sq. ft.
3545 N 26th STREET, Milwaukee, WI 53206
MLS# 1980660Listed by: KELLER WILLIAMS REALTY-LAKE COUNTRY - New
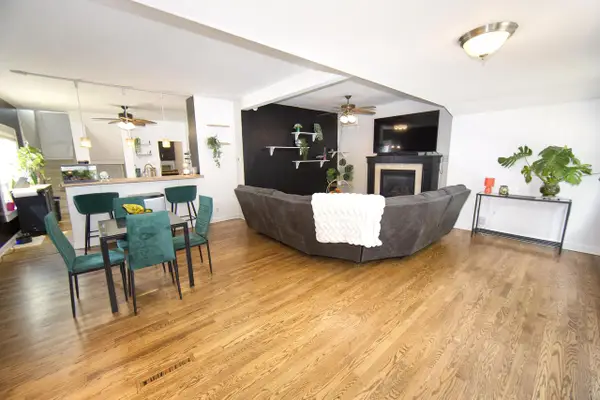 $332,900Active3 beds 2 baths1,814 sq. ft.
3825 S 84th STREET, Milwaukee, WI 53228
MLS# 1980628Listed by: RE/MAX LAKESIDE-CENTRAL - New
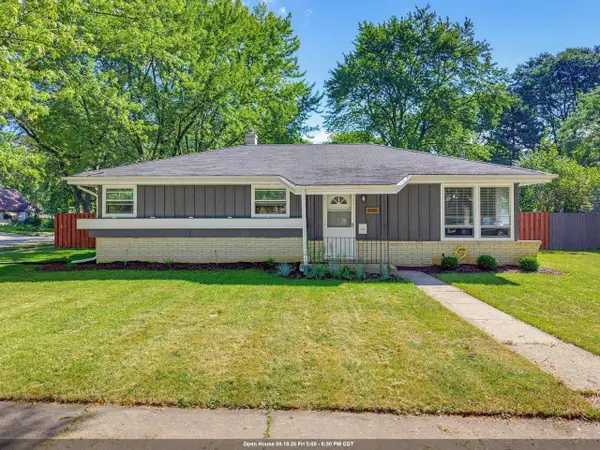 $359,900Active3 beds 2 baths1,772 sq. ft.
6006 S 20TH STREET, Milwaukee, WI 53221
MLS# 50332622Listed by: SHOREWEST, REALTORS - New
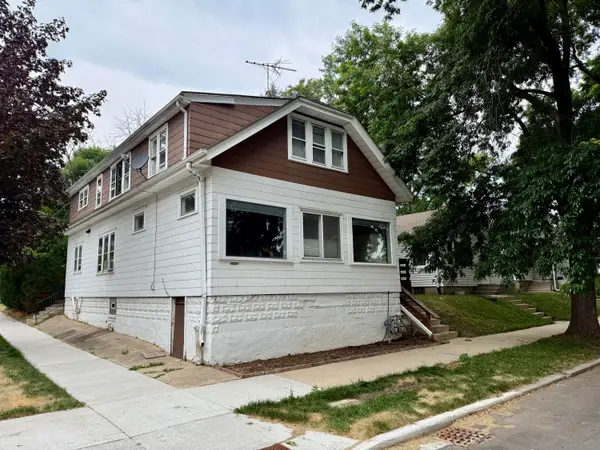 $299,900Active2 beds 1 baths2,434 sq. ft.
337 S 66th St, Milwaukee, WI 53214
MLS# 1980624Listed by: EXP REALTY, LLC~MKE - New
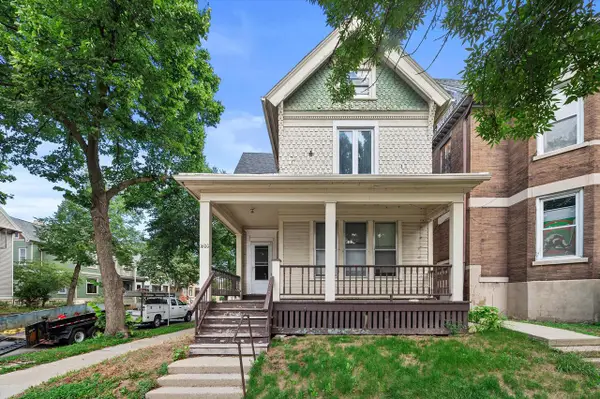 $350,000Active-- beds -- baths2,200 sq. ft.
1600 E Kane PLACE #1602, Milwaukee, WI 53202
MLS# 1980595Listed by: KELLER WILLIAMS REALTY-MILWAUKEE SOUTHWEST - New
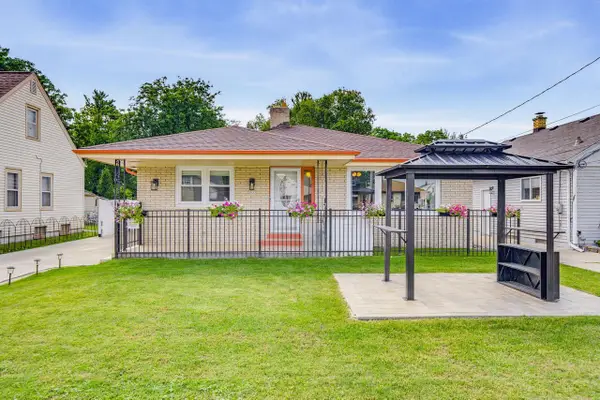 $549,900Active3 beds 2 baths2,879 sq. ft.
2035 E Howard AVENUE, Milwaukee, WI 53235
MLS# 1980570Listed by: EPIQUE REALTY GERMANTOWN


Protect your home and budget from life's surprises with an Assurant Home Warranty, backed by a partner that supports you through every step of homeownership. Explore Plans.
© 2026 Better Homes and Gardens Real Estate LLC. An Anywhere Real Estate company. All rights reserved. Better Homes and Gardens® Real Estate is a registered trademark owned by Meredith Operations Corporation, licensed to Better Homes and Gardens Real Estate LLC and used with permission. Better Homes and Gardens Real Estate LLC fully supports the principles of the Fair Housing Act and the Equal Opportunity Act. Listing information is deemed reliable but is not guaranteed accurate.
Each office is independently owned and operated.
Any services or products provided by third parties are not provided by, affiliated with or related to Better Homes and Gardens Real Estate LLC, or its affiliated companies.