
2077 S 107th STREET, Milwaukee, WI 53227
Local realty services provided by:Better Homes and Gardens Real Estate Star Homes
Listed by: christopher michala
Office: standard real estate services, llc.
MLS#:1977570
Source:Metro MLS
2077 S 107th STREET,Milwaukee, WI 53227
$347,900
- 3 Beds
- 2 Baths
- 1,959 sq. ft.
- Single family
- Active
Price summary
- Price:$347,900
- Price per sq. ft.:$177.59
About this home
Charming 1936 Tudor offering 3 bedrooms, 1.5 baths and approximately 1,959 sq. ft. of living space. The main level features a bedroom and half bath, spacious living room with beautiful stone fireplace, refinished hardwood floors and a graceful arched openings. The dining room showcases original built-in china cabinets, while the kitchen offers generous cabinet and counterspace. Upstairs you'll find two additional bedrooms, a full bath and convenient cubby/ storage areas. Recent improvements include a professionally installed new roof in 2026 and professionally refinished hardwood floors in July 2026.Newer furnace and hot water heater, central air and a 2-car detached garage complete this classic West Allis home.
Contact an agent
Home facts
- Year built:1936
- Subdivision & Development:Biwers Woods
- Listing ID #:1977570
- Added:1 day(s) ago
- Updated:August 25, 2026 at 05:12 AM
Rooms and interior
- Bedrooms:3
- Total bathrooms:2
- Full bathrooms:1
- Bathrooms Description:Shower Over Tub
- Kitchen Description:Dishwasher, Microwave, On Main Level, Oven, Range
- Bedroom Description:Master Bedroom On Main Level
- Basement Description:Full
- Living area:1,959 sq. ft.
Heating and cooling
- Cooling:Central Air, Forced Air
- Heating:Forced Air, Natural Gas
Structure and exterior
- Year built:1936
- Building area:1,959 sq. ft.
- Lot area:0.11 Acres
- Architectural Style:Tudor/Provincial
- Construction Materials:Brick/Stone, Stone
- Exterior Features:Patio
- Foundation Description:Block
- Levels:2 Story
Schools
- High school:Nathan Hale
- Middle school:Frank Lloyd Wright
- Elementary school:Irving
Utilities
- Water:Municipal Water
- Sewer:Municipal Sewer
Finances and disclosures
- Price:$347,900
- Price per sq. ft.:$177.59
- Tax amount:$4,033 (2024)
Features and amenities
- Appliances:Dishwasher, Microwave, Oven, Range, Washer
- Laundry features:Dryer, Washer
- Amenities:High Speed Internet
Parking
- Parking description:1 Space, 2 Car Garage, Garage - Detached, Garage Opener Included
- Garage spaces:2
New listings near 2077 S 107th STREET
- New
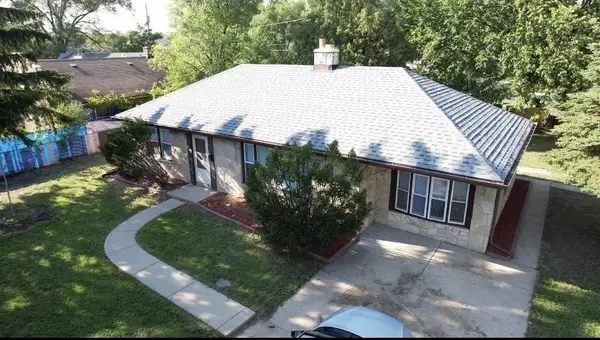 $269,000Active3 beds 2 baths1,332 sq. ft.
7400 W Villard Avenue, Milwaukee, WI 53218
MLS# 2031188Listed by: KOUA VANG - New
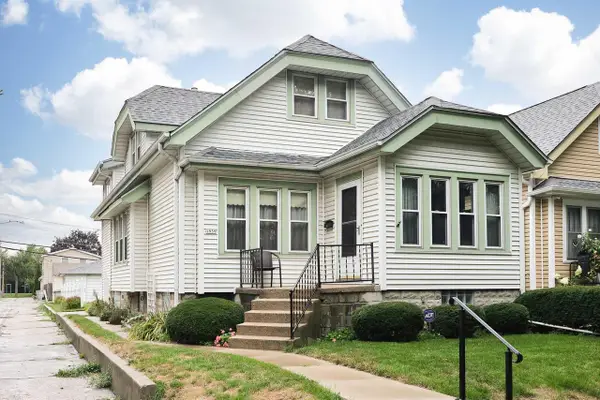 $219,900Active3 beds 1 baths1,594 sq. ft.
1959 S 36st STREET, Milwaukee, WI 53215
MLS# 1977572Listed by: RE/MAX LAKESIDE-CENTRAL - New
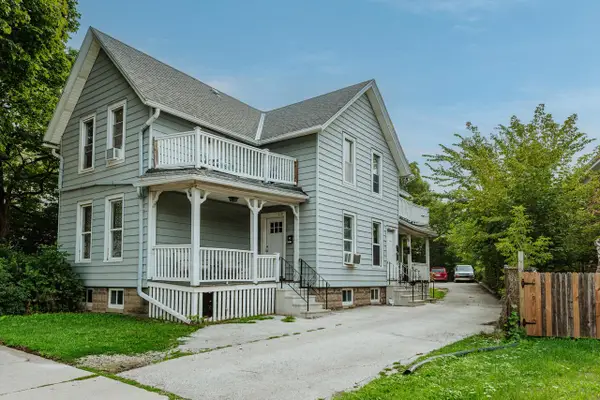 $425,000Active-- beds 3 baths
618-620 S Hawley ROAD, Milwaukee, WI 53214
MLS# 1977547Listed by: COMPASS RE WI-TOSA - New
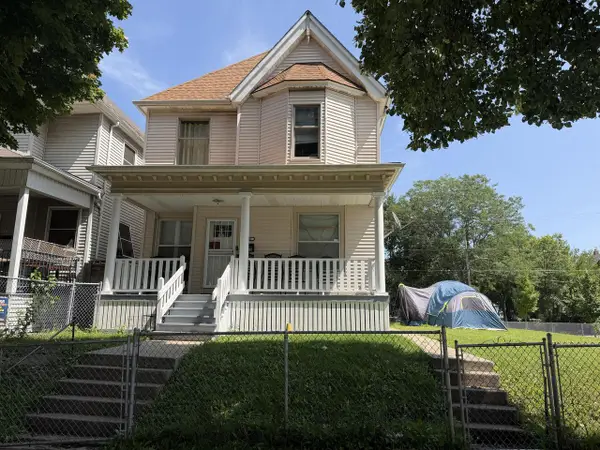 $185,000Active4 beds 2 baths1,706 sq. ft.
1906 N 33rd STREET, Milwaukee, WI 53208
MLS# 1977532Listed by: HOMESTEAD REALTY, INC - New
 $1,175,000Active2 beds 2 baths1,741 sq. ft.
541 E Erie STREET #302-2, Milwaukee, WI 53202
MLS# 1977504Listed by: FIRST WEBER INC -NPW - New
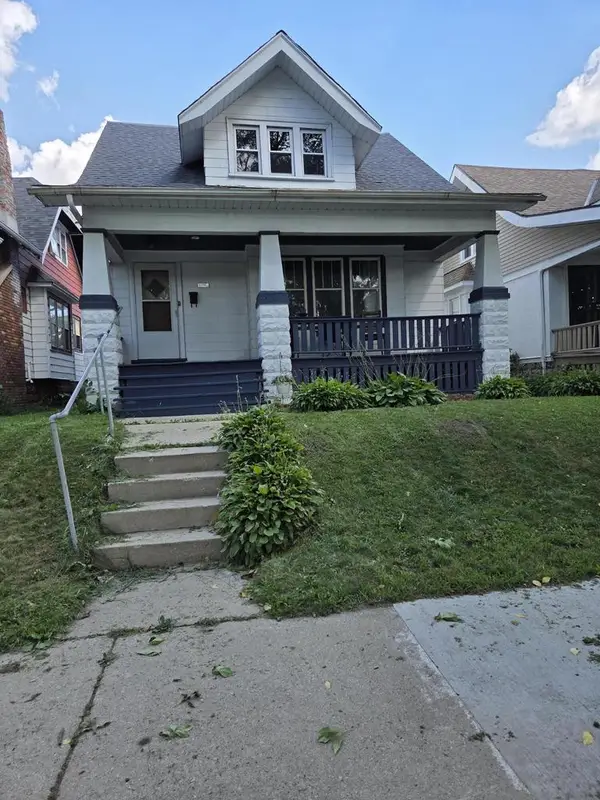 $115,000Active5 beds 2 baths1,595 sq. ft.
2852 N 36th STREET, Milwaukee, WI 53210
MLS# 1977509Listed by: ANY HOUSE REALTY LLC - New
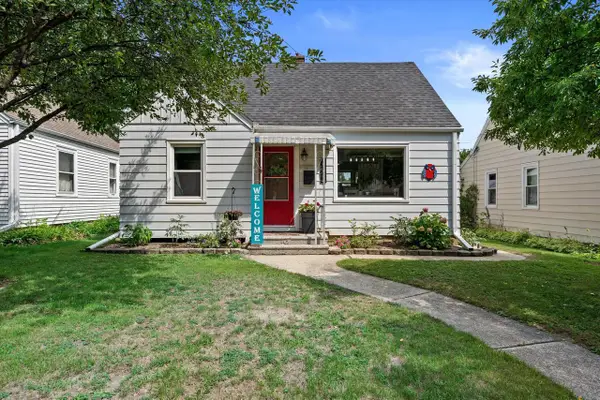 $244,900Active2 beds 1 baths1,382 sq. ft.
3172 N 80th STREET, Milwaukee, WI 53222
MLS# 1977501Listed by: REALTY EXECUTIVES - INTEGRITY - New
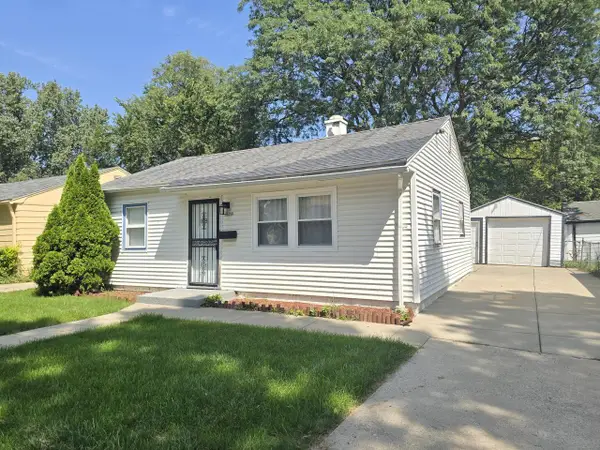 $129,900Active2 beds 1 baths747 sq. ft.
4608 N 45th STREET, Milwaukee, WI 53218
MLS# 1977482Listed by: TERRANOVA REAL ESTATE - New
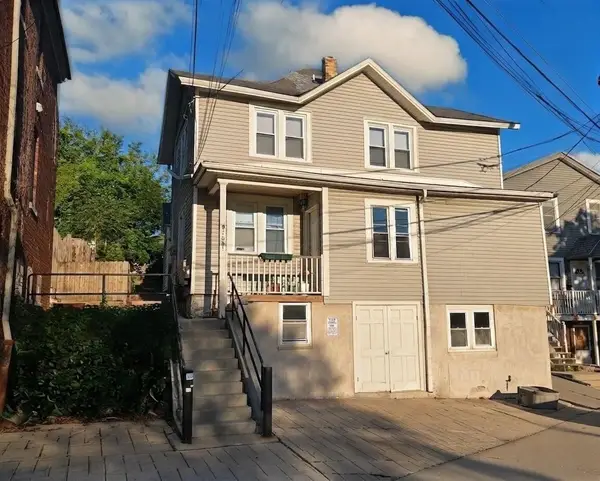 $549,000Active-- beds 5 baths
1851 N Pulaski STREET, Milwaukee, WI 53202
MLS# 1977483Listed by: PORCH LIGHT PROPERTY MANAGEMENT & REAL ESTATE


Protect your home and budget from life's surprises with an Assurant Home Warranty, backed by a partner that supports you through every step of homeownership. Explore Plans.
© 2026 Better Homes and Gardens Real Estate LLC. An Anywhere Real Estate company. All rights reserved. Better Homes and Gardens® Real Estate is a registered trademark owned by Meredith Operations Corporation, licensed to Better Homes and Gardens Real Estate LLC and used with permission. Better Homes and Gardens Real Estate LLC fully supports the principles of the Fair Housing Act and the Equal Opportunity Act. Listing information is deemed reliable but is not guaranteed accurate.
Each office is independently owned and operated.
Any services or products provided by third parties are not provided by, affiliated with or related to Better Homes and Gardens Real Estate LLC, or its affiliated companies.