
2113 S 59th STREET, Milwaukee, WI 53219
Local realty services provided by:Better Homes and Gardens Real Estate Power Realty
Listed by: rosemary perez
Office: cherry home realty, llc.
MLS#:1981032
Source:Metro MLS
2113 S 59th STREET,West Allis, WI 53219
$230,000
- 3 Beds
- 1 Baths
- 1,138 sq. ft.
- Single family
- Pending
Price summary
- Price:$230,000
- Price per sq. ft.:$202.11
About this home
Welcome home to this beautiful 3-bedroom bungalow packed with character, space & updates! The bright, open-concept living and dining area features gorgeous hardwood floors, crown molding & tons of natural light. The kitchen offers beautiful custom cabinetry and plenty of storage. Two bedrooms and a full bath are on the main level, while upstairs you'll find a HUGE primary retreat with bonus space & endless possibilities! Enjoy newer windows, newer roof, a brand-new furnace within the last 2 years, fenced backyard with patio, 1.5-car garage PLUS side parking. Near Lyons Park, West Allis Farmers Market, shopping & dining, with a neighborhood perfect for an evening walk. A MUST SEE!
Contact an agent
Home facts
- Year built:1926
- Listing ID #:1981032
- Added:4 day(s) ago
- Updated:September 22, 2026 at 04:00 AM
Rooms and interior
- Bedrooms:3
- Total bathrooms:1
- Full bathrooms:1
- Bathrooms Description:Master Bedroom Bath: Tub/Shower Combo
- Bedroom Description:Master Bedroom On Upper Level
- Basement Description:Full
- Living area:1,138 sq. ft.
Heating and cooling
- Cooling:Central Air, Forced Air
- Heating:Forced Air, Natural Gas
Structure and exterior
- Year built:1926
- Building area:1,138 sq. ft.
- Lot area:0.08 Acres
- Lot Features:Sidewalks
- Architectural Style:Bungalow
- Construction Materials:Aluminum, Aluminum/Steel, Vinyl
- Exterior Features:Patio
- Levels:1.5 Story
Utilities
- Water:Municipal Water
- Sewer:Municipal Sewer
Finances and disclosures
- Price:$230,000
- Price per sq. ft.:$202.11
- Tax amount:$3,605 (2025)
Parking
- Parking description:1 Car Garage, 1 Space, Garage - Detached, Garage Opener Included
- Garage spaces:1
New listings near 2113 S 59th STREET
- New
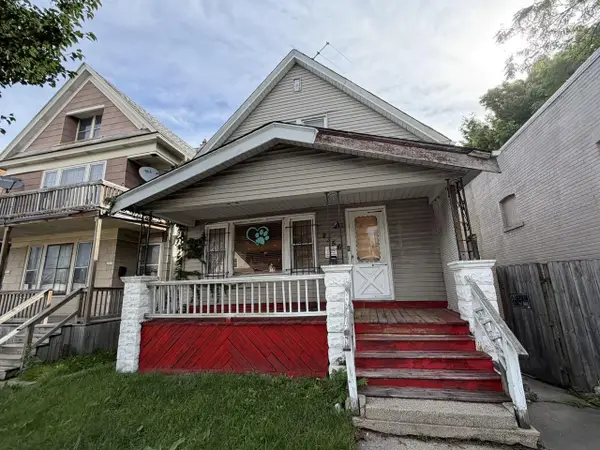 $95,000Active2 beds 1 baths932 sq. ft.
2356 S 13th STREET, Milwaukee, WI 53215
MLS# 1981560Listed by: JASON SCOTT REALTY & MANAGEMENT, LLC - New
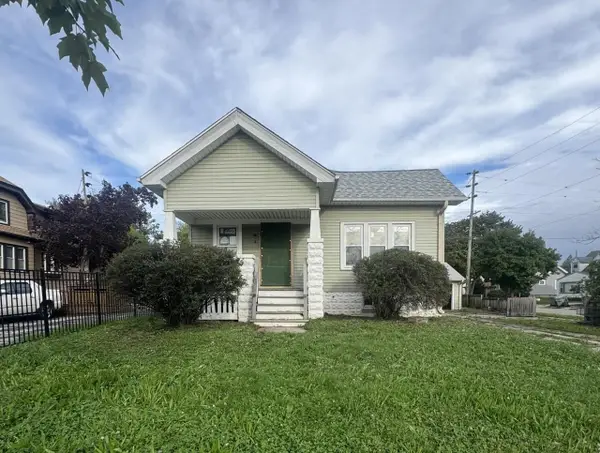 $144,900Active3 beds 2 baths1,692 sq. ft.
5742 N 43rd STREET, Milwaukee, WI 53209
MLS# 1981548Listed by: JASON SCOTT REALTY & MANAGEMENT, LLC - New
 $219,000Active-- beds -- baths2,500 sq. ft.
2761 N 39th STREET #2763, Milwaukee, WI 53210
MLS# 1981528Listed by: COMPASS RE WI-TOSA - New
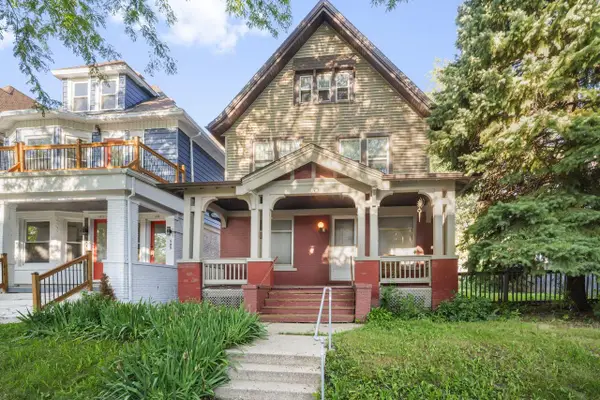 $209,000Active4 beds 3 baths1,858 sq. ft.
513 N 31st STREET, Milwaukee, WI 53208
MLS# 1981537Listed by: RE/MAX LAKESIDE-CENTRAL - New
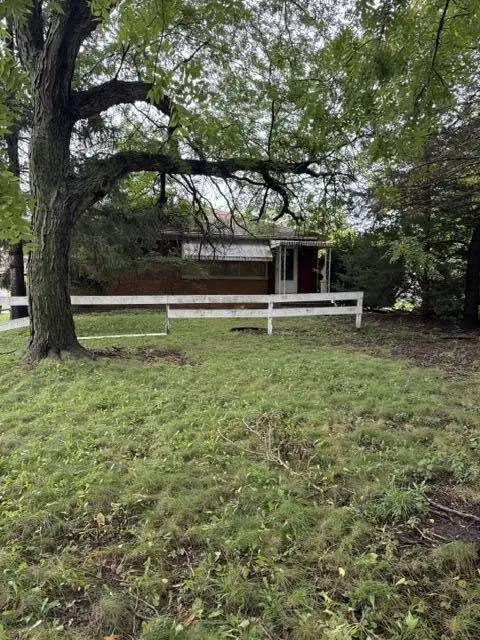 $70,000Active3 beds 1 baths1,019 sq. ft.
5404 N 107th STREET, Milwaukee, WI 53225
MLS# 1981538Listed by: FIRST WEBER INC- MEQUON - New
 $230,000Active3 beds 1 baths1,078 sq. ft.
10325 W Silver Spring DRIVE, Milwaukee, WI 53223
MLS# 1981512Listed by: EQUITY WISCONSIN REAL ESTATE LLC - New
 $399,900Active3 beds 3 baths2,650 sq. ft.
5845 N 119th STREET, Milwaukee, WI 53225
MLS# 1981474Listed by: HOMESTEAD ADVISORS - New
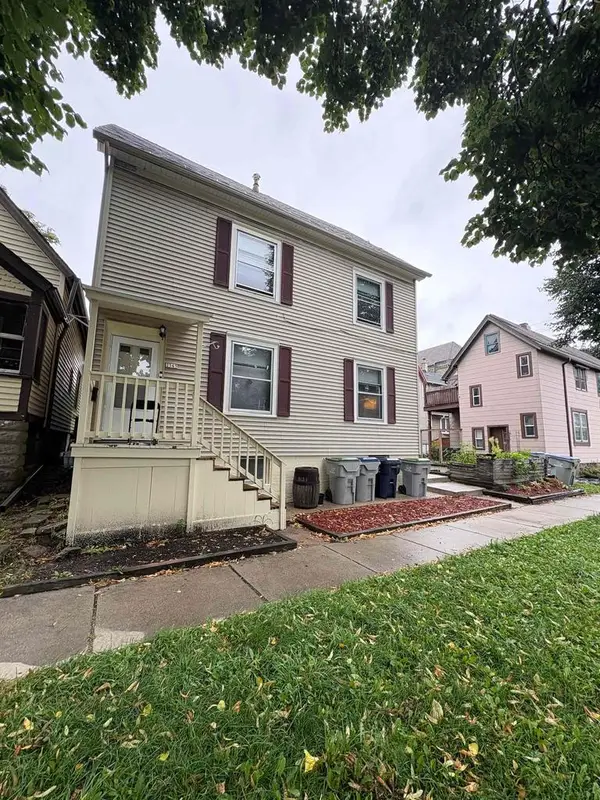 $275,000Active-- beds -- baths
2565 N Weil Street, Milwaukee, WI 53212
MLS# 2033089Listed by: THE HUB REALTY 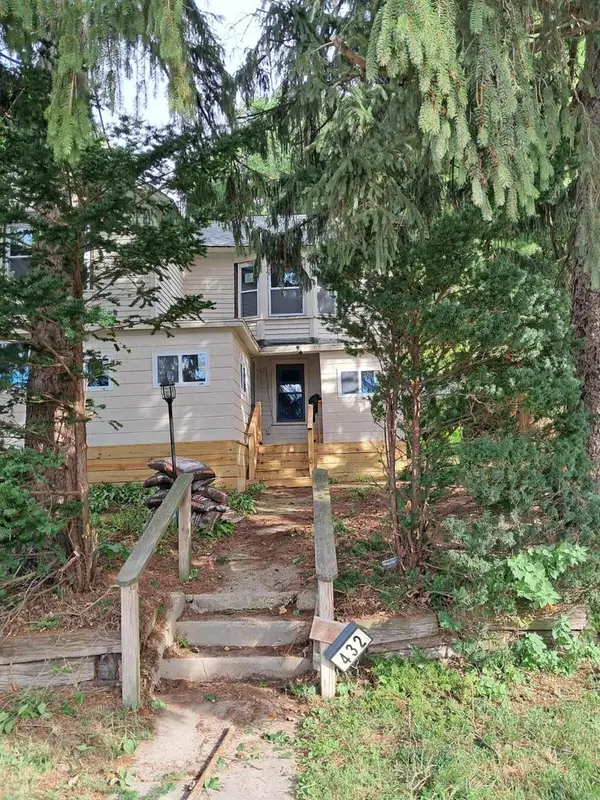 $375,000Active4 beds 2 baths1,688 sq. ft.
432 W Capitol DRIVE, Milwaukee, WI 53209
MLS# 1981455Listed by: THE REAL ESTATE EDGE, LLC- New
 $169,900Active3 beds 2 baths1,484 sq. ft.
4023 N 46th STREET, Milwaukee, WI 53216
MLS# 1981451Listed by: BOARDWALK REALTY LLC


Protect your home and budget from life's surprises with an Assurant Home Warranty, backed by a partner that supports you through every step of homeownership. Explore Plans.
© 2026 Better Homes and Gardens Real Estate LLC. An Anywhere Real Estate company. All rights reserved. Better Homes and Gardens® Real Estate is a registered trademark owned by Meredith Operations Corporation, licensed to Better Homes and Gardens Real Estate LLC and used with permission. Better Homes and Gardens Real Estate LLC fully supports the principles of the Fair Housing Act and the Equal Opportunity Act. Listing information is deemed reliable but is not guaranteed accurate.
Each office is independently owned and operated.
Any services or products provided by third parties are not provided by, affiliated with or related to Better Homes and Gardens Real Estate LLC, or its affiliated companies.