
2121 N Cambridge AVENUE #212, Milwaukee, WI 53202
Local realty services provided by:Better Homes and Gardens Real Estate Power Realty
Listed by: shelly serchen
Office: homeowners concept
MLS#:1975617
Source:Metro MLS
2121 N Cambridge AVENUE #212,Milwaukee, WI 53202
$154,900
- 1 Beds
- 1 Baths
- 595 sq. ft.
- Condominium
- Active
Price summary
- Price:$154,900
- Price per sq. ft.:$260.34
- Monthly HOA dues:$262
About this home
Quaint Eastside Condo! This 1 bedroom 1 bath condo includes a one car deeded underground parking space. The step saving kitchen offers granite countertops and comes equipped with SS appliances. Wood laminate flooring. On site laundry and pet friendly! Walkable to shops, restaurants, nightlife and the lake front! Garage spot is #16. Storage space is #212. Perfect opportunity for affordable ownership! Heat, sewer and water are inclused in the association fee.
Contact an agent
Home facts
- Year built:1970
- Listing ID #:1975617
- Added:3 day(s) ago
- Updated:August 14, 2026 at 04:02 PM
Rooms and interior
- Bedrooms:1
- Total bathrooms:1
- Full bathrooms:1
- Flooring:Wood or Sim.Wood Floors
- Kitchen Description:Dishwasher, On Main Level, Range, Refrigerator
- Bedroom Description:Master Bedroom On Main Level
- Living area:595 sq. ft.
Heating and cooling
- Heating:Natural Gas, Radiant/Hot Water
Structure and exterior
- Year built:1970
- Building area:595 sq. ft.
- Construction Materials:Brick, Brick/Stone
- Levels:Midrise: 3-5 Stories
Utilities
- Water:Municipal Water
- Sewer:Municipal Sewer
Finances and disclosures
- Price:$154,900
- Price per sq. ft.:$260.34
- Tax amount:$2,925 (2025)
Features and amenities
- Appliances:Dishwasher, Range, Refrigerator
- Amenities:Cable/Satellite Available, High Speed Internet
Parking
- Parking description:1 Car Garage, 1 Space, Assigned, Garage - Attached, Underground Garage
- Garage spaces:1
New listings near 2121 N Cambridge AVENUE #212
- New
 $215,000Active3 beds 2 baths1,935 sq. ft.
7308 W Congress STREET, Milwaukee, WI 53218
MLS# 1976249Listed by: SHOREWEST REALTORS, INC. - New
 $279,900Active3 beds 2 baths1,330 sq. ft.
2013 S 97th STREET, Milwaukee, WI 53227
MLS# 1976252Listed by: PREMIER POINT REALTY LLC - New
 $144,900Active3 beds 1 baths1,266 sq. ft.
2639 N Hubbard STREET, Milwaukee, WI 53212
MLS# 1976222Listed by: TRELORA REALTY, INC. - New
 $439,900Active-- beds -- baths2,696 sq. ft.
7712 W Morgan AVENUE, Milwaukee, WI 53220
MLS# 1976228Listed by: RE/MAX LAKESIDE-SOUTH - New
 $239,000Active3 beds 1 baths1,996 sq. ft.
8718 W Hampton Ave, Milwaukee, WI 53225
MLS# 1976233Listed by: MINDFUL HOME REALTY - New
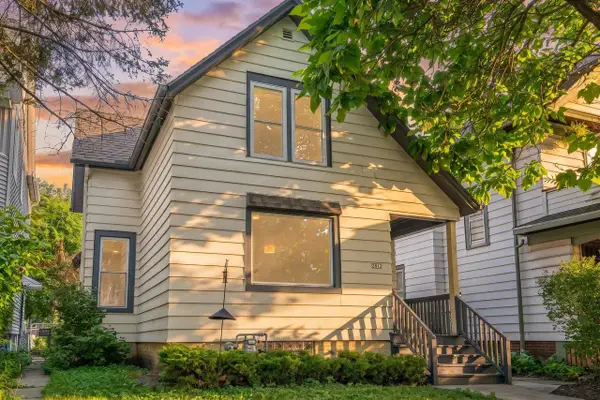 $300,000Active3 beds 2 baths1,498 sq. ft.
2812 N Pierce STREET, Milwaukee, WI 53212
MLS# 1976184Listed by: COMPASS RE WI-NORTHSHORE - New
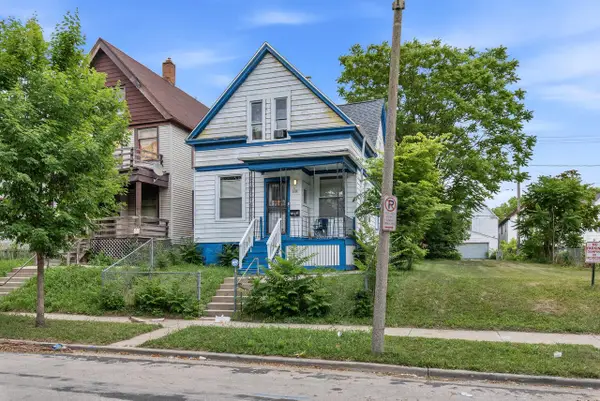 $74,900Active-- beds -- baths825 sq. ft.
2848 N 19th STREET, Milwaukee, WI 53206
MLS# 1976187Listed by: REAL BROKER LLC - New
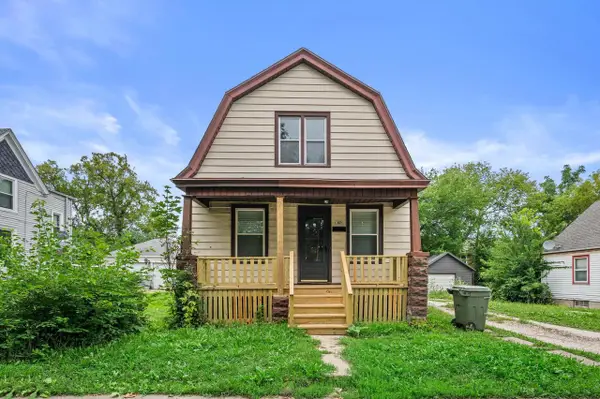 $175,000Active-- beds -- baths1,557 sq. ft.
3026 W Eggert PLACE, Milwaukee, WI 53209
MLS# 1976193Listed by: COMPASS RE WI-NORTHSHORE - New
 $186,900Active3 beds 3 baths1,008 sq. ft.
5363 N 66th STREET, Milwaukee, WI 53218
MLS# 1976171Listed by: SMART ASSET REALTY INC - Open Sun, 11am to 1pmNew
 $481,000Active4 beds 3 baths2,990 sq. ft.
3234 S 57th STREET, Milwaukee, WI 53219
MLS# 1976172Listed by: KELLER WILLIAMS REALTY-LAKE COUNTRY


Protect your home and budget from life's surprises with an Assurant Home Warranty, backed by a partner that supports you through every step of homeownership. Explore Plans.
© 2026 Better Homes and Gardens Real Estate LLC. An Anywhere Real Estate company. All rights reserved. Better Homes and Gardens® Real Estate is a registered trademark owned by Meredith Operations Corporation, licensed to Better Homes and Gardens Real Estate LLC and used with permission. Better Homes and Gardens Real Estate LLC fully supports the principles of the Fair Housing Act and the Equal Opportunity Act. Listing information is deemed reliable but is not guaranteed accurate.
Each office is independently owned and operated.
Any services or products provided by third parties are not provided by, affiliated with or related to Better Homes and Gardens Real Estate LLC, or its affiliated companies.