
2344 E Oklahoma AVENUE, Milwaukee, WI 53207
Local realty services provided by:Better Homes and Gardens Real Estate Power Realty
Listed by: emily fulton
Office: shorewest realtors, inc.
MLS#:1969300
Source:Metro MLS
Upcoming open houses
- Sat, Jul 1112:00 pm - 01:00 pm
- Sun, Jul 1210:00 am - 12:00 pm
- Sun, Jul 1201:00 pm - 02:30 pm
Price summary
- Price:$679,000
- Price per sq. ft.:$294.83
About this home
Completely reimagined from top to bottom, this exceptional Bay View home seamlessly blends timeless character with sophisticated modern style. Bathed in natural light, the thoughtfully designed interior offers 4 bedrooms, 3.5 baths, and modern finishes. Featuring a large inviting primary suite with walk in closet and ensuite bath. Enjoy your morning coffee on the spacious, shaded front porch. The generous backyard offers an opportunity to transform it into the outdoor oasis you've always envisioned. Entertain guests in the open concept kitchen and dining room. Ideally located on Oklahoma Avenue, just steps from all that Bay View has to offer: restaurants, parks, and local shops. This home offers the perfect balance of style, comfort, and neighborhood charm.
Contact an agent
Home facts
- Year built:1918
- Listing ID #:1969300
- Added:14 day(s) ago
- Updated:July 09, 2026 at 05:01 AM
Rooms and interior
- Bedrooms:4
- Total bathrooms:4
- Full bathrooms:3
- Flooring:Wood Floors
- Dining Description:On Main Level
- Bathrooms Description:Master Bedroom Bath, Master Bedroom Bath: Walk-In Shower, Shower Over Tub, Tub Only
- Kitchen Description:Dishwasher, Microwave, On Main Level, Oven, Range, Refrigerator
- Bedroom Description:Master Bedroom On Upper Level, Walk-In Closet(s)
- Basement Description:Full, Partially Finished
- Living area:2,303 sq. ft.
Heating and cooling
- Cooling:Central Air, Forced Air
- Heating:Forced Air, Natural Gas
Structure and exterior
- Year built:1918
- Building area:2,303 sq. ft.
- Lot area:0.12 Acres
- Lot Features:Sidewalks
- Architectural Style:Bungalow
- Construction Materials:Vinyl
- Exterior Features:Deck
- Foundation Description:Block
- Levels:2 Story
Utilities
- Water:Municipal Water
- Sewer:Municipal Sewer
Finances and disclosures
- Price:$679,000
- Price per sq. ft.:$294.83
- Tax amount:$6,859 (2025)
Features and amenities
- Appliances:Dishwasher, Microwave, Oven, Range, Refrigerator, Washer
- Laundry features:Dryer, Washer
- Amenities:Cable/Satellite Available, High Speed Internet
Parking
- Parking description:2 Car Garage, Garage - Detached, Garage Opener Included
- Garage spaces:2
New listings near 2344 E Oklahoma AVENUE
- New
 $299,900Active4 beds 2 baths1,824 sq. ft.
967 S 56th St, Milwaukee, WI 53214
MLS# 1971325Listed by: EXP REALTY, LLC~MKE - New
 $175,000Active3 beds 2 baths1,227 sq. ft.
3939 N 41st St, Milwaukee, WI 53216
MLS# 1971315Listed by: HOMESTEAD REALTY, INC - New
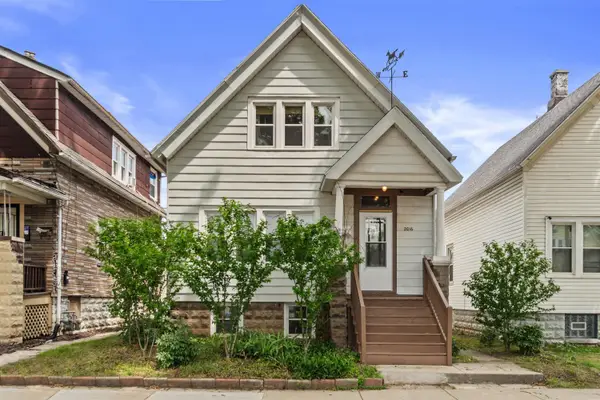 $149,900Active3 beds 1 baths1,200 sq. ft.
2016 W Orchard St, Milwaukee, WI 53204
MLS# 1971322Listed by: REAL BROKER LLC - New
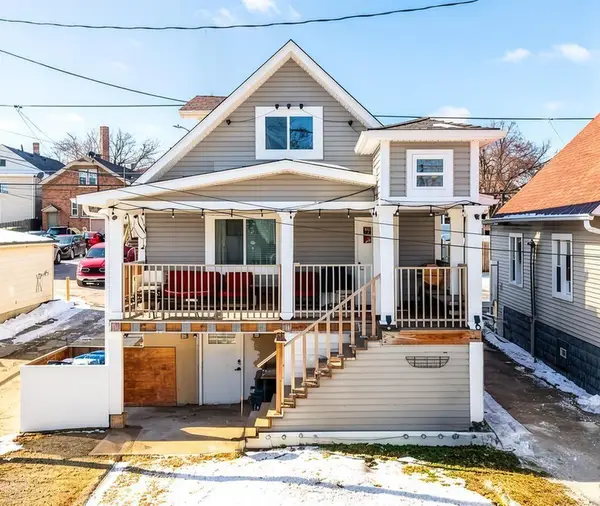 $250,000Active3 beds 2 baths2,008 sq. ft.
1963 S 7th St, Milwaukee, WI 53204
MLS# 1971324Listed by: EXP REALTY, LLC~MKE - New
 $220,000Active3 beds 1 baths998 sq. ft.
8113 W Beckett Ave, Milwaukee, WI 53218
MLS# 1971307Listed by: PREMIER POINT REALTY LLC - New
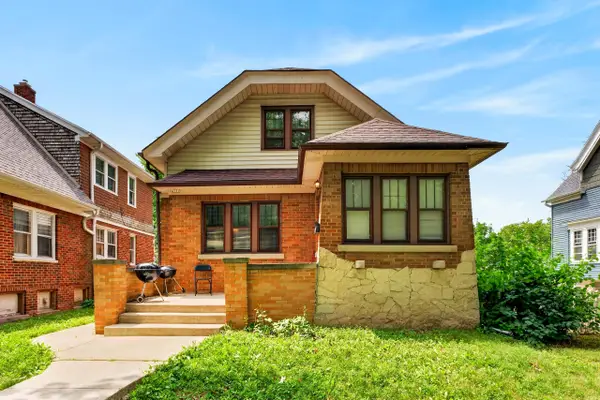 $149,900Active3 beds 2 baths1,613 sq. ft.
4751 N 34th St, Milwaukee, WI 53209
MLS# 1971308Listed by: PREMIER POINT REALTY LLC - New
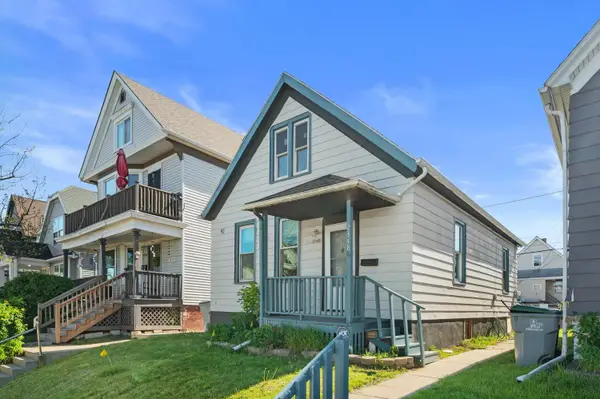 $164,900Active2 beds 1 baths900 sq. ft.
2348 S 16th St, Milwaukee, WI 53215
MLS# 1971298Listed by: CRENSHAW REALTY - New
 $189,900Active3 beds 1 baths1,103 sq. ft.
3420 S 17th St, Milwaukee, WI 53215
MLS# 1971303Listed by: GRANDVIEW REALTY - New
 $49,000Active2 beds 1 baths753 sq. ft.
4470 N 37th St, Milwaukee, WI 53209
MLS# 1971281Listed by: AREA WIDE REALTY - New
 $129,900Active3 beds 1 baths864 sq. ft.
6204 W Thurston Ave, Milwaukee, WI 53218
MLS# 1971272Listed by: JASON SCOTT REALTY & MANAGEMENT, LLC


Protect your home and budget from life's surprises with an Assurant Home Warranty, backed by a partner that supports you through every step of homeownership. Explore Plans.
© 2026 Better Homes and Gardens Real Estate LLC. An Anywhere Real Estate company. All rights reserved. Better Homes and Gardens® Real Estate is a registered trademark owned by Meredith Operations Corporation, licensed to Better Homes and Gardens Real Estate LLC and used with permission. Better Homes and Gardens Real Estate LLC fully supports the principles of the Fair Housing Act and the Equal Opportunity Act. Listing information is deemed reliable but is not guaranteed accurate.
Each office is independently owned and operated.
Any services or products provided by third parties are not provided by, affiliated with or related to Better Homes and Gardens Real Estate LLC, or its affiliated companies.