
2419 S 81st St, Milwaukee, WI 53219
Local realty services provided by:Better Homes and Gardens Real Estate Power Realty
2419 S 81st St,West Allis, WI 53219
$319,000
- 3 Beds
- 2 Baths
- 1,221 sq. ft.
- Single family
- Active
Listed by: the marciniak team*
Office: re/max lakeside-central
MLS#:1974525
Source:WI_METROMLS
Price summary
- Price:$319,000
- Price per sq. ft.:$261.26
About this home
Take a relaxing walk through McCarty Park, an energizing bike ride on the Oak Leaf Trail, or a quiet escape in the backyard retreat. This beautifully updated, 3BR ranch is ready to move right in. The spacious modern KIT offers plenty of storage for all your food & supplies; BRs feature oversized closets w/organizers; extra storage throughout the home. Recent improvements include all new mechanicals, newer roof, fresh flooring, paint & trim-everything is clean & well cared for. Basement is blank canvas giving you freedom to design the space to fit your vision rather than someone else's. Oversized 2.5car GAR plus att carport is perfect for extending your outdoor entertaining; custom-built garden boxes offer backyard style & privacy. Located in a great neighborhood close to all conveniences!
Contact an agent
Home facts
- Year built:1948
- Subdivision & Development:Maple Grove Acres
- Listing ID #:1974525
- Added:2 day(s) ago
- Updated:August 06, 2026 at 02:47 PM
Rooms and interior
- Bedrooms:3
- Total bathrooms:2
- Full bathrooms:2
- Rooms Total:6
- Basement Description:Block, Full, Shower
- Living area:1,221 sq. ft.
Heating and cooling
- Cooling:Central Air
- Heating:Forced Air, Natural Gas
- Central air:Yes
Structure and exterior
- Year built:1948
- Building area:1,221 sq. ft.
- Lot area:0.17 Acres
- Lot Features:Near Public Transit, Sidewalk
- Architectural Style:Ranch
- Construction Materials:Low Maintenance Trim, Vinyl
- Levels:1 Story
Utilities
- Sewer:Municipal Sewer
Finances and disclosures
- Price:$319,000
- Price per sq. ft.:$261.26
- Tax amount:$4,723 (2025)
Features and amenities
- Appliances:Dryer, Microwave, Oven, Range, Refrigerator, Washer
Parking
- Parking description:Paved
- Garage:Yes
- Garage spaces:2.5
New listings near 2419 S 81st St
- New
 $289,000Active3 beds 1 baths1,266 sq. ft.
8035 W Warnimont Ave, Milwaukee, WI 53220
MLS# 1974961Listed by: EXP REALTY, LLC~MKE - New
 $299,900Active3 beds 1 baths1,678 sq. ft.
3672 S 19th St, Milwaukee, WI 53221
MLS# 1974967Listed by: SHOREWEST REALTORS - SOUTH METRO - New
 $147,999Active3 beds 2 baths1,188 sq. ft.
2621 N 49th St, Milwaukee, WI 53210
MLS# 1974970Listed by: COMPASS RE WI-NORTHSHORE - New
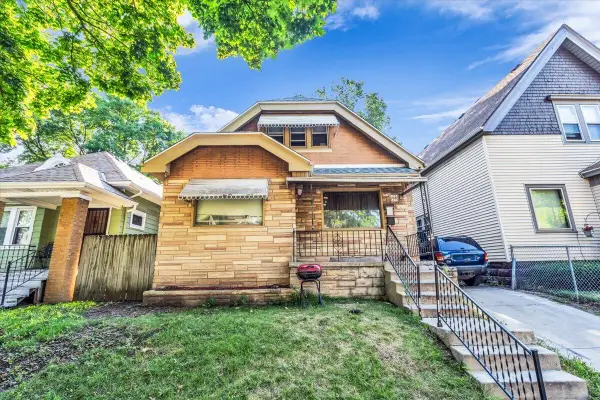 $129,000Active2 beds 1 baths1,995 sq. ft.
3172 N 30th St, Milwaukee, WI 53216
MLS# 1974974Listed by: PREMIER POINT REALTY LLC - New
 $215,000Active3 beds 1 baths1,030 sq. ft.
8109 W Potomac Ave, Milwaukee, WI 52318
MLS# 1974978Listed by: COMPASS RE WI-NORTHSHORE - New
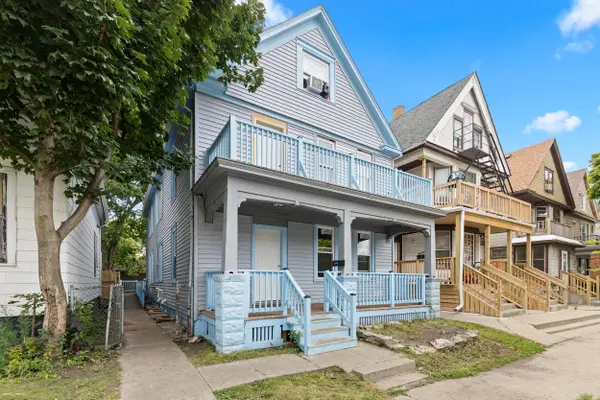 $269,900Active3 beds 1 baths2,200 sq. ft.
1815 W Becher St, Milwaukee, WI 53215
MLS# 1974981Listed by: KELLER WILLIAMS REALTY-MILWAUKEE SOUTHWEST - New
 $169,900Active3 beds 2 baths990 sq. ft.
3827 Dr. William Finlayson St, Milwaukee, WI 53212
MLS# 1974985Listed by: COMPASS RE WI-NORTHSHORE - Open Sat, 11am to 12:30pmNew
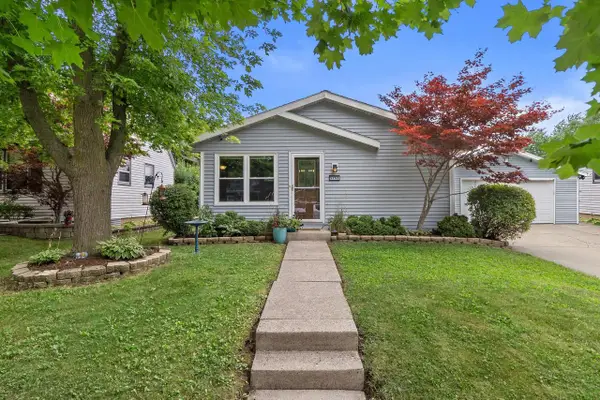 $360,000Active3 beds 2 baths1,657 sq. ft.
5253 S 8th STREET, Milwaukee, WI 53221
MLS# 1974948Listed by: COLE THOMAS REAL ESTATE LLC - New
 $190,000Active2 beds 1 baths1,110 sq. ft.
6615 N 42nd St, Milwaukee, WI 53209
MLS# 1974925Listed by: EXP REALTY, LLC~MKE - New
 $141,700Active4 beds 2 baths1,166 sq. ft.
2628 N 7th St, Milwaukee, WI 53212
MLS# 1974926Listed by: VYLLA HOME


Protect your home and budget from life's surprises with an Assurant Home Warranty, backed by a partner that supports you through every step of homeownership. Explore Plans.
© 2026 Better Homes and Gardens Real Estate LLC. An Anywhere Real Estate company. All rights reserved. Better Homes and Gardens® Real Estate is a registered trademark owned by Meredith Operations Corporation, licensed to Better Homes and Gardens Real Estate LLC and used with permission. Better Homes and Gardens Real Estate LLC fully supports the principles of the Fair Housing Act and the Equal Opportunity Act. Listing information is deemed reliable but is not guaranteed accurate.
Each office is independently owned and operated.
Any services or products provided by third parties are not provided by, affiliated with or related to Better Homes and Gardens Real Estate LLC, or its affiliated companies.