
2519 S Superior STREET, Milwaukee, WI 53207
Local realty services provided by:Better Homes and Gardens Real Estate Special Properties
Listed by: katherine egan
Office: keller williams-mns wauwatosa
MLS#:1973441
Source:Metro MLS
2519 S Superior STREET,Milwaukee, WI 53207
$450,000
- 2 Beds
- 1 Baths
- - sq. ft.
- Single family
- Sold
Sorry, we are unable to map this address
Price summary
- Price:$450,000
About this home
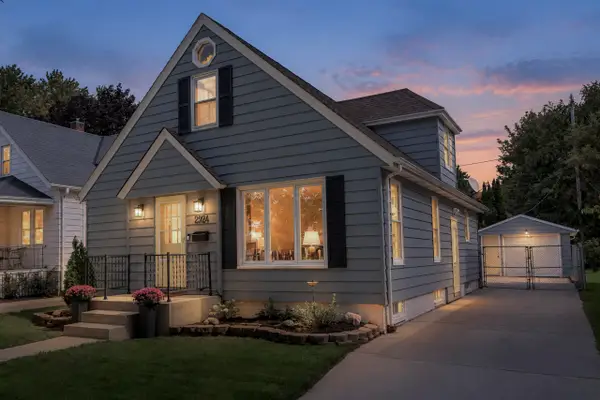
Welcome to this beautifully reimagined 2-bed, 1-bath home that proves exceptional design comes in every size. Located on desirable Superior St. in the heart of Bay View, this home lives large with its open-concept layout, vaulted ceilings, and abundant natural light. The stunning kitchen features gorgeous countertops, a waterfall island, and smart appliances, making it ideal for everyday living and entertaining. Unwind in the spa-inspired bathroom with a soaking tub and double-sink vanity. Outside, enjoy a quaint, private backyard, a rare side drive leading to a 2-car garage, and the peace of mind that comes with a new roof and windows. Every detail has been thoughtfully updated to create a bright, modern, move-in-ready home just minutes from beloved parks, restaurants, shops and lakefront
Contact an agent
Home facts
- Year built:1898
- Listing ID #:1973441
- Added:59 day(s) ago
- Updated:September 25, 2026 at 08:18 AM
Rooms and interior
- Bedrooms:2
- Total bathrooms:1
- Full bathrooms:1
- Flooring:Wood Floors
- Dining Description:On Main Level
- Bathrooms Description:Ceramic Tile, Shower Stall, Tub Only
- Kitchen Description:Dishwasher, Microwave, On Main Level, Range, Refrigerator
- Bedroom Description:Master Bedroom On Main Level
- Basement Description:Full
Heating and cooling
- Cooling:Central Air, Forced Air
- Heating:Forced Air, Natural Gas
Structure and exterior
- Year built:1898
- Lot Features:Sidewalks
- Architectural Style:Ranch
- Construction Materials:Masonite/PressBoard
- Exterior Features:Fenced Yard, Patio
- Levels:1 Story
Utilities
- Water:Municipal Water
- Sewer:Municipal Sewer
Finances and disclosures
- Price:$450,000
- Tax amount:$6,262 (2025)
Features and amenities
- Appliances:Dishwasher, Microwave, Range, Refrigerator, Washer
- Laundry features:Dryer, Washer
- Amenities:Cable/Satellite Available, Cathedral/Vaulted Ceiling, Skylight(s)
Parking
- Parking description:2 Car Garage, Garage - Detached, Garage Opener Included
- Garage spaces:2
New listings near 2519 S Superior STREET
- New
 $289,900Active3 beds 1 baths1,567 sq. ft.
2924 N 75th St, Milwaukee, WI 53210
MLS# 1982023Listed by: HOMEWIRE REALTY - New
 $49,900Active4 beds 2 baths1,616 sq. ft.
2931 N 39th STREET, Milwaukee, WI 53210
MLS# 1982013Listed by: REALTY AMONG FRIENDS, LLC - New
 $34,000Active-- beds -- baths1,973 sq. ft.
3331 N 17th STREET #3333, Milwaukee, WI 53206
MLS# 1981981Listed by: REALTY AMONG FRIENDS, LLC - Open Sat, 10am to 12pmNew
 $249,900Active4 beds 2 baths2,113 sq. ft.
2804 N 44th STREET, Milwaukee, WI 53210
MLS# 1981984Listed by: REALSPEK LLC - New
 $40,100Active2 beds 1 baths1,266 sq. ft.
2904 N 28th STREET, Milwaukee, WI 53210
MLS# 1981993Listed by: REALTY AMONG FRIENDS, LLC - Open Fri, 5 to 6pmNew
 $479,999Active-- beds 3 baths2,693 sq. ft.
2715 N Humboldt BOULEVARD, Milwaukee, WI 53212
MLS# 1981996Listed by: BERKSHIRE HATHAWAY HOMESERVICES SOPHIA BARRY REALTY GROUP - New
 $165,000Active3 beds 1 baths1,157 sq. ft.
4667 N 67th STREET, Milwaukee, WI 53218
MLS# 1982002Listed by: REALTY AMONG FRIENDS, LLC - New
 $105,000Active-- beds -- baths2,152 sq. ft.
2623 N 56th STREET #2625, Milwaukee, WI 53210
MLS# 1981964Listed by: HOMESTEAD REALTY, INC - New
 $149,900Active4 beds 2 baths1,225 sq. ft.
5929 N 37th STREET, Milwaukee, WI 53209
MLS# 1981970Listed by: COMPASS RE WI-NORTHSHORE - New
 $159,900Active3 beds 2 baths1,164 sq. ft.
2341 N Dr William Finlayson STREET, Milwaukee, WI 53212
MLS# 1981974Listed by: COMPASS RE WI-NORTHSHORE


Protect your home and budget from life's surprises with an Assurant Home Warranty, backed by a partner that supports you through every step of homeownership. Explore Plans.
© 2026 Better Homes and Gardens Real Estate LLC. An Anywhere Real Estate company. All rights reserved. Better Homes and Gardens® Real Estate is a registered trademark owned by Meredith Operations Corporation, licensed to Better Homes and Gardens Real Estate LLC and used with permission. Better Homes and Gardens Real Estate LLC fully supports the principles of the Fair Housing Act and the Equal Opportunity Act. Listing information is deemed reliable but is not guaranteed accurate.
Each office is independently owned and operated.
Any services or products provided by third parties are not provided by, affiliated with or related to Better Homes and Gardens Real Estate LLC, or its affiliated companies.