
2524 S Superior STREET, Milwaukee, WI 53207
Local realty services provided by:Better Homes and Gardens Real Estate Special Properties
Listed by: highmark re group*
Office: keller williams realty-milwaukee north shore
MLS#:1984451
Source:Metro MLS
2524 S Superior STREET,Milwaukee, WI 53207
$1,049,000
- 5 Beds
- 4 Baths
- 3,446 sq. ft.
- Single family
- Active
Upcoming open houses
- Sat, Oct 3111:00 am - 12:30 pm
- Sun, Nov 0111:00 am - 12:30 pm
Price summary
- Price:$1,049,000
- Price per sq. ft.:$304.41
About this home
A bold new take on Bay View living! This stunning new construction blends modern design with earthy warmth, from its striking green exterior and landscaped grounds to the brick paver walkways. Inside, an expansive open-concept main level flows effortlessly from living to dining to a showstopping kitchen featuring custom cabinetry, Taj Mahal countertops, and matching backsplash. A custom dining hutch, mudroom and pantry add thoughtful function. Upstairs, retreat to a spacious primary suite with custom closet cabinetry, a luxurious ensuite and oversized dual-head shower, plus two bedrooms, an office, and dedicated laundry. The lower level offers exceptional flexibility with a private entrance, kitchenette, living area, two additional bedrooms and full bath; its own complete living quarters!
Contact an agent
Home facts
- Year built:2025
- Listing ID #:1984451
- Added:18 day(s) ago
- Updated:October 30, 2026 at 05:41 PM
Rooms and interior
- Bedrooms:5
- Total bathrooms:4
- Full bathrooms:3
- Flooring:Wood Floors
- Bathrooms Description:Ceramic Tile, Master Bedroom Bath, Shower Stall, Shower on Lower, Tub Only
- Kitchen Description:Dishwasher, On Main Level, Oven, Range, Refrigerator
- Bedroom Description:Master Bedroom On Upper Level, Walk-In Closet(s)
- Basement Description:Finished, Full, Walk Out/Outer Door
- Living area:3,446 sq. ft.
Heating and cooling
- Cooling:Central Air, Forced Air
- Heating:Forced Air, Natural Gas
Structure and exterior
- Year built:2025
- Building area:3,446 sq. ft.
- Lot area:0.11 Acres
- Lot Features:Sidewalks
- Architectural Style:Contemporary
- Construction Materials:Fiber Cement
- Levels:2 Story
Utilities
- Water:Municipal Water
- Sewer:Municipal Sewer
Finances and disclosures
- Price:$1,049,000
- Price per sq. ft.:$304.41
- Tax amount:$2,424 (2025)
Features and amenities
- Appliances:Dishwasher, Oven, Range, Refrigerator
- Amenities:Wet Bar
Parking
- Parking description:2 Car Garage, Garage - Detached, Garage Opener Included
- Garage spaces:2
New listings near 2524 S Superior STREET
- New
 $124,900Active2 beds 2 baths1,295 sq. ft.
9167 N 70th STREET, Milwaukee, WI 53223
MLS# 1986773Listed by: TAILORED FOR YOU REAL ESTATE, LLC - New
 $169,900Active-- beds -- baths1,475 sq. ft.
1630 N 28th STREET, Milwaukee, WI 53208
MLS# 1986777Listed by: HOMESTEAD REALTY, INC - New
 $724,900Active-- beds 2 baths7,200 sq. ft.
10112 W Sharon LANE, Milwaukee, WI 53225
MLS# 1986748Listed by: HYPERION REALTY - New
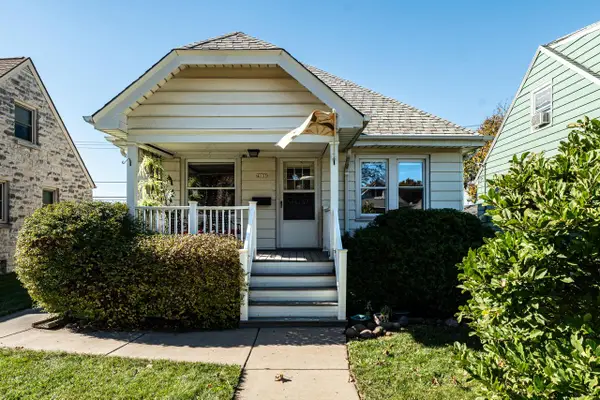 $235,000Active2 beds 1 baths912 sq. ft.
4133 S 3rd STREET, Milwaukee, WI 53207
MLS# 1986751Listed by: KELLER WILLIAMS MILWAUKEE NORTH SHORE  $104,900Active4 beds 2 baths1,731 sq. ft.
3569 N 14th STREET, Milwaukee, WI 53206
MLS# 1986706Listed by: KELLER WILLIAMS-MNS WAUWATOSA- New
 $300,000Active1 beds 1 baths1,141 sq. ft.
1818 N Water STREET #308, Milwaukee, WI 53202
MLS# 1986733Listed by: FULTON GRACE REALTY - New
 $149,900Active2 beds 1 baths1,090 sq. ft.
4603 N 24TH PLACE, Milwaukee, WI 53209
MLS# 1986738Listed by: STAGE LEFT REALTY - New
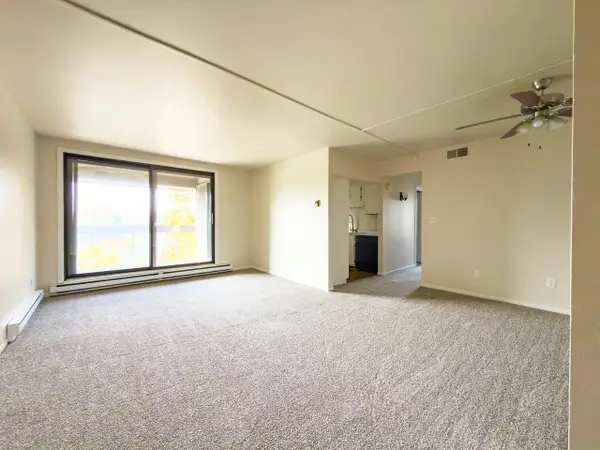 $119,900Active2 beds 2 baths1,015 sq. ft.
9002 W Lisbon AVENUE #307, Milwaukee, WI 53222
MLS# 1986740Listed by: BLAUHAUS FLAT FEE - New
 $344,900Active3 beds 2 baths1,236 sq. ft.
2267 W Grange AVENUE, Milwaukee, WI 53221
MLS# 1986724Listed by: REALTY ONE GROUP LUMINOUS - New
 $209,900Active4 beds 1 baths1,156 sq. ft.
5169 N 63rd STREET, Milwaukee, WI 53218
MLS# 1986709Listed by: KELLER WILLIAMS-MNS WAUWATOSA


Protect your home and budget from life's surprises with an Assurant Home Warranty, backed by a partner that supports you through every step of homeownership. Explore Plans.
© 2026 Better Homes and Gardens Real Estate LLC. An Anywhere Real Estate company. All rights reserved. Better Homes and Gardens® Real Estate is a registered trademark owned by Meredith Operations Corporation, licensed to Better Homes and Gardens Real Estate LLC and used with permission. Better Homes and Gardens Real Estate LLC fully supports the principles of the Fair Housing Act and the Equal Opportunity Act. Listing information is deemed reliable but is not guaranteed accurate.
Each office is independently owned and operated.
Any services or products provided by third parties are not provided by, affiliated with or related to Better Homes and Gardens Real Estate LLC, or its affiliated companies.