
2525 S Shore DRIVE #5F, Milwaukee, WI 53207
Local realty services provided by:Better Homes and Gardens Real Estate Special Properties
Listed by: bill fagerland
Office: the stefaniak group, llc.
MLS#:1987225
Source:Metro MLS
2525 S Shore DRIVE #5F,Milwaukee, WI 53207
$245,000
- 2 Beds
- 1 Baths
- 1,174 sq. ft.
- Condominium
- Active
Price summary
- Price:$245,000
- Price per sq. ft.:$208.69
- Monthly HOA dues:$736
About this home
Enjoy the views from downtown Milwaukee to the South Shore to the morning sunrises over Lake Michigan. (And sometimes, fireworks) Large Greatroom with a window wall for the changing sites and seasons. Large Primary bedroom with mirrored closet space. Kitchen features an adjacent room for dinette, office or den, you decide. Bathroom has large shower stall. Outdoor pool and community (party) room and laundry all off main floor. This ''F'' unit is just blocks from downtown and the airport and freeway access. Secure lobby entry, just steps from elevators and easy assigned underground parking. Condo Fee includes Heat, Electric and Water!
Contact an agent
Home facts
- Year built:1965
- Listing ID #:1987225
- Added:1 day(s) ago
- Updated:November 06, 2026 at 05:01 PM
Rooms and interior
- Bedrooms:2
- Total bathrooms:1
- Full bathrooms:1
- Flooring:Wood or Sim.Wood Floors
- Bathrooms Description:Master Bedroom Bath: Walk-In Shower, Shower Stall
- Kitchen Description:Dishwasher, Disposal, Microwave, On Main Level, Oven, Range, Refrigerator
- Bedroom Description:Master Bedroom On Main Level
- Basement Description:Walk Out/Outer Door
- Living area:1,174 sq. ft.
Heating and cooling
- Cooling:Central Air, Forced Air
- Heating:Forced Air, Natural Gas
Structure and exterior
- Year built:1965
- Building area:1,174 sq. ft.
- Exterior Features:Balcony
- Levels:Highrise: 6+ Stories
Utilities
- Water:Municipal Water
- Sewer:Municipal Sewer
Finances and disclosures
- Price:$245,000
- Price per sq. ft.:$208.69
- Tax amount:$5,053 (2025)
Features and amenities
- Appliances:Dishwasher, Disposal, Microwave, Oven, Range, Refrigerator
- Amenities:Cable/Satellite Available, Storage Lockers
Parking
- Parking description:1 Car Garage, 1 Space, Assigned, Garage - Attached, Underground Garage
- Garage spaces:1
New listings near 2525 S Shore DRIVE #5F
- New
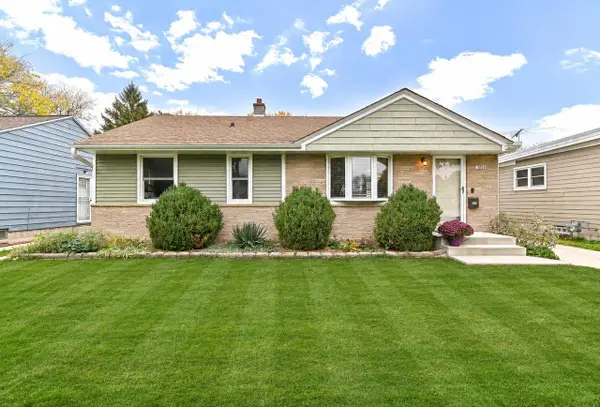 $225,000Active3 beds 1 baths1,274 sq. ft.
3814 N 84th STREET, Milwaukee, WI 53222
MLS# 1987593Listed by: REMAX LAKESIDE-CENTRAL 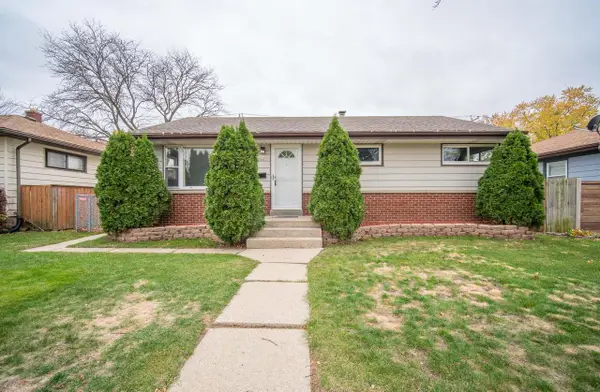 $289,900Active3 beds 1 baths1,623 sq. ft.
6427 W MORGAN AVENUE, Milwaukee, WI 53220
MLS# 1987514Listed by: COLDWELL BANKER REALTY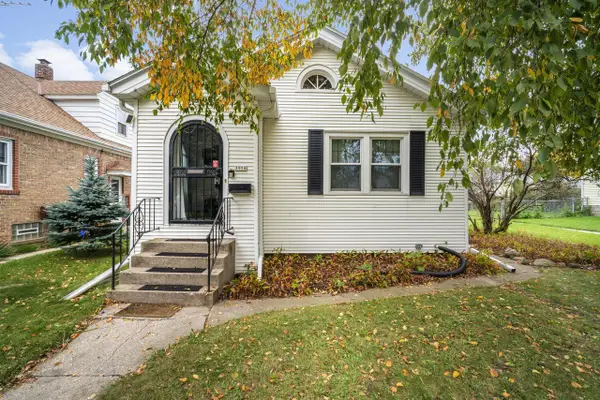 $265,000Active2 beds 2 baths826 sq. ft.
3958 S 1st PLACE, Milwaukee, WI 53207
MLS# 1987520Listed by: RE/MAX PREFERRED-DELAFIELD- New
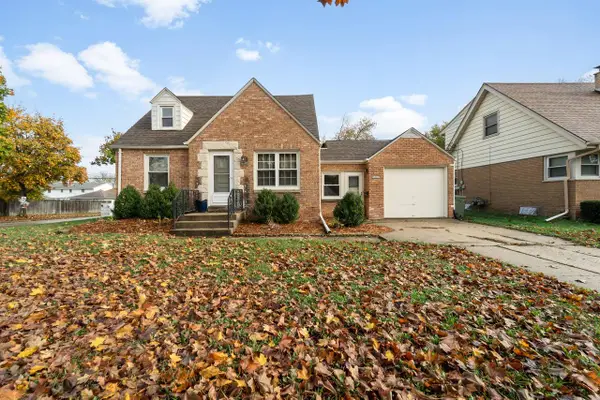 $244,900Active3 beds 2 baths1,207 sq. ft.
8088 W Potomac AVENUE, Milwaukee, WI 53218
MLS# 1987522Listed by: COLDWELL BANKER REALTY - New
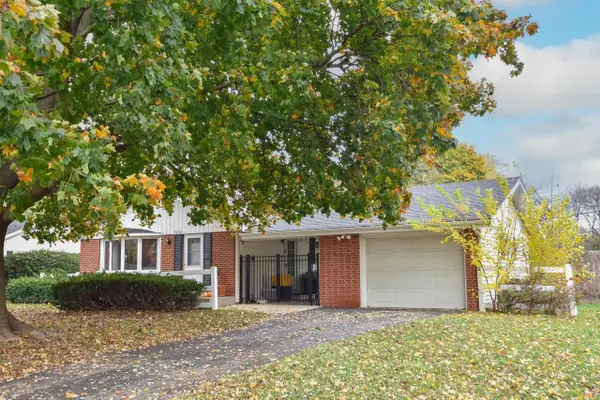 $274,700Active3 beds 2 baths1,544 sq. ft.
8632 N 52nd STREET, Milwaukee, WI 53223
MLS# 1987533Listed by: COMPASS RE WI-NORTHSHORE - New
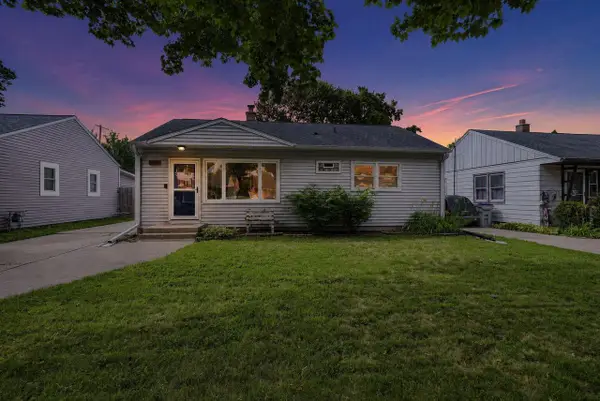 $289,900Active3 beds 1 baths1,244 sq. ft.
159 W Armour AVENUE, Milwaukee, WI 53207
MLS# 1987555Listed by: HOMESTEAD REALTY, INC - New
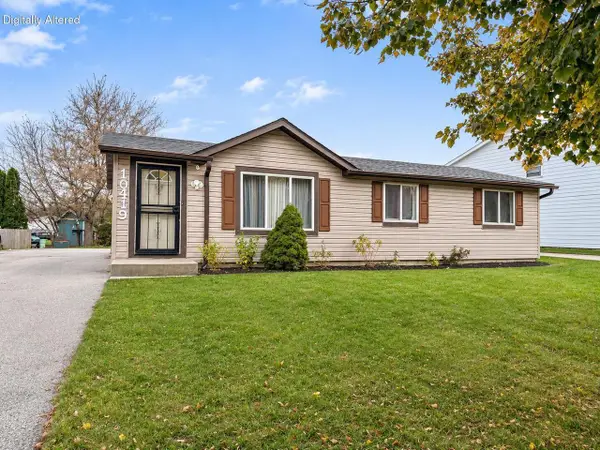 $149,900Active3 beds 2 baths1,104 sq. ft.
10419 W Jonen STREET, Milwaukee, WI 53224
MLS# 1987562Listed by: KELLER WILLIAMS-MNS WAUWATOSA - Open Sun, 11am to 1pmNew
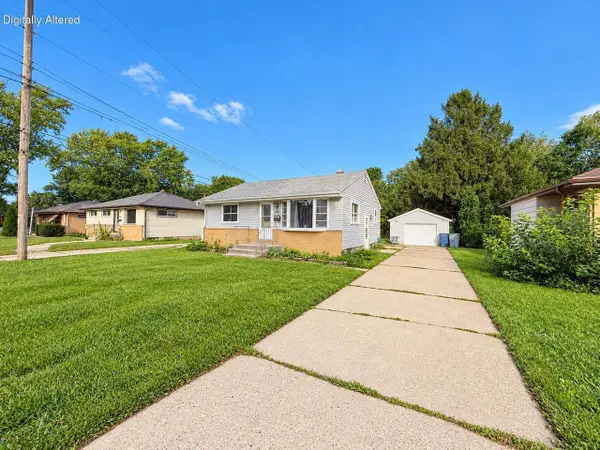 $149,900Active2 beds 1 baths751 sq. ft.
5308 N 87th STREET, Milwaukee, WI 53225
MLS# 1987563Listed by: KELLER WILLIAMS-MNS WAUWATOSA - New
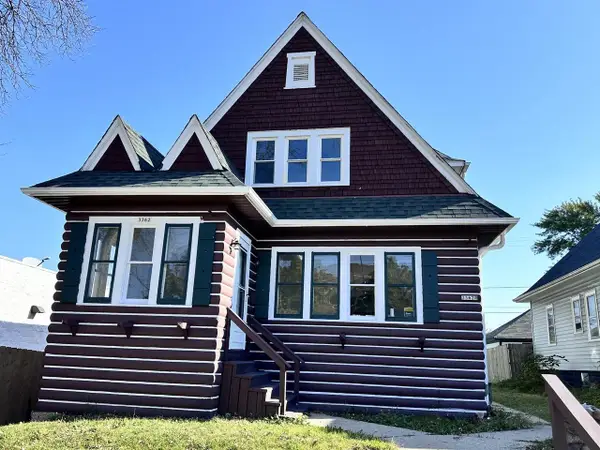 $267,000Active-- beds -- baths2,034 sq. ft.
3362 N 42nd STREET, Milwaukee, WI 53216
MLS# 1987542Listed by: HOMECOIN.COM - New
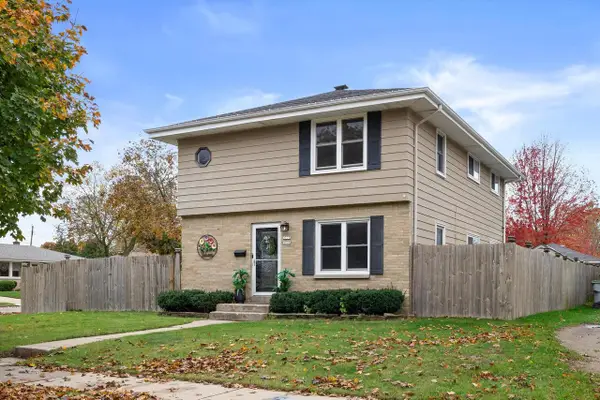 $399,900Active-- beds -- baths2,000 sq. ft.
3775 S 87th STREET #3777, Milwaukee, WI 53228
MLS# 1987543Listed by: GREEN EARTH REALTY


Protect your home and budget from life's surprises with an Assurant Home Warranty, backed by a partner that supports you through every step of homeownership. Explore Plans.
© 2026 Better Homes and Gardens Real Estate LLC. An Anywhere Real Estate company. All rights reserved. Better Homes and Gardens® Real Estate is a registered trademark owned by Meredith Operations Corporation, licensed to Better Homes and Gardens Real Estate LLC and used with permission. Better Homes and Gardens Real Estate LLC fully supports the principles of the Fair Housing Act and the Equal Opportunity Act. Listing information is deemed reliable but is not guaranteed accurate.
Each office is independently owned and operated.
Any services or products provided by third parties are not provided by, affiliated with or related to Better Homes and Gardens Real Estate LLC, or its affiliated companies.