
2539 N 80th STREET, Milwaukee, WI 53213
Local realty services provided by:Better Homes and Gardens Real Estate Special Properties
Listed by: the wright group*
Office: compass re wi-northshore
MLS#:1973877
Source:Metro MLS
2539 N 80th STREET,Milwaukee, WI 53213
$399,000
- 3 Beds
- 1 Baths
- 1,463 sq. ft.
- Single family
- Active
Price summary
- Price:$399,000
- Price per sq. ft.:$272.73
About this home
Experience the best of Mid-Town Tosa in this captivating 3-bedroom, 1-bathroom gem. Perfectly situated at 2539 N 80th St, this home offers a lifestyle defined by convenience, featuring a fantastic yard and a spacious 2.5-car garage. You're just moments from the vibrant energy of North Ave. Grab a morning brew at Fiddleheads, shop at Sendik's, or enjoy a treat at Joy Ice Cream.Families will appreciate the proximity to Roosevelt Elementary and Longfellow Middle School. Outdoor enthusiasts will love being near Hart Park and Hoyt Park's Landing beer garden. Commuting is a breeze with quick access to the Medical College of Wisconsin and I-41/US-45. Plug into this highly coveted pocket of Wauwatosa and make it your own!
Contact an agent
Home facts
- Year built:1949
- Listing ID #:1973877
- Added:1 day(s) ago
- Updated:August 01, 2026 at 03:07 AM
Rooms and interior
- Bedrooms:3
- Total bathrooms:1
- Full bathrooms:1
- Flooring:Wood Floors
- Bathrooms Description:Ceramic Tile, Shower Over Tub
- Kitchen Description:Disposal, Microwave, On Main Level, Oven, Range, Refrigerator
- Bedroom Description:Master Bedroom On Main Level
- Basement Description:Full, Partially Finished
- Living area:1,463 sq. ft.
Heating and cooling
- Cooling:Central Air, Forced Air
- Heating:Forced Air, Natural Gas
Structure and exterior
- Year built:1949
- Building area:1,463 sq. ft.
- Lot area:0.14 Acres
- Lot Features:Sidewalks
- Architectural Style:Cape Cod
- Construction Materials:Wood
- Exterior Features:Fenced Yard, Patio
- Levels:1.5 Story
Schools
- High school:Wauwatosa East
- Middle school:Longfellow
Utilities
- Water:Municipal Water
- Sewer:Municipal Sewer
Finances and disclosures
- Price:$399,000
- Price per sq. ft.:$272.73
- Tax amount:$5,500 (2025)
Features and amenities
- Appliances:Disposal, Microwave, Oven, Range, Refrigerator, Washer
- Laundry features:Dryer, Washer
- Amenities:Cable/Satellite Available
Parking
- Parking description:2 Car Garage, Garage - Detached, Garage Opener Included
- Garage spaces:2
New listings near 2539 N 80th STREET
- New
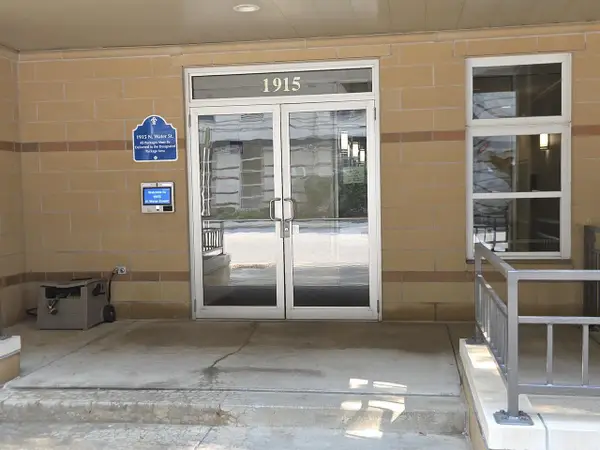 $319,900Active2 beds 2 baths1,546 sq. ft.
1915 N Water STREET #102, Milwaukee, WI 53202
MLS# 1974292Listed by: LANNON STONE REALTY LLC - New
 $715,000Active4 beds 3 baths2,889 sq. ft.
1727 N 49th St, Milwaukee, WI 53208
MLS# 1974301Listed by: COLDWELL BANKER REALTY - New
 $99,900Active4 beds 2 baths1,249 sq. ft.
9011 N Swan ROAD #M, Milwaukee, WI 53224
MLS# 1974270Listed by: LOWERR INSURANCE & REAL ESTATE - New
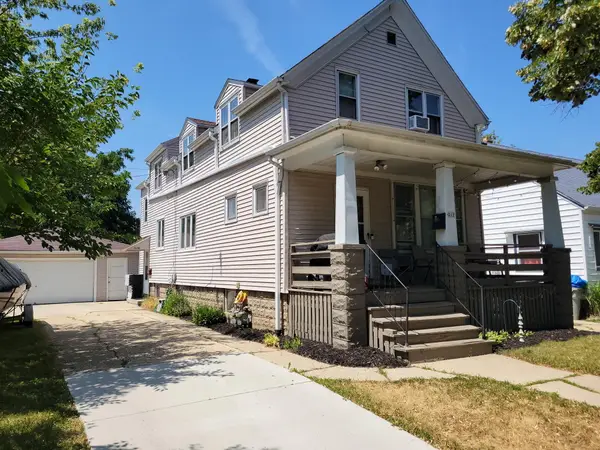 $359,900Active3 beds 1 baths1,745 sq. ft.
217 N 61st St, Milwaukee, WI 53213
MLS# 1974259Listed by: HOMEOWNERS CONCEPT SAVE MORE REALTY - New
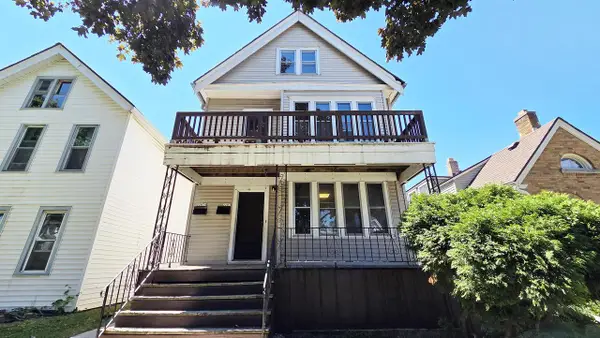 $205,000Active-- beds -- baths2,300 sq. ft.
2207 S 11th STREET, Milwaukee, WI 53215
MLS# 1974263Listed by: CREATIVE RESULTS - New
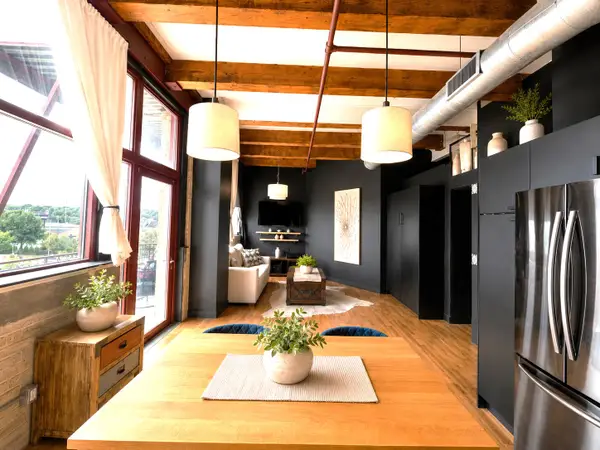 $198,000Active1 beds 1 baths621 sq. ft.
215 W Maple St, Milwaukee, WI 53204
MLS# 1974250Listed by: THE REAL ESTATE STUDIO-ELKHORN - New
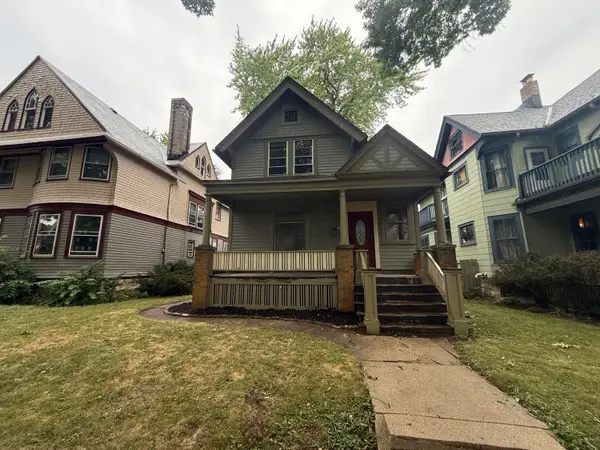 $199,000Active3 beds 2 baths1,524 sq. ft.
943 N 34th St, Milwaukee, WI 53208
MLS# 1974251Listed by: LANNON STONE REALTY LLC - New
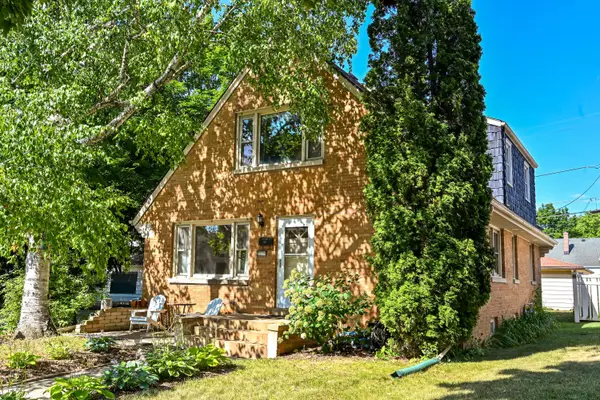 $395,000Active2 beds 1 baths1,798 sq. ft.
3279 S Adams Ave, Milwaukee, WI 53207
MLS# 1974252Listed by: SHOREWEST REALTORS, INC. - New
 $333,000Active2 beds 1 baths1,174 sq. ft.
2525 S Shore DRIVE #25A, Milwaukee, WI 53207
MLS# 1974247Listed by: CENTURY 21 AFFILIATED - New
 $127,500Active2 beds 1 baths2,196 sq. ft.
3256 N 17th St, Milwaukee, WI 53206
MLS# 1974243Listed by: SMART ASSET REALTY INC


Protect your home and budget from life's surprises with an Assurant Home Warranty, backed by a partner that supports you through every step of homeownership. Explore Plans.
© 2026 Better Homes and Gardens Real Estate LLC. An Anywhere Real Estate company. All rights reserved. Better Homes and Gardens® Real Estate is a registered trademark owned by Meredith Operations Corporation, licensed to Better Homes and Gardens Real Estate LLC and used with permission. Better Homes and Gardens Real Estate LLC fully supports the principles of the Fair Housing Act and the Equal Opportunity Act. Listing information is deemed reliable but is not guaranteed accurate.
Each office is independently owned and operated.
Any services or products provided by third parties are not provided by, affiliated with or related to Better Homes and Gardens Real Estate LLC, or its affiliated companies.