
270 E Highland AVENUE #846, Milwaukee, WI 53202
Local realty services provided by:Better Homes and Gardens Real Estate Star Homes
Listed by: haley burlage
Office: era mypro realty
MLS#:1988375
Source:WIREX
270 E Highland AVENUE #846,Milwaukee, WI 53202
$259,900
- 2 Beds
- 2 Baths
- 980 sq. ft.
- Condominium
- Active
Price summary
- Price:$259,900
- Price per sq. ft.:$265.2
- Monthly HOA dues:$654
About this home
West-facing skyline views and two covered parking spaces come with this two-story, eighth-floor condo at The Blatz. On the main level, a curved breakfast bar connects the kitchen to the living area, where built-in cabinetry tucks neatly beneath the staircase. The bay-window dining nook frames views of Fiserv Forum, and a half bath completes the main level. Upstairs, the primary bedroom has its own bay window with city views, alongside a second bedroom, full bath and in-unit laundry. Catch the sunset from the rooftop deck, swim laps in the indoor pool or unwind in the hot tub. Building amenities also include a fitness center, theater and game room. Downtown dining, entertainment and the Milwaukee RiverWalk are all nearby.
Contact an agent
Home facts
- Year built:1901
- Listing ID #:1988375
- Added:1 day(s) ago
- Updated:November 13, 2026 at 08:04 PM
Rooms and interior
- Bedrooms:2
- Total bathrooms:2
- Full bathrooms:1
- Bathrooms Description:Ceramic Tile, Master Bedroom Bath, Master Bedroom Bath: Tub/Shower Combo, Tub Only
- Kitchen Description:Dishwasher, Microwave, On Main Level, Oven, Range, Refrigerator
- Bedroom Description:Master Bedroom On Upper Level
- Living area:980 sq. ft.
Heating and cooling
- Cooling:Central Air, Forced Air
- Heating:Forced Air, Natural Gas
Structure and exterior
- Year built:1901
- Building area:980 sq. ft.
- Construction Materials:Brick, Brick/Stone
- Levels:Highrise: 6+ Stories
Utilities
- Water:Municipal Water
- Sewer:Municipal Sewer
Finances and disclosures
- Price:$259,900
- Price per sq. ft.:$265.2
- Tax amount:$4,945 (2025)
Features and amenities
- Appliances:Dishwasher, Microwave, Oven, Range, Refrigerator, Washer
- Laundry features:Dryer, In-Unit Laundry, Washer
- Amenities:High Speed Internet, Storage Lockers
Parking
- Parking description:2 Car Garage, Assigned, Garage - Detached, Underground Garage
- Garage spaces:2
New listings near 270 E Highland AVENUE #846
 $293,000Active-- beds 3 baths2,714 sq. ft.
2116 N 2nd STREET #2218, Milwaukee, WI 53212
MLS# 1988315Listed by: PREMIER POINT REALTY LLC- New
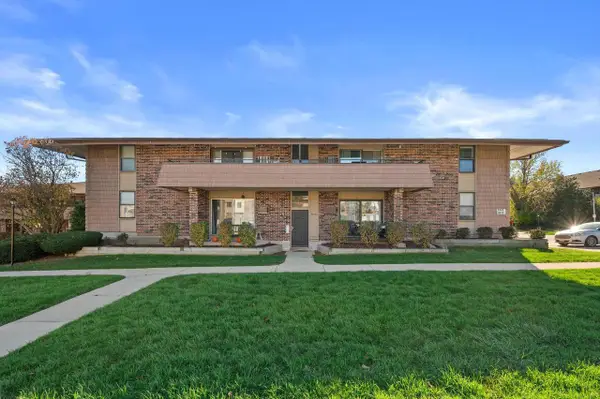 $169,900Active2 beds 2 baths1,000 sq. ft.
8731 W Oklahoma AVENUE #A, Milwaukee, WI 53227
MLS# 1988310Listed by: KELLER WILLIAMS REALTY-LAKE COUNTRY - New
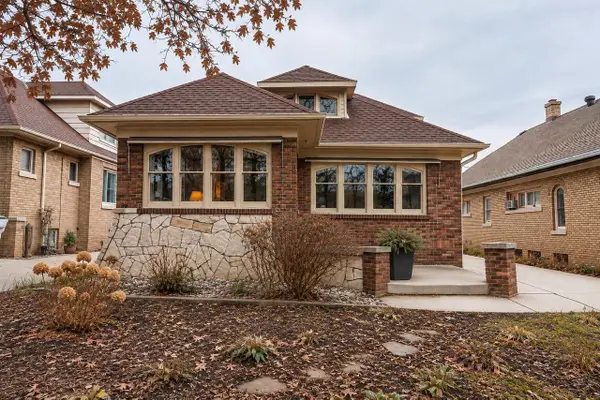 $359,900Active4 beds 3 baths2,754 sq. ft.
2344 N 60th STREET, Milwaukee, WI 53210
MLS# 1988323Listed by: KELLER WILLIAMS REALTY-LAKE COUNTRY - New
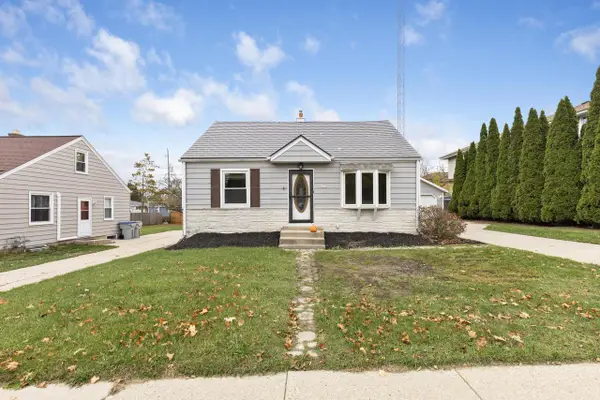 $274,900Active3 beds 2 baths1,613 sq. ft.
3454 S 84th STREET, Milwaukee, WI 53227
MLS# 1988341Listed by: KELLER WILLIAMS REALTY-MILWAUKEE SOUTHWEST - New
 $250,000Active4 beds 2 baths1,282 sq. ft.
4187 N 19th STREET, Milwaukee, WI 53209
MLS# 1988342Listed by: HOMESTEAD REALTY, INC - New
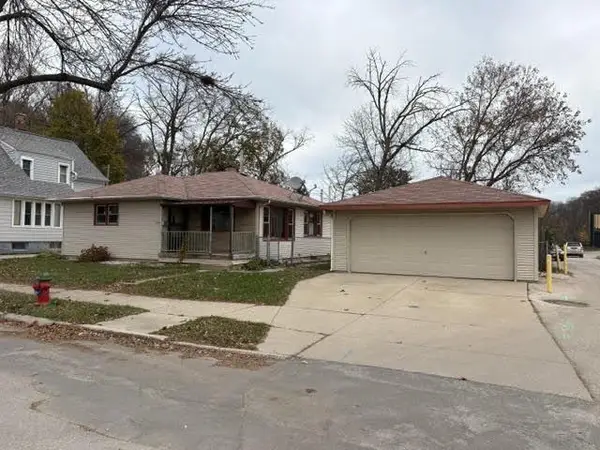 $279,900Active2 beds 2 baths1,136 sq. ft.
3466 S Illinois AVENUE, Milwaukee, WI 53207
MLS# 1988168Listed by: CREAM CITY REAL ESTATE CO 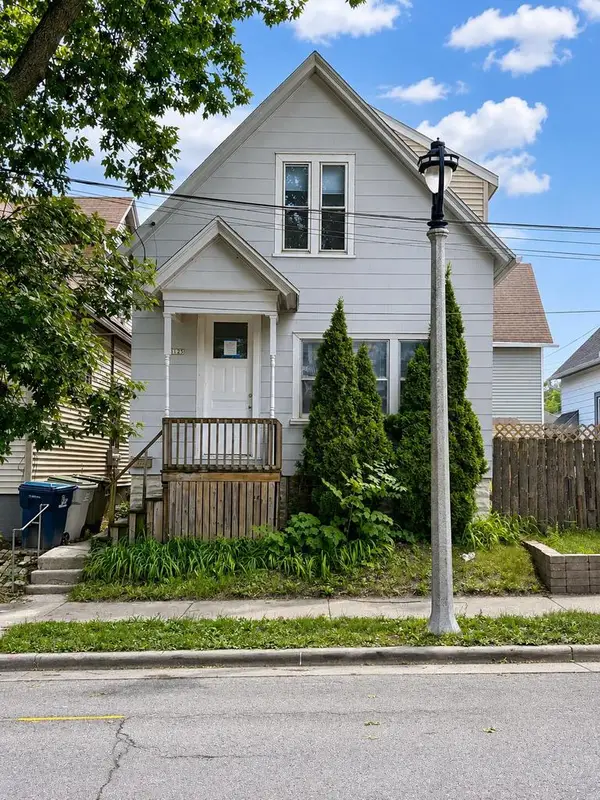 $187,900Active3 beds 1 baths1,062 sq. ft.
1125 E Clarke STREET, Milwaukee, WI 53212
MLS# 1988286Listed by: KELLER WILLIAMS-MNS WAUWATOSA- New
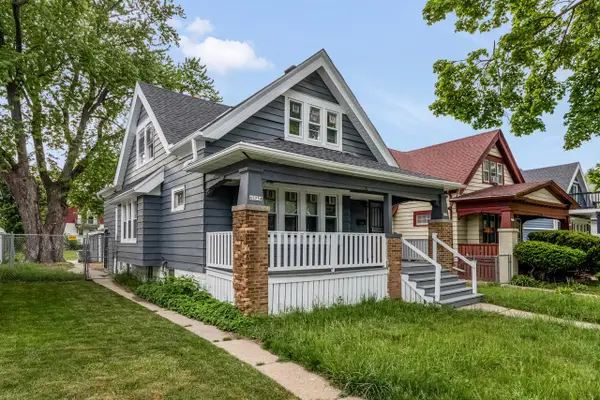 $214,900Active-- beds -- baths1,816 sq. ft.
4525 N 28th STREET, Milwaukee, WI 53209
MLS# 1988279Listed by: KELLER WILLIAMS-MNS WAUWATOSA - New
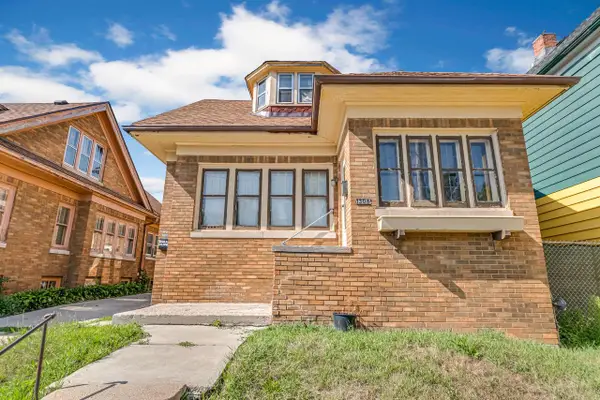 $89,900Active-- beds -- baths1,989 sq. ft.
1306 W Keefe AVENUE, Milwaukee, WI 53206
MLS# 1988282Listed by: KELLER WILLIAMS-MNS WAUWATOSA - Open Fri, 4:30 to 6pmNew
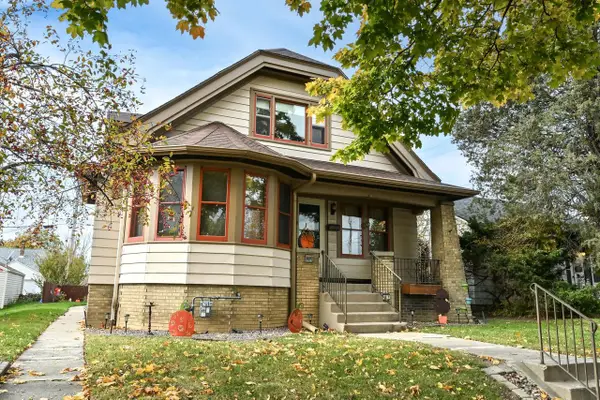 $375,000Active5 beds 2 baths1,608 sq. ft.
3707 S 15th PLACE, Milwaukee, WI 53221
MLS# 1988289Listed by: SHOREWEST REALTORS - SOUTH METRO


Protect your home and budget from life's surprises with an Assurant Home Warranty, backed by a partner that supports you through every step of homeownership. Explore Plans.
© 2026 Better Homes and Gardens Real Estate LLC. An Anywhere Real Estate company. All rights reserved. Better Homes and Gardens® Real Estate is a registered trademark owned by Meredith Operations Corporation, licensed to Better Homes and Gardens Real Estate LLC and used with permission. Better Homes and Gardens Real Estate LLC fully supports the principles of the Fair Housing Act and the Equal Opportunity Act. Listing information is deemed reliable but is not guaranteed accurate.
Each office is independently owned and operated.
Any services or products provided by third parties are not provided by, affiliated with or related to Better Homes and Gardens Real Estate LLC, or its affiliated companies.