
2704 N 46th STREET, Milwaukee, WI 53210
Local realty services provided by:Better Homes and Gardens Real Estate Star Homes
Listed by: own it real estate solutions team*
Office: homestead realty, inc
MLS#:1972894
Source:Metro MLS
2704 N 46th STREET,Milwaukee, WI 53210
$195,900
- 4 Beds
- 2 Baths
- 2,275 sq. ft.
- Single family
- Active
Price summary
- Price:$195,900
- Price per sq. ft.:$86.11
About this home
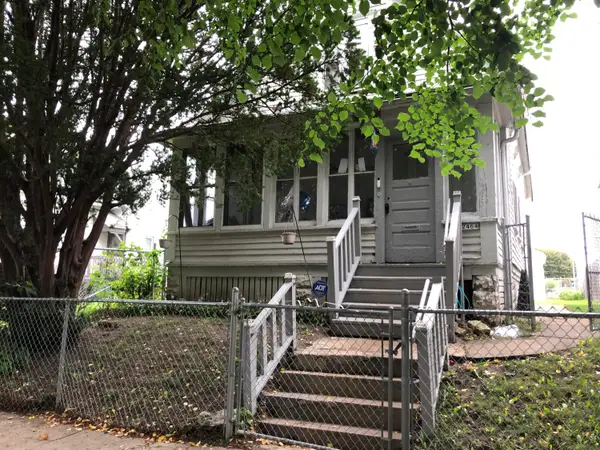
Space you can actually feel. This 2,200+ sqft home puts all 4 bedrooms with a full bathroom upstairs while the main level flows from a wide living and dining area into the kitchen with a half bath & flex room for perhaps a home office, workout room, play room, etc. Both levels have their own back porch or balcony to see the sunrise over a fenced in yard with a 2.5 car garage.With many renovations including new water heater, updated HVAC/ductwork, plumbing, etc this property was previously a state-licensed daycare for 4 years proving it has been held to a high standard and will be just right for you to move in! Property is completely vacant & move in ready, come see it today!
Contact an agent
Home facts
- Year built:1924
- Listing ID #:1972894
- Added:49 day(s) ago
- Updated:September 11, 2026 at 05:10 AM
Rooms and interior
- Bedrooms:4
- Total bathrooms:2
- Full bathrooms:1
- Bathrooms Description:Shower Over Tub
- Kitchen Description:On Main Level
- Bedroom Description:Master Bedroom On Upper Level
- Basement Description:Full
- Living area:2,275 sq. ft.
Heating and cooling
- Cooling:Forced Air, Multiple Units
- Heating:Forced Air, Multiple Units, Natural Gas
Structure and exterior
- Year built:1924
- Building area:2,275 sq. ft.
- Lot area:0.12 Acres
- Lot Features:Sidewalks
- Construction Materials:Brick, Brick/Stone
- Exterior Features:Deck
- Levels:2 Story
Schools
- High school:Whs Info Technology
Utilities
- Water:Municipal Water
- Sewer:Municipal Sewer
Finances and disclosures
- Price:$195,900
- Price per sq. ft.:$86.11
- Tax amount:$3,435 (2025)
Parking
- Parking description:2 Car Garage, Garage - Detached
- Garage spaces:2
New listings near 2704 N 46th STREET
- New
 $250,000Active-- beds -- baths1,971 sq. ft.
2959-2961 N 59th STREET, Milwaukee, WI 53210
MLS# 1980151Listed by: KELLER WILLIAMS-FRANKSVILLE - New
 $239,000Active4 beds 2 baths1,172 sq. ft.
3801 W Vera AVENUE, Milwaukee, WI 53209
MLS# 1980153Listed by: HOMESTEAD REALTY, INC - New
 $329,900Active4 beds 2 baths1,776 sq. ft.
4237 S 4th St S, Milwaukee, WI 53207
MLS# 1980150Listed by: MILWAUKEE AREA REAL ESTATE SPECIALISTS, LLC - New
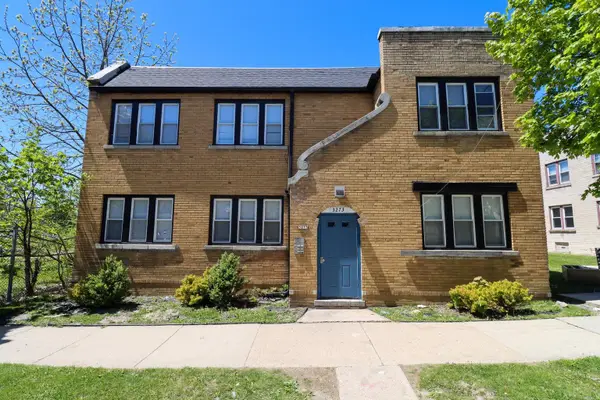 $328,000Active-- beds -- baths
3273 N 17th St, Milwaukee, WI 53206
MLS# 1980134Listed by: ROYAL BROKERS LLC - New
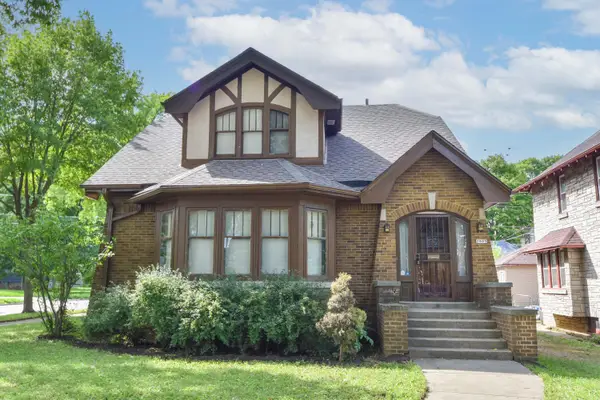 $198,900Active4 beds 1 baths1,907 sq. ft.
2805 N 44th St, Milwaukee, WI 53210
MLS# 1980135Listed by: REALTY EXECUTIVES INTEGRITY~BROOKFIELD - New
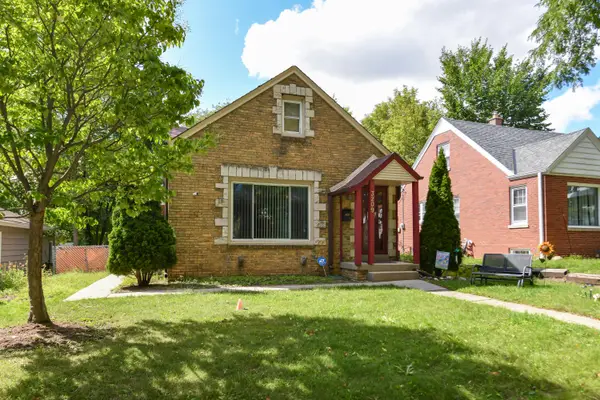 $299,900Active3 beds 2 baths1,773 sq. ft.
3209 N 81st St, Milwaukee, WI 53222
MLS# 1980137Listed by: EXP REALTY, LLC~MKE - New
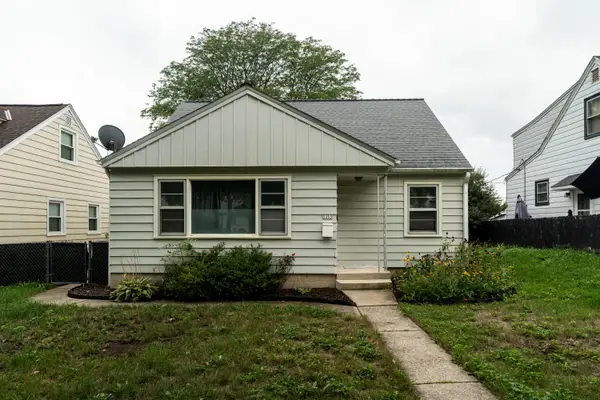 $250,000Active3 beds 1 baths1,664 sq. ft.
3355 N 83rd St, Milwaukee, WI 53222
MLS# 1980138Listed by: COMPASS RE WI-TOSA - New
 $64,900Active3 beds 1 baths1,080 sq. ft.
2464 W Lloyd St, Milwaukee, WI 53205
MLS# 1980146Listed by: SANDY ERTEL REAL ESTATE LLC - New
 $249,900Active-- beds -- baths2,328 sq. ft.
5718 W Roosevelt DRIVE, Milwaukee, WI 53216
MLS# 1980078Listed by: KELLER WILLIAMS MILWAUKEE NORTH SHORE - New
 $285,000Active3 beds 2 baths1,464 sq. ft.
1714 E Kane PLACE #L, Milwaukee, WI 53202
MLS# 1980088Listed by: SHOREWEST REALTORS, INC.


Protect your home and budget from life's surprises with an Assurant Home Warranty, backed by a partner that supports you through every step of homeownership. Explore Plans.
© 2026 Better Homes and Gardens Real Estate LLC. An Anywhere Real Estate company. All rights reserved. Better Homes and Gardens® Real Estate is a registered trademark owned by Meredith Operations Corporation, licensed to Better Homes and Gardens Real Estate LLC and used with permission. Better Homes and Gardens Real Estate LLC fully supports the principles of the Fair Housing Act and the Equal Opportunity Act. Listing information is deemed reliable but is not guaranteed accurate.
Each office is independently owned and operated.
Any services or products provided by third parties are not provided by, affiliated with or related to Better Homes and Gardens Real Estate LLC, or its affiliated companies.