
2814 N 80th St, Milwaukee, WI 53222
Local realty services provided by:Better Homes and Gardens Real Estate Power Realty
2814 N 80th St,Milwaukee, WI 53222
$254,500
- 2 Beds
- 1 Baths
- 1,410 sq. ft.
- Single family
- Active
Listed by: shereen woods
Office: keller williams realty-lake country
MLS#:1964189
Source:WI_METROMLS
Price summary
- Price:$254,500
- Price per sq. ft.:$180.5
About this home
Welcome home to this charming Milwaukee gem where comfort, style, and functionality come together beautifully. Step inside to the light filled living room with laminate flooring throughout the main level. The updated kitchen with newer SS appliances & cozy kitchen nook offers the perfect place for morning coffee or casual dinners at home. With 2 bedrooms, a rec room with bar area, and a lower-level den/office, there's room to work, relax, and entertain with ease. Upstairs, the bonus room offers endless flexibility for guests or additional living space. Car enthusiasts and hobbyists alike will love the detached 3-car garage with plenty of room for projects and storage. The fenced backyard feels private and welcoming. Ideal for gatherings, gardening, or quiet summer evenings.
Contact an agent
Home facts
- Year built:1947
- Listing ID #:1964189
- Added:1 day(s) ago
- Updated:May 27, 2026 at 12:31 PM
Rooms and interior
- Bedrooms:2
- Total bathrooms:1
- Full bathrooms:1
- Rooms Total:8
- Basement Description:Block, Full, Partially Finished
- Living area:1,410 sq. ft.
Heating and cooling
- Cooling:Central Air
- Heating:Electric, Forced Air, Natural Gas
- Central air:Yes
Structure and exterior
- Year built:1947
- Building area:1,410 sq. ft.
- Lot area:0.12 Acres
- Lot Features:Fenced Yard, Near Public Transit, Sidewalk
- Architectural Style:Cape Cod
- Construction Materials:Brick, Vinyl
- Levels:15 Story
Utilities
- Sewer:Municipal Sewer
Finances and disclosures
- Price:$254,500
- Price per sq. ft.:$180.5
- Tax amount:$5,065 (2025)
Features and amenities
- Appliances:Dishwasher, Disposal, Dryer, Microwave, Oven, Range, Refrigerator, Washer
Parking
- Parking description:Alley Entrance, Paved
- Garage:Yes
- Garage spaces:3
New listings near 2814 N 80th St
- New
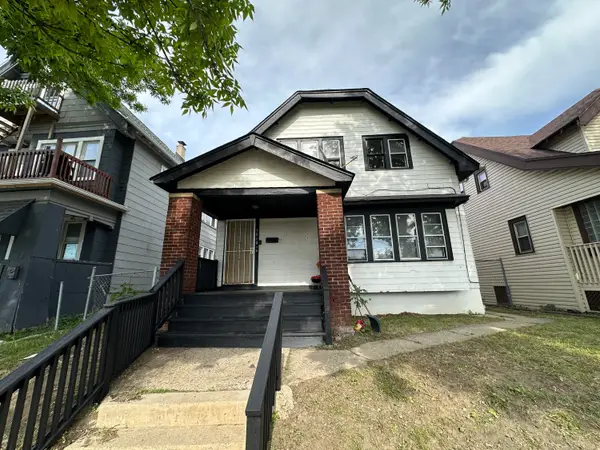 $102,500Active2 beds 1 baths2,087 sq. ft.
3068 N 34th St, Milwaukee, WI 53210
MLS# 1964184Listed by: PREMIER POINT REALTY LLC 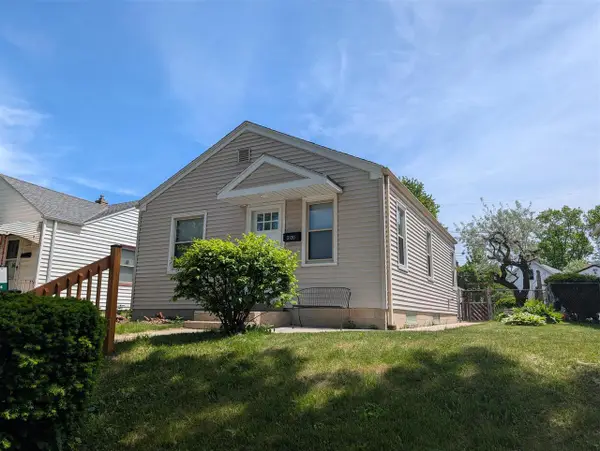 $269,900Active2 beds 1 baths682 sq. ft.
3130 S Clement AVENUE, Milwaukee, WI 53207
MLS# 1964175Listed by: SYNERG REALTY LLC- New
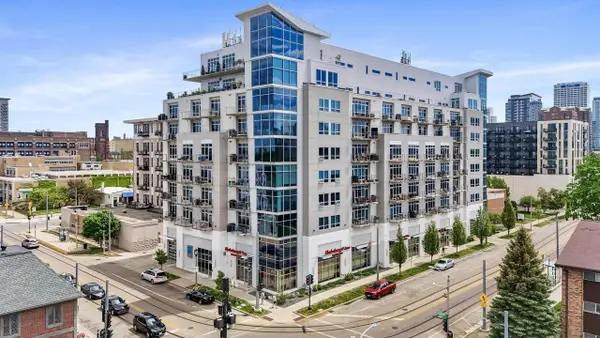 $289,900Active1 beds 1 baths1,172 sq. ft.
601 E Ogden AVENUE #405, Milwaukee, WI 53202
MLS# 1964172Listed by: EXP REALTY, LLC MKE - New
 $235,000Active3 beds 2 baths1,832 sq. ft.
2430 W College Ave, Milwaukee, WI 53221
MLS# 1964161Listed by: CENTURY 21 BENEFIT REALTY - New
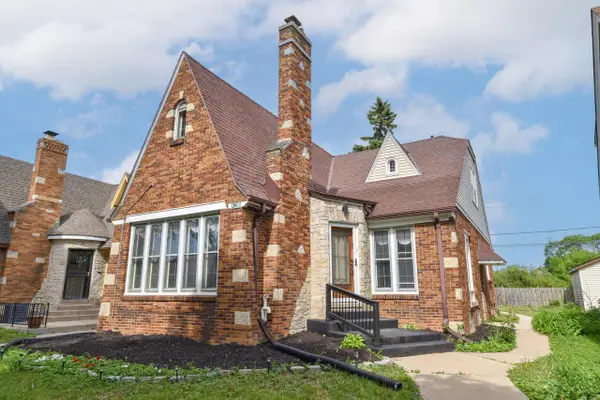 $319,900Active5 beds 4 baths2,218 sq. ft.
4306 N 21st STREET, Milwaukee, WI 53209
MLS# 1964169Listed by: REIGN REALTY - New
 $2,450,000Active4 beds 6 baths5,730 sq. ft.
801 E Reservoir Ave, Milwaukee, WI 53212
MLS# 1964147Listed by: MAHLER SOTHEBY'S INTERNATIONAL REALTY 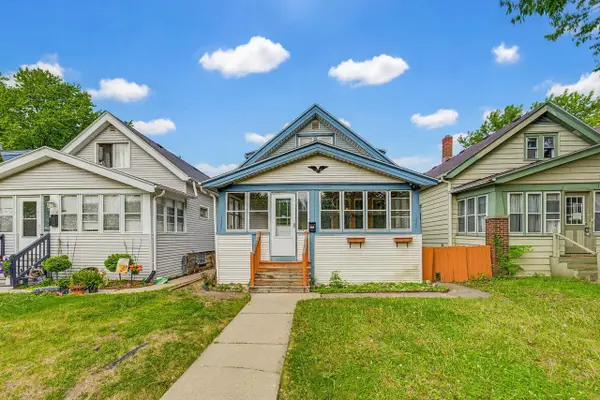 $249,000Active-- beds -- baths1,737 sq. ft.
1320-1322 S 77th STREET, West Allis, WI 53214
MLS# 1964148Listed by: RE/MAX SERVICE FIRST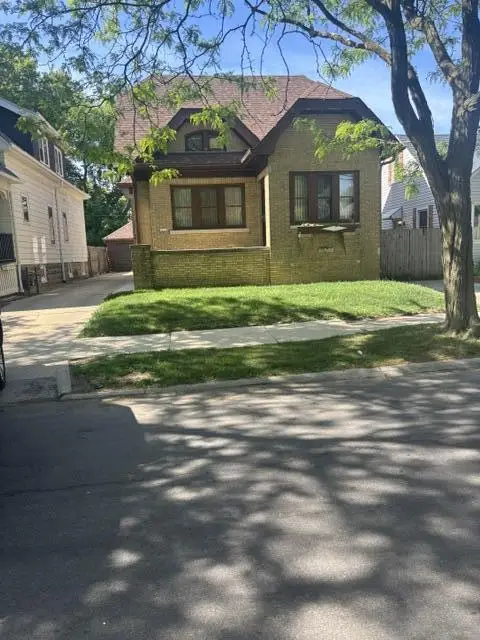 $230,000Active5 beds 2 baths1,399 sq. ft.
4223 W Concordia AVENUE, Milwaukee, WI 53216
MLS# 1964149Listed by: HOMEWIRE REALTY- New
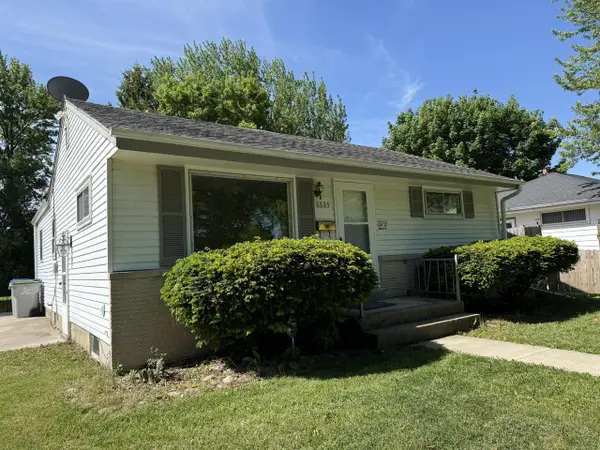 $249,900Active3 beds 1 baths1,185 sq. ft.
8835 W Bender AVENUE, Milwaukee, WI 53225
MLS# 1964145Listed by: REALTY EXECUTIVES INTEGRITY BROOKFIELD


Protect your home and budget from life's surprises with an Assurant Home Warranty, backed by a partner that supports you through every step of homeownership. Explore Plans.
© 2026 Better Homes and Gardens Real Estate LLC. An Anywhere Real Estate company. All rights reserved. Better Homes and Gardens® Real Estate is a registered trademark owned by Meredith Operations Corporation, licensed to Better Homes and Gardens Real Estate LLC and used with permission. Better Homes and Gardens Real Estate LLC fully supports the principles of the Fair Housing Act and the Equal Opportunity Act. Listing information is deemed reliable but is not guaranteed accurate.
Each office is independently owned and operated.
Any services or products provided by third parties are not provided by, affiliated with or related to Better Homes and Gardens Real Estate LLC, or its affiliated companies.