
2824 N 62nd STREET, Milwaukee, WI 53210
Local realty services provided by:Better Homes and Gardens Real Estate Special Properties
Listed by: lesley strong-belcher
Office: coldwell banker realty
MLS#:1987751
Source:Metro MLS
2824 N 62nd STREET,Milwaukee, WI 53210
$240,000
- 3 Beds
- 3 Baths
- 1,397 sq. ft.
- Single family
- Active
Price summary
- Price:$240,000
- Price per sq. ft.:$171.8
About this home
Welcome home to this charming 3-bedroom, 2-full-bath all brick bungalow offering a combination of character, comfort, and space! Step inside and enjoy beautiful hwd flrs through out the main level, creating a warm and inviting atmosphere. The spacious eat-in kitchen provides plenty of room for everyday meals and entertaining. The lower level features a versatile rec area, perfect for family gatherings highlight feature includes two stair cases leading to the upper level one located in front of home and second located off kitchen area . The detached garage & side drive provide additional storage and parking. Conveniently located near parks, shopping, dining, and neighborhood amenities. This home offers the space and flexibility you've been looking for.
Contact an agent
Home facts
- Year built:1926
- Listing ID #:1987751
- Added:1 day(s) ago
- Updated:November 09, 2026 at 12:16 PM
Rooms and interior
- Bedrooms:3
- Total bathrooms:3
- Full bathrooms:2
- Bathrooms Description:Master Bedroom Bath: Tub/No Shower, Master Bedroom Bath: Tub/Shower Combo, Shower Over Tub
- Kitchen Description:On Main Level
- Bedroom Description:Master Bedroom On Lower Level, Walk-Through Bedroom
- Basement Description:Finished, Full
- Living area:1,397 sq. ft.
Heating and cooling
- Cooling:Central Air, Forced Air
- Heating:Forced Air, Natural Gas
Structure and exterior
- Year built:1926
- Building area:1,397 sq. ft.
- Lot area:0.11 Acres
- Lot Features:Sidewalks
- Architectural Style:Bungalow
- Construction Materials:Brick, Brick/Stone
- Exterior Features:Fenced Yard, Patio
- Levels:1.5 Story
Utilities
- Water:Municipal Water
- Sewer:Municipal Sewer
Finances and disclosures
- Price:$240,000
- Price per sq. ft.:$171.8
- Tax amount:$5,886 (2025)
Features and amenities
- Appliances:Washer
- Laundry features:Dryer, Washer
Parking
- Parking description:1 Car Garage, 1 Space, Garage - Detached
- Garage spaces:1
New listings near 2824 N 62nd STREET
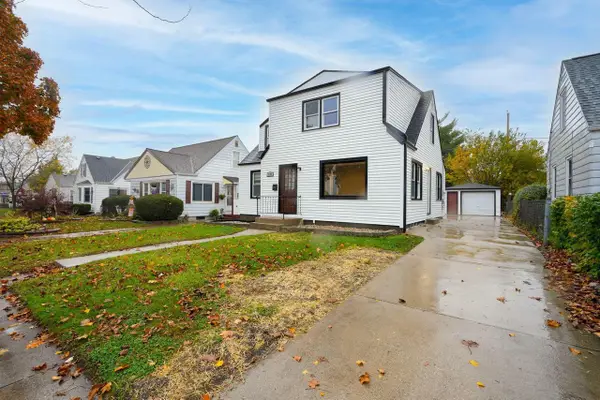 $289,000Active4 beds 1 baths1,269 sq. ft.
3720 S 24th STREET, Milwaukee, WI 53221
MLS# 1987760Listed by: CLOSING TIME REALTY, LLC- New
 $259,999Active3 beds 2 baths1,344 sq. ft.
4847 N 48th STREET, Milwaukee, WI 53218
MLS# 1987761Listed by: HOMESTEAD REALTY, INC - New
 $269,000Active3 beds 2 baths1,529 sq. ft.
6508 W Silver Spring DRIVE, Milwaukee, WI 53218
MLS# 1987749Listed by: EXP REALTY, LLC MKE 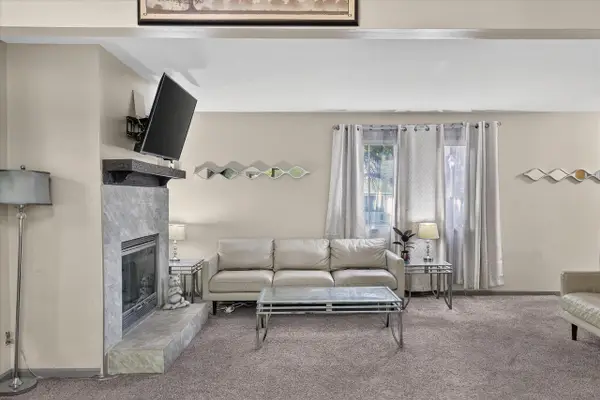 $119,900Active2 beds 2 baths1,182 sq. ft.
8050 W Manor CIRCLE, Milwaukee, WI 53223
MLS# 1987748Listed by: HOMESTEAD REALTY, INC- New
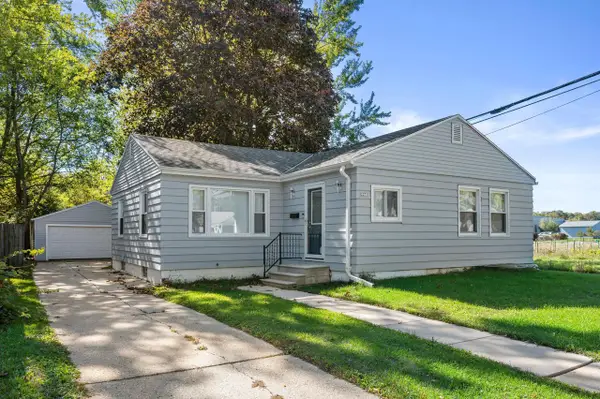 $265,000Active4 beds 3 baths1,900 sq. ft.
2273 W Rohr AVENUE, Milwaukee, WI 53209
MLS# 1987745Listed by: HOMESTEAD REALTY, INC - New
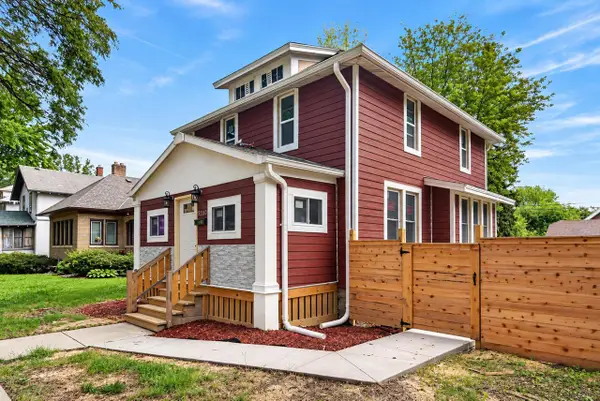 $275,000Active4 beds 2 baths1,201 sq. ft.
5350 N 36th STREET, Milwaukee, WI 53209
MLS# 1987736Listed by: HOMESTEAD REALTY, INC - New
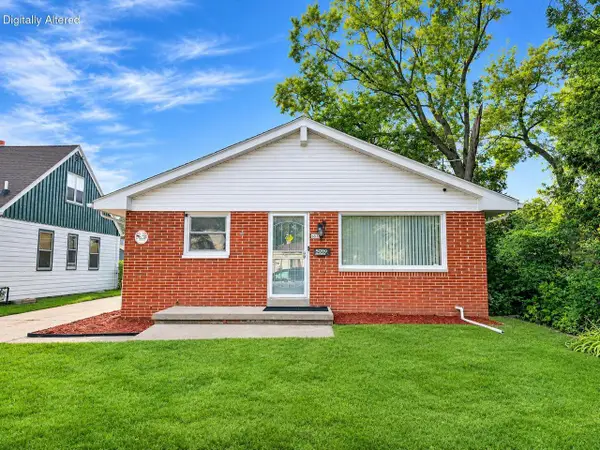 $190,000Active3 beds 2 baths1,204 sq. ft.
5069 N 57th STREET, Milwaukee, WI 53218
MLS# 1987724Listed by: HOMESTEAD REALTY, INC - New
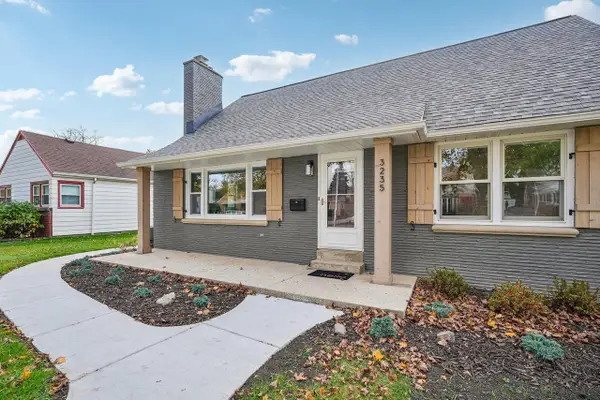 $344,900Active3 beds 2 baths1,846 sq. ft.
3235 N 95th STREET, Milwaukee, WI 53222
MLS# 1987720Listed by: ABUNDANCE REAL ESTATE - New
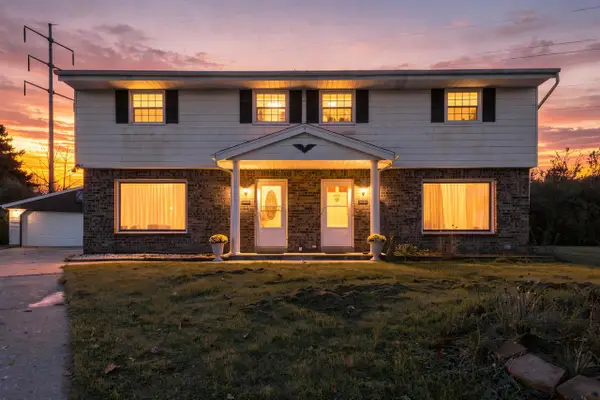 $519,900Active-- beds -- baths2,610 sq. ft.
8965 W Allerton AVENUE #8967, Milwaukee, WI 53228
MLS# 1987711Listed by: HOMESTEAD REALTY, INC


Protect your home and budget from life's surprises with an Assurant Home Warranty, backed by a partner that supports you through every step of homeownership. Explore Plans.
© 2026 Better Homes and Gardens Real Estate LLC. An Anywhere Real Estate company. All rights reserved. Better Homes and Gardens® Real Estate is a registered trademark owned by Meredith Operations Corporation, licensed to Better Homes and Gardens Real Estate LLC and used with permission. Better Homes and Gardens Real Estate LLC fully supports the principles of the Fair Housing Act and the Equal Opportunity Act. Listing information is deemed reliable but is not guaranteed accurate.
Each office is independently owned and operated.
Any services or products provided by third parties are not provided by, affiliated with or related to Better Homes and Gardens Real Estate LLC, or its affiliated companies.