
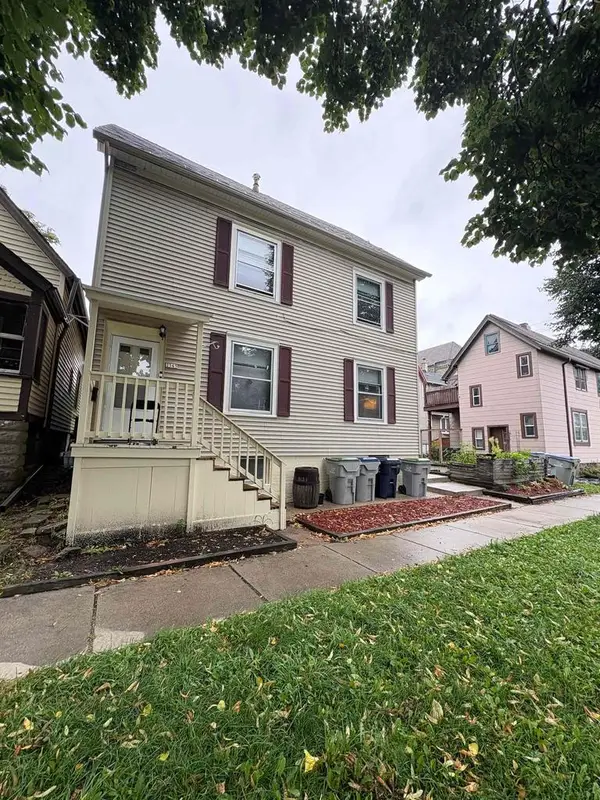
2827 N 51st STREET, Milwaukee, WI 53210
Local realty services provided by:Better Homes and Gardens Real Estate Star Homes
Listed by: william harvill
Office: mangat realty group inc
MLS#:1974182
Source:Metro MLS
2827 N 51st STREET,Milwaukee, WI 53210
$185,000
- - Beds
- - Baths
- 1,843 sq. ft.
- Multi-family
- Active
Price summary
- Price:$185,000
- Price per sq. ft.:$100.38
About this home
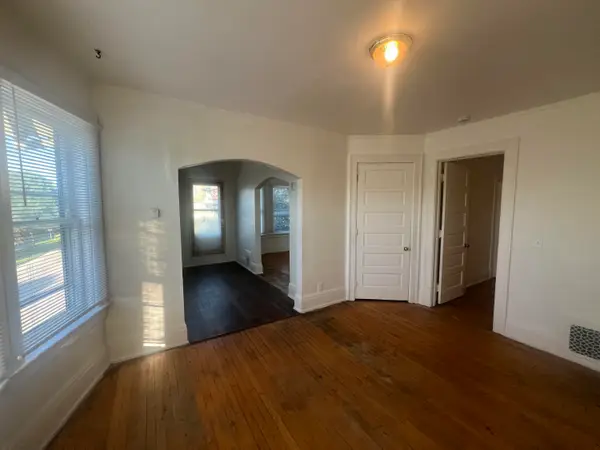
This two-family property located in the St. Joseph's neighborhood is just blocks from Ascension SE Wisconsin hospital, and it provides a value-add opportunity for a first time home owner looking to pivot into investing if the buyer is interested in adding a third unit to the property in the form of an above-garage efficiency unit. The lower-unit apartment is occupied until 12/31/2026 with monthly rent being $1,050. The buyer can move into the upper unit apartment after closing and/or arrange to have the lower unit vacated in order to move in and make updates.
Contact an agent
Home facts
- Year built:1923
- Listing ID #:1974182
- Added:51 day(s) ago
- Updated:September 21, 2026 at 03:33 PM
Rooms and interior
- Living area:1,843 sq. ft.
Structure and exterior
- Year built:1923
- Building area:1,843 sq. ft.
- Lot area:0.1 Acres
- Construction Materials:Vinyl
- Foundation Description:Block, Poured Concrete
- Levels:2 Story
Utilities
- Water:Municipal Water
- Sewer:Municipal Sewer
Finances and disclosures
- Price:$185,000
- Price per sq. ft.:$100.38
- Tax amount:$3,331 (2025)
Features and amenities
- Amenities:2 Electric Meters, 2 Gas Meters
Parking
- Parking description:1 Space, 2 Car Garage, Garage - Detached, Garage Opener Included
- Garage spaces:2
New listings near 2827 N 51st STREET
- New
 $399,900Active3 beds 3 baths2,650 sq. ft.
5845 N 119th STREET, Milwaukee, WI 53225
MLS# 1981474Listed by: HOMESTEAD ADVISORS - New
 $275,000Active-- beds -- baths
2565 N Weil Street, Milwaukee, WI 53212
MLS# 2033089Listed by: THE HUB REALTY - New
 $169,900Active3 beds 2 baths1,484 sq. ft.
4023 N 46th STREET, Milwaukee, WI 53216
MLS# 1981451Listed by: BOARDWALK REALTY LLC - New
 $225,000Active2 beds 1 baths2,516 sq. ft.
1253 N 34th St, Milwaukee, WI 53208
MLS# 1981443Listed by: ABUNDANCE REAL ESTATE - New
 $185,000Active3 beds 1 baths1,163 sq. ft.
4530 N 42nd St, Milwaukee, WI 53209
MLS# 1981436Listed by: STANDARD REAL ESTATE SERVICES, LLC - New
 $279,999Active4 beds 3 baths2,700 sq. ft.
6500 N 52nd St, Milwaukee, WI 53223
MLS# 1981429Listed by: BERKSHIRE HATHAWAY HOMESERVICES METRO REALTY - New
 $279,900Active2 beds 2 baths1,042 sq. ft.
1018 E Wilbur Ave, Milwaukee, WI 53207
MLS# 1981428Listed by: SMART ASSET REALTY INC - New
 $326,900Active3 beds 1 baths2,676 sq. ft.
8713 W Appleton Ave, Milwaukee, WI 53225
MLS# 1981426Listed by: HOMESTEAD REALTY, INC - New
 $110,000Active3 beds 1 baths1,124 sq. ft.
3614 N 11th St, Milwaukee, WI 53206
MLS# 1981423Listed by: RE/MAX LAKESIDE-SOUTH - New
 $318,000Active3 beds 2 baths1,130 sq. ft.
3758 S 3rd St, Milwaukee, WI 53207
MLS# 1981416Listed by: HOMESTEAD REALTY, INC


Protect your home and budget from life's surprises with an Assurant Home Warranty, backed by a partner that supports you through every step of homeownership. Explore Plans.
© 2026 Better Homes and Gardens Real Estate LLC. An Anywhere Real Estate company. All rights reserved. Better Homes and Gardens® Real Estate is a registered trademark owned by Meredith Operations Corporation, licensed to Better Homes and Gardens Real Estate LLC and used with permission. Better Homes and Gardens Real Estate LLC fully supports the principles of the Fair Housing Act and the Equal Opportunity Act. Listing information is deemed reliable but is not guaranteed accurate.
Each office is independently owned and operated.
Any services or products provided by third parties are not provided by, affiliated with or related to Better Homes and Gardens Real Estate LLC, or its affiliated companies.