
2854 N Murray AVENUE, Milwaukee, WI 53211
Local realty services provided by:Better Homes and Gardens Real Estate Special Properties
Listed by: elsafy team*
Office: keller williams milwaukee north shore
MLS#:1981189
Source:Metro MLS
2854 N Murray AVENUE,Milwaukee, WI 53211
$450,000
- 3 Beds
- 2 Baths
- 1,914 sq. ft.
- Single family
- Active
Upcoming open houses
- Tue, Sep 2911:30 am - 01:00 pm
Price summary
- Price:$450,000
- Price per sq. ft.:$235.11
About this home
This East Side Victorian is the GEM you've been waiting for. Pause on the expansive front porch, then enter through an enclosed foyer. Gracious parlor features an impressive staircase and opens to a light filled living room. Dining room with original built in is ready to entertain. Updated kitchen makes life easy. Bonus den / office rounds out the main level. Upstairs, 3 bedrooms with ample closet space plus a recently updated bath. Walk up attic offers easy storage or exciting potential! Lower level is clean and well kept with powder room and play room plus plenty of storage and laundry. Newer garage and fully fenced yard make life easy. Near Downer hot spots, the Lake and bike trails. Welcome home to Murray!
Contact an agent
Home facts
- Year built:1907
- Listing ID #:1981189
- Added:10 day(s) ago
- Updated:September 28, 2026 at 11:00 PM
Rooms and interior
- Bedrooms:3
- Total bathrooms:2
- Full bathrooms:1
- Flooring:Wood Floors
- Dining Description:On Main Level
- Bathrooms Description:Ceramic Tile, Shower Over Tub, Tub Only
- Kitchen Description:Dishwasher, Disposal, On Main Level, Oven, Range, Refrigerator
- Bedroom Description:Master Bedroom On Upper Level, Walk-In Closet(s)
- Basement Description:Full, Partially Finished
- Living area:1,914 sq. ft.
Heating and cooling
- Cooling:Central Air, Forced Air
- Heating:Forced Air, Natural Gas
Structure and exterior
- Year built:1907
- Building area:1,914 sq. ft.
- Lot area:0.11 Acres
- Lot Features:Sidewalks
- Architectural Style:Victorian/Federal
- Construction Materials:Aluminum, Aluminum/Steel
- Exterior Features:Patio
- Levels:2 Story
Utilities
- Water:Municipal Water
- Sewer:Municipal Sewer
Finances and disclosures
- Price:$450,000
- Price per sq. ft.:$235.11
- Tax amount:$7,922 (2025)
Features and amenities
- Appliances:Dishwasher, Disposal, Oven, Range, Refrigerator, Washer
- Laundry features:Dryer, Washer
- Amenities:Cable/Satellite Available, High Speed Internet
Parking
- Parking description:2 Car Garage, Garage - Detached, Garage Opener Included
- Garage spaces:2
New listings near 2854 N Murray AVENUE
- New
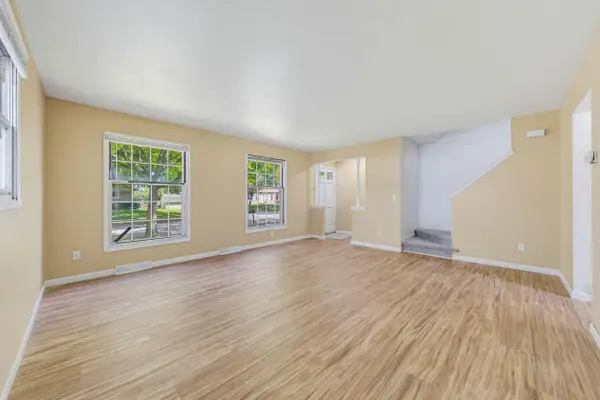 $275,000Active-- beds -- baths1,225 sq. ft.
7749 N 80th STREET #7751, Milwaukee, WI 53223
MLS# 1982471Listed by: RE/MAX LAKESIDE-WEST - New
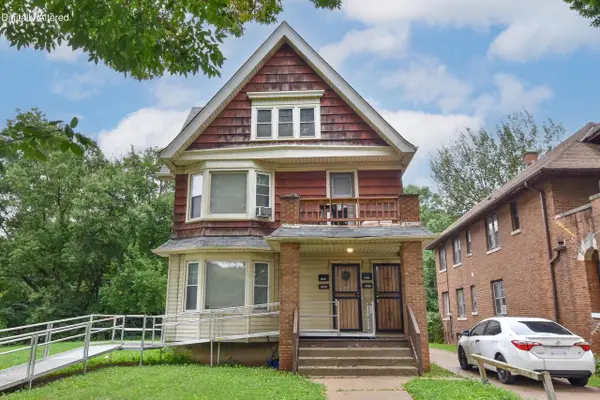 $215,900Active-- beds 4 baths
3042 N 45th STREET #3044, Milwaukee, WI 53210
MLS# 1982474Listed by: SHOREWEST REALTORS, INC. - New
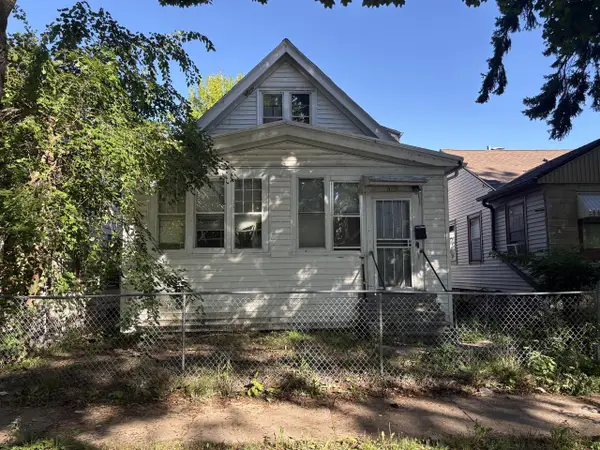 $99,900Active3 beds 1 baths1,152 sq. ft.
4730 N 29th STREET, Milwaukee, WI 53209
MLS# 1982478Listed by: KELLER WILLIAMS-MNS WAUWATOSA - New
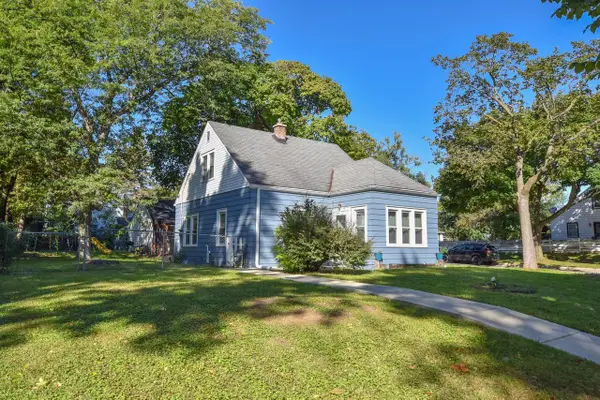 $119,000Active3 beds 2 baths1,032 sq. ft.
5379 N 52nd STREET, Milwaukee, WI 53218
MLS# 1982479Listed by: SHOREWEST REALTORS, INC. - New
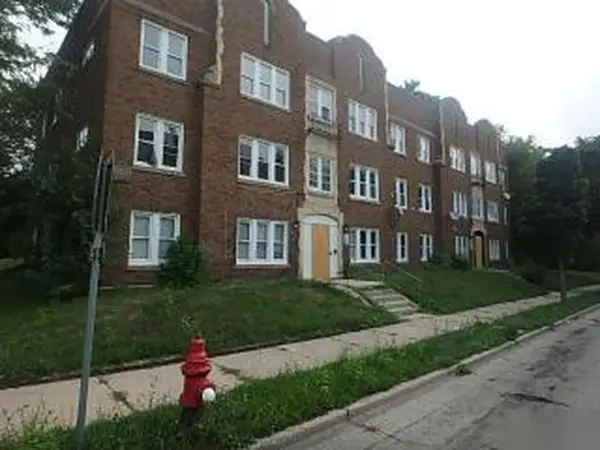 $330,000Active-- beds -- baths14,070 sq. ft.
928 W Meinecke Ave, Milwaukee, WI 53206
MLS# 1982480Listed by: AREA WIDE REALTY - New
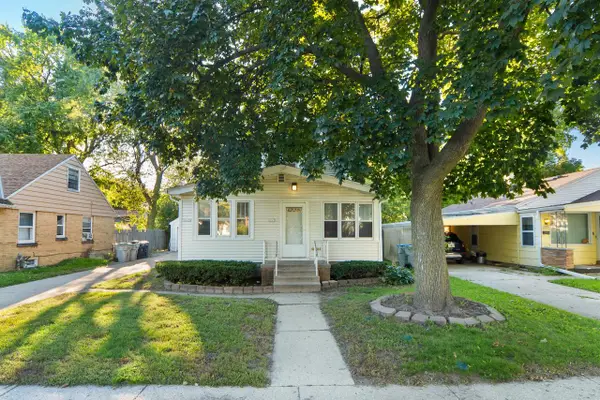 $129,900Active-- beds -- baths1,611 sq. ft.
5827 N 40 STREET #5827A, Milwaukee, WI 53209
MLS# 1982421Listed by: REALTY EXECUTIVES INTEGRITY CEDARBURG - New
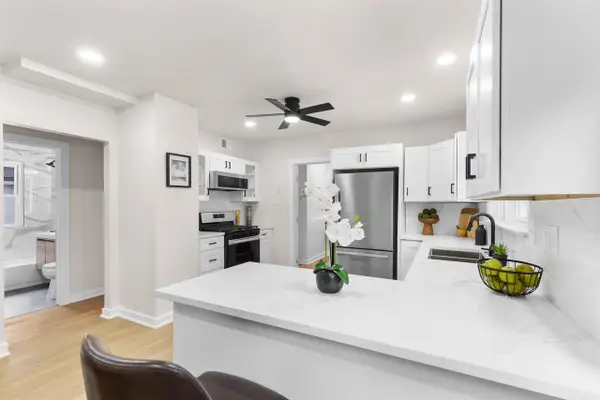 $209,900Active4 beds 2 baths1,212 sq. ft.
3908 N 25th STREET, Milwaukee, WI 53206
MLS# 1982422Listed by: ABOVE AND BEYOND REAL ESTATE PARTNERS - New
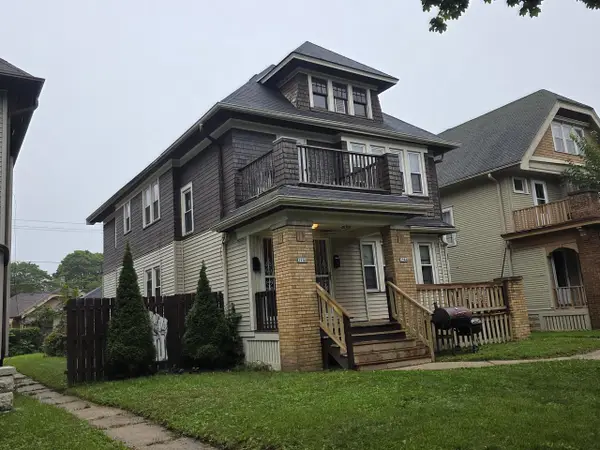 $169,999Active-- beds -- baths2,302 sq. ft.
2944 N 47th STREET #2946, Milwaukee, WI 53210
MLS# 1982440Listed by: SHOREWEST REALTORS, INC. - New
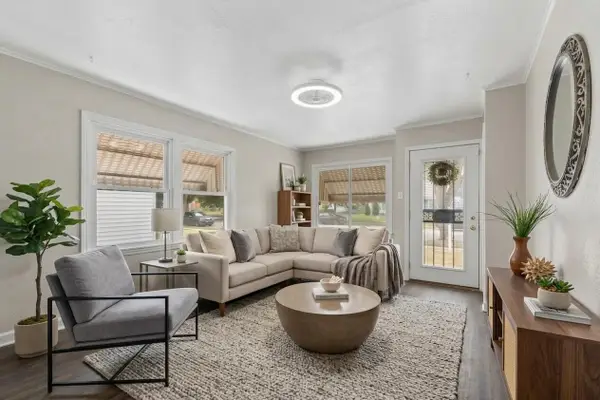 $199,900Active3 beds 1 baths1,071 sq. ft.
4858 N 71st St STREET, Milwaukee, WI 53218
MLS# 1982408Listed by: REALTY EXECUTIVES INTEGRITY BROOKFIELD - Open Sat, 1 to 3pmNew
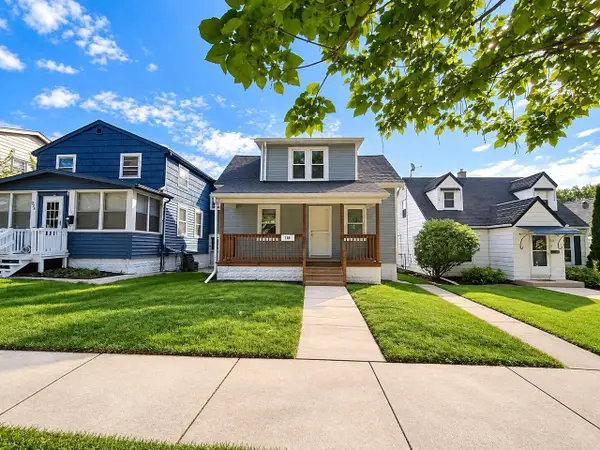 $259,000Active2 beds 2 baths800 sq. ft.
216 S 62nd STREET, Milwaukee, WI 53214
MLS# 1982418Listed by: NEXTHOME MY WAY


Protect your home and budget from life's surprises with an Assurant Home Warranty, backed by a partner that supports you through every step of homeownership. Explore Plans.
© 2026 Better Homes and Gardens Real Estate LLC. An Anywhere Real Estate company. All rights reserved. Better Homes and Gardens® Real Estate is a registered trademark owned by Meredith Operations Corporation, licensed to Better Homes and Gardens Real Estate LLC and used with permission. Better Homes and Gardens Real Estate LLC fully supports the principles of the Fair Housing Act and the Equal Opportunity Act. Listing information is deemed reliable but is not guaranteed accurate.
Each office is independently owned and operated.
Any services or products provided by third parties are not provided by, affiliated with or related to Better Homes and Gardens Real Estate LLC, or its affiliated companies.