
2914 N 41st STREET, Milwaukee, WI 53210
Local realty services provided by:Better Homes and Gardens Real Estate Special Properties
Listed by: michael larson
Office: realty dynamics
MLS#:1973541
Source:WIREX
2914 N 41st STREET,Milwaukee, WI 53210
$149,000
- 4 Beds
- 1 Baths
- - sq. ft.
- Single family
- Sold
Sorry, we are unable to map this address
Price summary
- Price:$149,000
About this home
Welcome to this spacious (over 1700 sq ft) four bedroom home in the Sherman Park neighborhood. This move in ready home is loaded with old world charm. Your kitchen includes a stove and refrigerator, out back you have a two car garage and a fenced in yard. Home is FHA and VA friendly.
Contact an agent
Home facts
- Year built:1919
- Listing ID #:1973541
- Added:106 day(s) ago
- Updated:November 12, 2026 at 09:16 AM
Rooms and interior
- Bedrooms:4
- Total bathrooms:1
- Full bathrooms:1
- Dining Description:On Main Level
- Bathrooms Description:Ceramic Tile, Shower Over Tub
- Kitchen Description:On Main Level, Oven, Range, Refrigerator
- Bedroom Description:Master Bedroom On Main Level
- Basement Description:Full
Heating and cooling
- Cooling:Forced Air
- Heating:Forced Air, Natural Gas
Structure and exterior
- Year built:1919
- Lot Features:Sidewalks
- Architectural Style:Bungalow
- Construction Materials:Stucco, Stucco/Slate
- Foundation Description:Block
- Levels:1.5 Story
Utilities
- Water:Municipal Water
- Sewer:Municipal Sewer
Finances and disclosures
- Price:$149,000
- Tax amount:$1,704 (2025)
Features and amenities
- Appliances:Oven, Range, Refrigerator
- Amenities:Cable/Satellite Available, High Speed Internet, Pantry
Parking
- Parking description:2 Car Garage, Garage - Detached
- Garage spaces:2
New listings near 2914 N 41st STREET
- Coming Soon
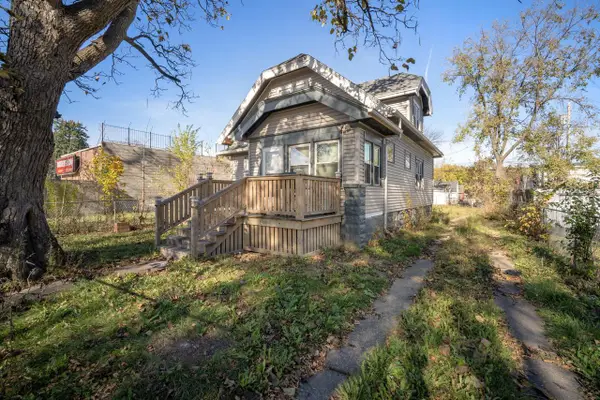 $115,900Coming Soon3 beds 1 baths948 sq. ft.
2714 W Stark STREET, Milwaukee, WI 53209
MLS# 1987964Listed by: COLDWELL BANKER REALTY - Coming Soon
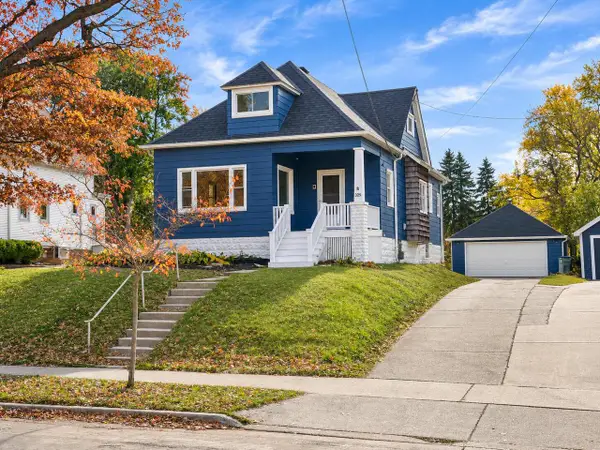 $399,900Coming Soon4 beds 3 baths2,017 sq. ft.
325 E Bolivar AVENUE, Milwaukee, WI 53207
MLS# 1987838Listed by: COLDWELL BANKER REALTY - Coming SoonOpen Sat, 12 to 2:30pm
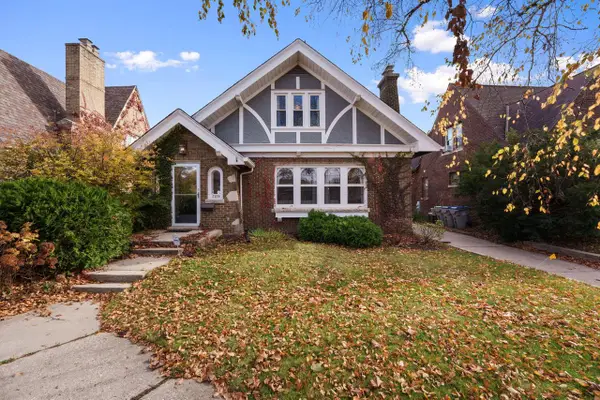 $549,900Coming Soon3 beds 2 baths2,253 sq. ft.
3408 N Murray AVENUE, Milwaukee, WI 53211
MLS# 1987071Listed by: COLDWELL BANKER REALTY - New
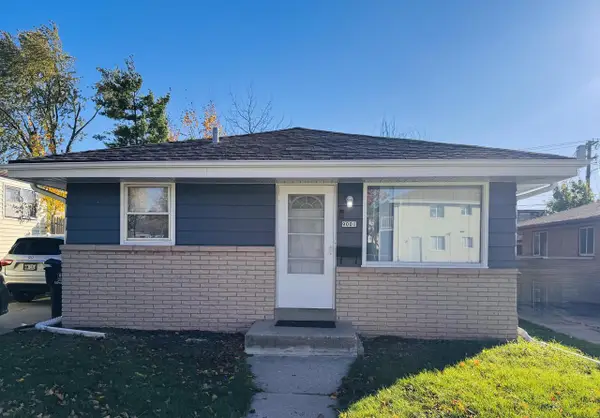 $219,500Active3 beds 1 baths969 sq. ft.
9001 W Thurston AVENUE, Milwaukee, WI 53225
MLS# 1988083Listed by: 3 POINT REALTY, LLC - New
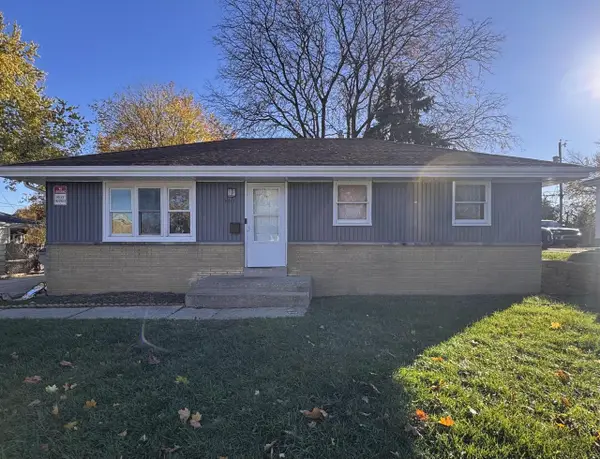 $194,500Active3 beds 1 baths1,019 sq. ft.
7711 W Mill ROAD, Milwaukee, WI 53218
MLS# 1988084Listed by: 3 POINT REALTY, LLC 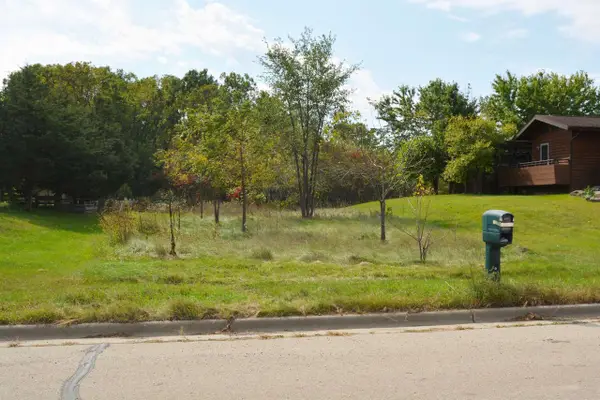 $195,000Active4 beds 2 baths1,524 sq. ft.
3285 N 28th STREET, Milwaukee, WI 53216
MLS# 1988063Listed by: HOMESTEAD REALTY, INC- New
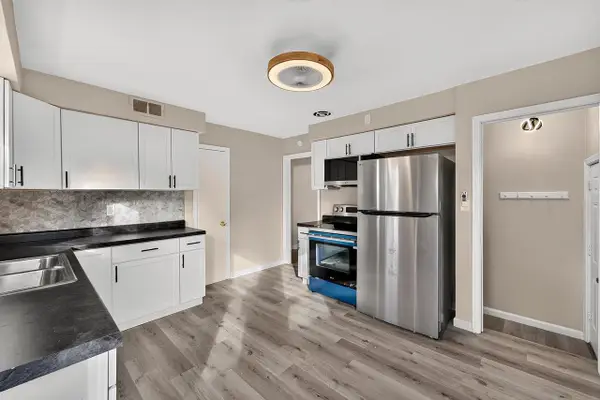 $149,900Active2 beds 1 baths827 sq. ft.
5519 N 53rd STREET, Milwaukee, WI 53218
MLS# 1988076Listed by: LANNON STONE REALTY LLC 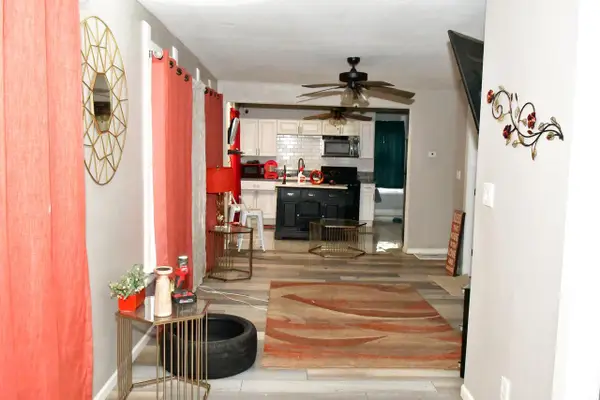 $137,000Active4 beds 1 baths902 sq. ft.
3143 N 39th STREET, Milwaukee, WI 53216
MLS# 1988050Listed by: BROADWAY REALTORS, LLC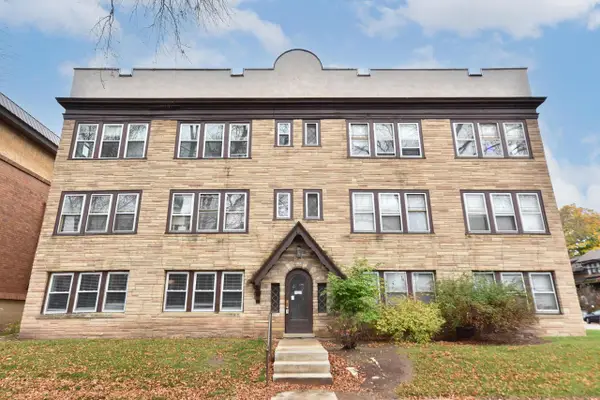 $1,525,000Active-- beds 4 baths8,250 sq. ft.
2706 N Frederick AVENUE, Milwaukee, WI 53211
MLS# 1988042Listed by: THE HUB REALTY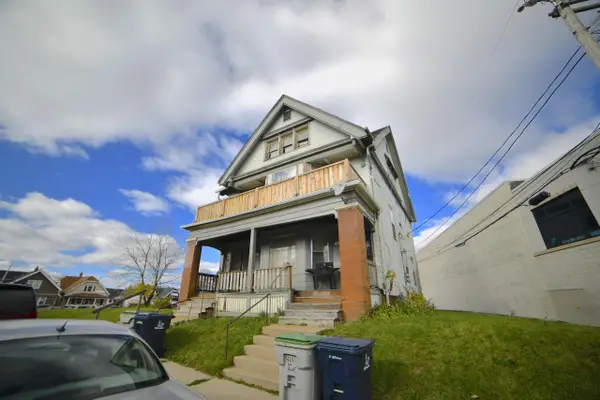 $199,900Active-- beds -- baths2,376 sq. ft.
428-430 W Auer AVENUE, Milwaukee, WI 53212
MLS# 1988045Listed by: SHOREWEST REALTORS - SOUTH METRO


Protect your home and budget from life's surprises with an Assurant Home Warranty, backed by a partner that supports you through every step of homeownership. Explore Plans.
© 2026 Better Homes and Gardens Real Estate LLC. An Anywhere Real Estate company. All rights reserved. Better Homes and Gardens® Real Estate is a registered trademark owned by Meredith Operations Corporation, licensed to Better Homes and Gardens Real Estate LLC and used with permission. Better Homes and Gardens Real Estate LLC fully supports the principles of the Fair Housing Act and the Equal Opportunity Act. Listing information is deemed reliable but is not guaranteed accurate.
Each office is independently owned and operated.
Any services or products provided by third parties are not provided by, affiliated with or related to Better Homes and Gardens Real Estate LLC, or its affiliated companies.