
3122 N 42nd STREET, Milwaukee, WI 53216
Local realty services provided by:Better Homes and Gardens Real Estate Special Properties
Listed by: joseph moskal
Office: xcel realty, llc.
MLS#:1981725
Source:Metro MLS
3122 N 42nd STREET,Milwaukee, WI 53216
$129,900
- 3 Beds
- 1 Baths
- 1,323 sq. ft.
- Single family
- Active
Price summary
- Price:$129,900
- Price per sq. ft.:$98.19
About this home
Welcome to this beautifully renovated 3 bed 1 bath home. Located on a quiet street in the Sherman Park neighborhood with a detached garage this is a rare find! Previously rented at $1490 per month this is a great investment opportunity! Roof replaced in 2018, water heater replaced in 2019, flooring, paint, and upper floor windows replaced in 2025. All appliances included with the property. Clause of non assignment required in all offers. Seller financing is not offered. Only the Standard Wisconsin offer to purchase will be entertained. Seller is a licensed real estate agent in the state of Wisconsin.
Contact an agent
Home facts
- Year built:1900
- Listing ID #:1981725
- Added:1 day(s) ago
- Updated:September 24, 2026 at 03:54 PM
Rooms and interior
- Bedrooms:3
- Total bathrooms:1
- Full bathrooms:1
- Dining Description:On Main Level
- Bathrooms Description:Master Bedroom Bath
- Kitchen Description:On Main Level, Oven, Refrigerator
- Bedroom Description:Master Bedroom On Upper Level, Walk-In Closet(s)
- Basement Description:Full
- Living area:1,323 sq. ft.
Heating and cooling
- Cooling:Forced Air
- Heating:Electric, Forced Air, Natural Gas, Wall Furnace
Structure and exterior
- Year built:1900
- Building area:1,323 sq. ft.
- Lot area:0.15 Acres
- Architectural Style:Cape Cod
- Levels:2 Story
Utilities
- Water:Municipal Water
Finances and disclosures
- Price:$129,900
- Price per sq. ft.:$98.19
- Tax amount:$982 (2025)
Features and amenities
- Appliances:Oven, Refrigerator, Washer
- Laundry features:Dryer, Washer
Parking
- Parking description:1 Space, 2 Car Garage, Garage - Detached
- Garage spaces:2
New listings near 3122 N 42nd STREET
- New
 $299,900Active3 beds 2 baths1,598 sq. ft.
9329 W Fairlane COURT, Milwaukee, WI 53224
MLS# 1981910Listed by: KELLER WILLIAMS REALTY-MILWAUKEE SOUTHWEST - New
 $110,000Active3 beds 1 baths1,050 sq. ft.
3421 W Arthur Ave, Milwaukee, WI 53215
MLS# 1981881Listed by: RE/MAX LAKESIDE-CENTRAL - New
 $274,900Active3 beds 2 baths1,054 sq. ft.
3640 S 87th St, Milwaukee, WI 53228
MLS# 1981884Listed by: KELLER WILLIAMS MILWAUKEE SOUTH SHORE - Open Sat, 3 to 5pmNew
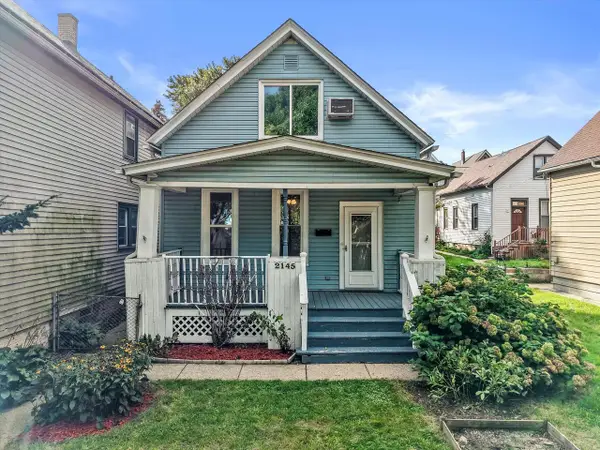 $315,000Active3 beds 2 baths1,153 sq. ft.
2145 S Aldrich STREET, Milwaukee, WI 53207
MLS# 1981875Listed by: KELLER WILLIAMS REALTY-MILWAUKEE SOUTHWEST - New
 $279,900Active3 beds 1 baths1,246 sq. ft.
3777 S 24th St, Milwaukee, WI 53221
MLS# 1981867Listed by: LANNON STONE REALTY LLC - Open Fri, 5 to 7pmNew
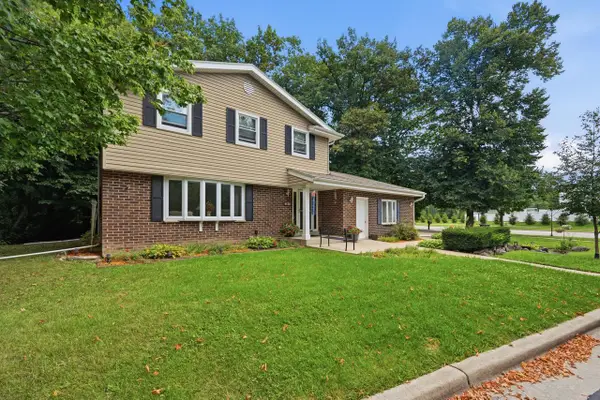 $479,000Active4 beds 2 baths1,989 sq. ft.
4130 W Ramsey AVENUE, Milwaukee, WI 53221
MLS# 1981852Listed by: MODERN MILWAUKEY REAL ESTATE LLC - New
 $178,000Active3 beds 2 baths1,052 sq. ft.
4823 N 66th STREET, Milwaukee, WI 53218
MLS# 1981855Listed by: KELLER WILLIAMS REALTY-MILWAUKEE SOUTHWEST - New
 $219,900Active3 beds 1 baths1,128 sq. ft.
917 S 9th STREET, Milwaukee, WI 53204
MLS# 1981856Listed by: KELLER WILLIAMS-MNS WAUWATOSA - New
 $312,400Active2 beds 2 baths1,287 sq. ft.
1619 N Farwell Ave, Milwaukee, WI 53202
MLS# 1981833Listed by: OGDEN & COMPANY, INC. - New
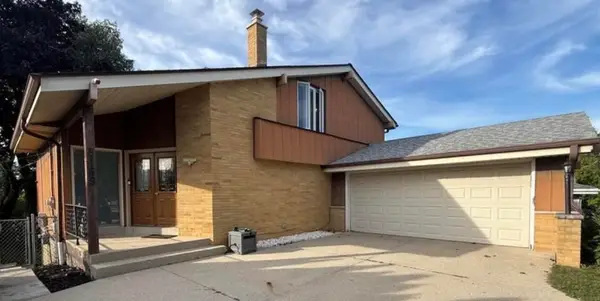 $399,000Active5 beds 3 baths2,696 sq. ft.
8169 N Joseph Ave, Milwaukee, WI 53224
MLS# 1981824Listed by: HOMESTEAD REALTY, INC


Protect your home and budget from life's surprises with an Assurant Home Warranty, backed by a partner that supports you through every step of homeownership. Explore Plans.
© 2026 Better Homes and Gardens Real Estate LLC. An Anywhere Real Estate company. All rights reserved. Better Homes and Gardens® Real Estate is a registered trademark owned by Meredith Operations Corporation, licensed to Better Homes and Gardens Real Estate LLC and used with permission. Better Homes and Gardens Real Estate LLC fully supports the principles of the Fair Housing Act and the Equal Opportunity Act. Listing information is deemed reliable but is not guaranteed accurate.
Each office is independently owned and operated.
Any services or products provided by third parties are not provided by, affiliated with or related to Better Homes and Gardens Real Estate LLC, or its affiliated companies.