
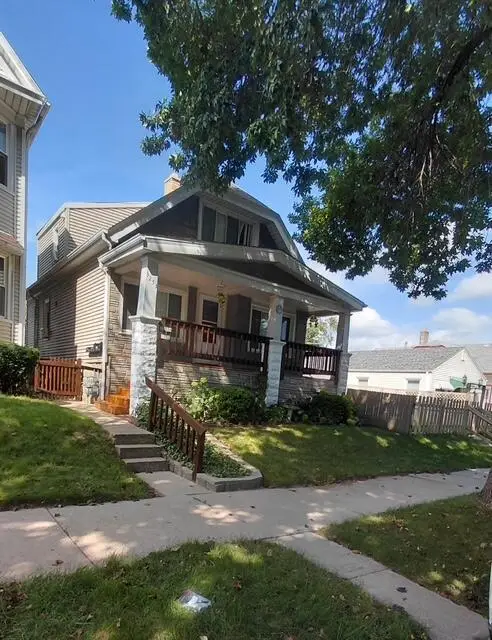
3134 N 46th STREET, Milwaukee, WI 53216
Local realty services provided by:Better Homes and Gardens Real Estate Power Realty
Listed by: laquita brooks
Office: keller williams milwaukee north shore
MLS#:1972771
Source:Metro MLS
3134 N 46th STREET,Milwaukee, WI 53216
$220,000
- 4 Beds
- 2 Baths
- 1,473 sq. ft.
- Single family
- Pending
Price summary
- Price:$220,000
- Price per sq. ft.:$149.36
About this home
Welcome home to this charming and well-maintained 4-bedroom, 2-bathroom home. From the moment you step inside, you'll appreciate the timeless character, including beautiful hardwood floors, elegant arched doorways, and classic built-in cabinetry in the dining room.The spacious kitchen offers white cabinetry, granite countertops, stainless steel appliances, and plenty of room to cook, gather, and entertain.Upstairs, you'll find a spacious primary suite, an additional generously sized bedroom, and a private balcony. If you've been searching for a home that offers character, modern updates, and comfortable living spaces, this one is ready to welcome its next homeowner.
Contact an agent
Home facts
- Year built:1940
- Listing ID #:1972771
- Added:53 day(s) ago
- Updated:September 14, 2026 at 08:15 AM
Rooms and interior
- Bedrooms:4
- Total bathrooms:2
- Full bathrooms:2
- Dining Description:On Main Level
- Bathrooms Description:Ceramic Tile, Dual Entry Off Master Bedroom, Master Bedroom Bath, Shower Over Tub, Tub Only
- Kitchen Description:Dishwasher, On Main Level, Oven, Refrigerator
- Bedroom Description:Master Bedroom On Upper Level
- Basement Description:Full, Partially Finished
- Living area:1,473 sq. ft.
Heating and cooling
- Cooling:Central Air, Forced Air
- Heating:Forced Air, Natural Gas
Structure and exterior
- Year built:1940
- Building area:1,473 sq. ft.
- Lot area:0.11 Acres
- Lot Features:Sidewalks
- Architectural Style:Prairie/Craftsman
- Construction Materials:Brick/Stone, Stone, Wood
- Foundation Description:Block
- Levels:1.5 Story
Utilities
- Water:Municipal Water
- Sewer:Municipal Sewer
Finances and disclosures
- Price:$220,000
- Price per sq. ft.:$149.36
- Tax amount:$4,623 (2025)
Features and amenities
- Appliances:Dishwasher, Oven, Refrigerator
- Laundry features:Dryer
- Amenities:Cable/Satellite Available, High Speed Internet, Pantry
Parking
- Parking description:1 Space, 2 Car Garage, Garage - Detached, Garage Opener Included
- Garage spaces:2
New listings near 3134 N 46th STREET
 $349,900Active-- beds -- baths1,739 sq. ft.
3253 S 8th STREET, Milwaukee, WI 53215
MLS# 1980498Listed by: ANY HOUSE REALTY LLC- New
 $249,000Active4 beds 2 baths2,400 sq. ft.
3024 N 44th STREET, Milwaukee, WI 53210
MLS# 1980500Listed by: PREMIER POINT REALTY LLC - New
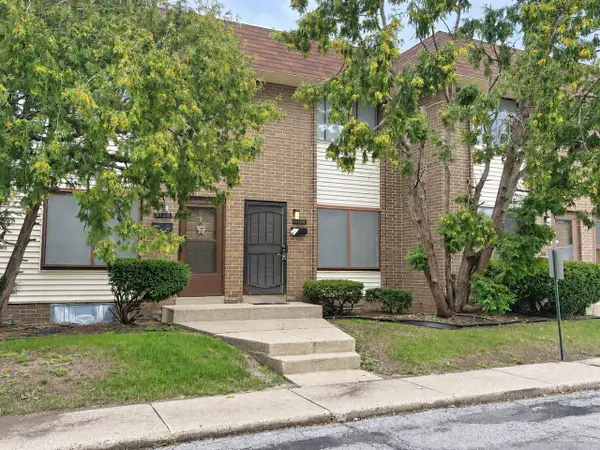 $70,000Active2 beds 3 baths1,056 sq. ft.
6126 W Port AVENUE, Milwaukee, WI 53223
MLS# 1980477Listed by: REALTY OF AMERICA LLC - New
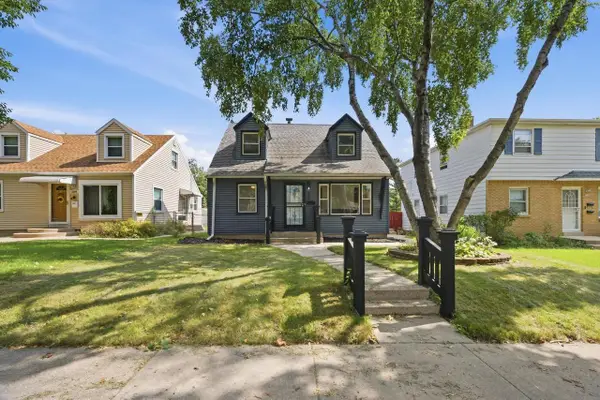 $329,900Active5 beds 2 baths1,157 sq. ft.
3536 N 62nd STREET, Milwaukee, WI 53216
MLS# 1980466Listed by: SOULFUL REALTY LLC - New
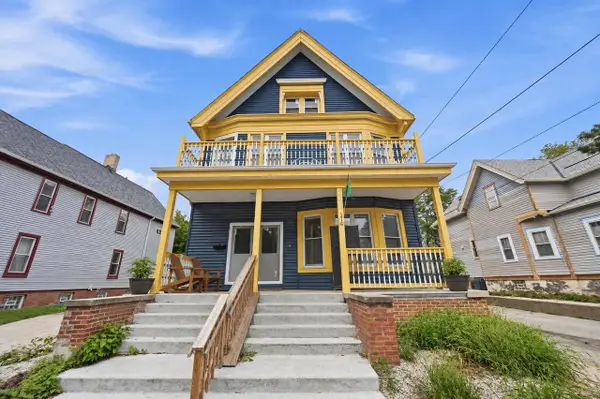 $379,900Active6 beds 3 baths2,838 sq. ft.
116 E Meinecke AVENUE, Milwaukee, WI 53212
MLS# 1980469Listed by: SOULFUL REALTY LLC - New
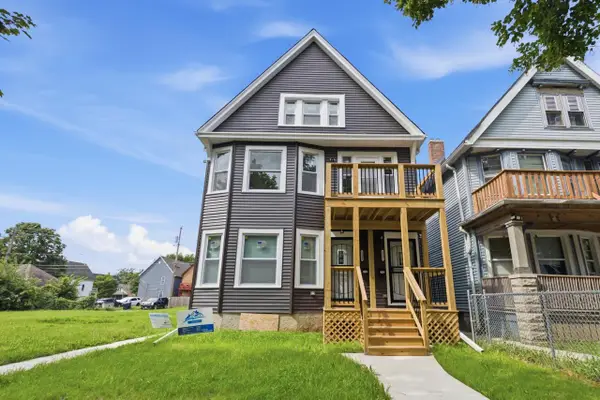 $199,000Active-- beds -- baths2,184 sq. ft.
2935 N 28th STREET #2937, Milwaukee, WI 53210
MLS# 1980454Listed by: COMPASS RE WI-NORTHSHORE - New
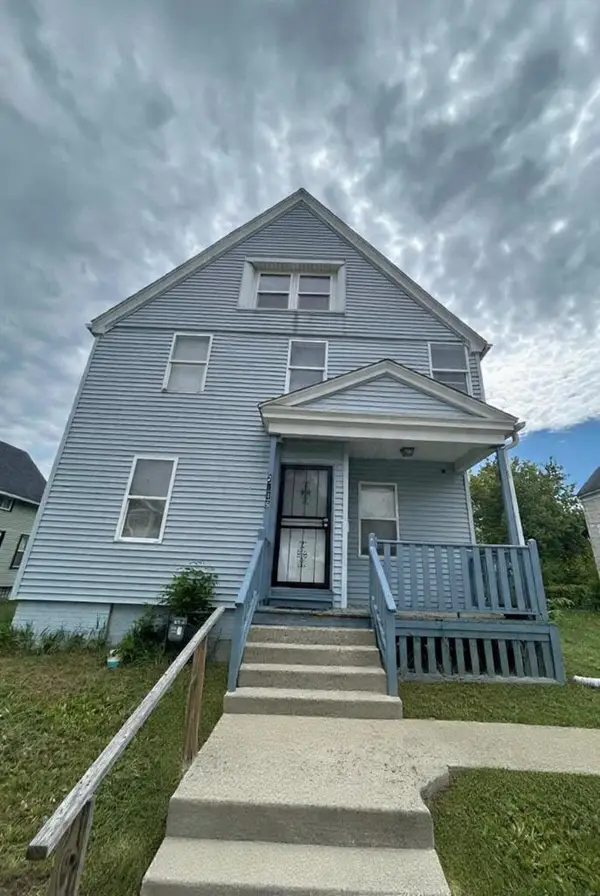 $298,000Active6 beds 2 baths2,208 sq. ft.
2148 N 29th Street, Milwaukee, WI 53208
MLS# 2032583Listed by: KOUA VANG - New
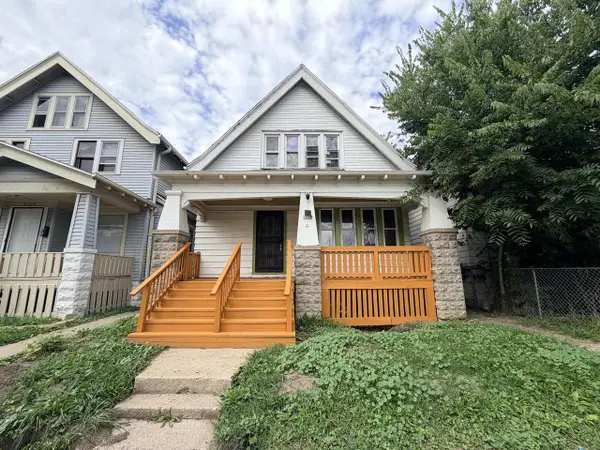 $149,500Active-- beds -- baths1,924 sq. ft.
2022 W Keefe AVENUE #2022A, Milwaukee, WI 53206
MLS# 1980433Listed by: PREMIER POINT REALTY LLC - New
 $224,900Active4 beds 1 baths1,602 sq. ft.
4722 W Garfield Ave, Milwaukee, WI 53208
MLS# 1980438Listed by: VYLLA HOME - New
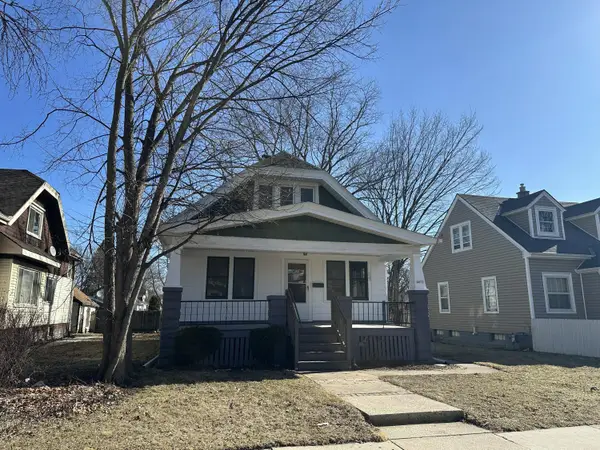 $159,900Active3 beds 1 baths1,239 sq. ft.
4852 N 37th St, Milwaukee, WI 53209
MLS# 1980439Listed by: VYLLA HOME


Protect your home and budget from life's surprises with an Assurant Home Warranty, backed by a partner that supports you through every step of homeownership. Explore Plans.
© 2026 Better Homes and Gardens Real Estate LLC. An Anywhere Real Estate company. All rights reserved. Better Homes and Gardens® Real Estate is a registered trademark owned by Meredith Operations Corporation, licensed to Better Homes and Gardens Real Estate LLC and used with permission. Better Homes and Gardens Real Estate LLC fully supports the principles of the Fair Housing Act and the Equal Opportunity Act. Listing information is deemed reliable but is not guaranteed accurate.
Each office is independently owned and operated.
Any services or products provided by third parties are not provided by, affiliated with or related to Better Homes and Gardens Real Estate LLC, or its affiliated companies.