
3234 S 57th STREET, Milwaukee, WI 53219
Local realty services provided by:Better Homes and Gardens Real Estate Power Realty
Listed by: angela waldron
Office: keller williams realty-lake country
MLS#:1976172
Source:Metro MLS
3234 S 57th STREET,Milwaukee, WI 53219
$481,000
- 4 Beds
- 3 Baths
- 2,990 sq. ft.
- Single family
- Active
Upcoming open houses
- Sun, Aug 1611:00 am - 01:00 pm
Price summary
- Price:$481,000
- Price per sq. ft.:$160.87
About this home
This incredible treasure is here for you. Modern living in the 2990 sq ft expansive home. Main floor offers Open Kitchen to dinning and family room with GFP. A beautiful walkout to a trac deck to take a dip in the gorgeous hot tub or gather with friends. Beautifully manicured fenced (23) in private back yard is your family's oasis. More cozy gathering space in the lower level with an additional GFP. Upstairs Boasts large bedrooms with a massive Primary including a private suite and walk in. Too much storage to mention, Closets Galore as well. Amenities include Smart Thermostat, security system, and so much more. Come see for yourself..
Contact an agent
Home facts
- Year built:2004
- Listing ID #:1976172
- Added:1 day(s) ago
- Updated:August 14, 2026 at 05:04 PM
Rooms and interior
- Bedrooms:4
- Total bathrooms:3
- Full bathrooms:2
- Flooring:Wood Floors
- Bathrooms Description:Master Bedroom Bath, Master Bedroom Bath: Walk-In Shower, Shower Over Tub, Shower Stall, Stubbed For Bathroom on Lower, Tub Only
- Kitchen Description:Dishwasher, Disposal, Microwave, On Main Level, Oven, Range, Refrigerator
- Bedroom Description:Master Bedroom On Upper Level, Walk-In Closet(s)
- Basement Description:Full, Radon Mitigation System
- Living area:2,990 sq. ft.
Heating and cooling
- Cooling:Central Air, Forced Air
- Heating:Forced Air, Natural Gas
Structure and exterior
- Year built:2004
- Building area:2,990 sq. ft.
- Lot area:0.12 Acres
- Lot Features:Sidewalks
- Architectural Style:Contemporary
- Construction Materials:Vinyl
- Exterior Features:Deck, Fenced Yard, Patio
- Levels:2 Story
Utilities
- Water:Municipal Water
- Sewer:Municipal Sewer
Finances and disclosures
- Price:$481,000
- Price per sq. ft.:$160.87
- Tax amount:$8,338 (2025)
Features and amenities
- Appliances:Dishwasher, Disposal, Microwave, Oven, Range, Refrigerator
- Amenities:Cable/Satellite Available, High Speed Internet, Pantry, Security System
Parking
- Parking description:2 Car Garage, Garage - Attached, Garage Opener Included
- Garage spaces:2
New listings near 3234 S 57th STREET
- New
 $144,900Active3 beds 1 baths1,266 sq. ft.
2639 N Hubbard STREET, Milwaukee, WI 53212
MLS# 1976222Listed by: TRELORA REALTY, INC. - New
 $439,900Active-- beds -- baths2,696 sq. ft.
7712 W Morgan AVENUE, Milwaukee, WI 53220
MLS# 1976228Listed by: RE/MAX LAKESIDE-SOUTH - New
 $239,000Active3 beds 1 baths1,996 sq. ft.
8718 W Hampton Ave, Milwaukee, WI 53225
MLS# 1976233Listed by: MINDFUL HOME REALTY - New
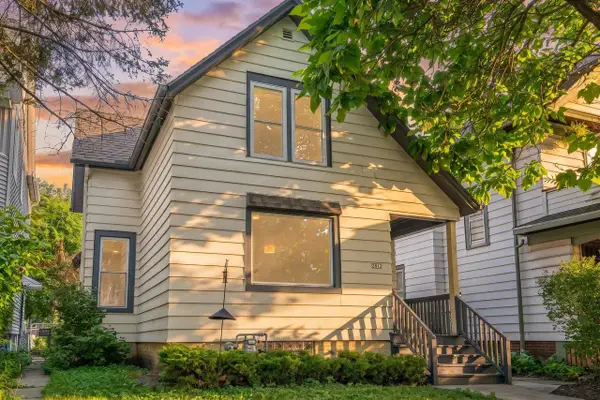 $300,000Active3 beds 2 baths1,498 sq. ft.
2812 N Pierce STREET, Milwaukee, WI 53212
MLS# 1976184Listed by: COMPASS RE WI-NORTHSHORE - New
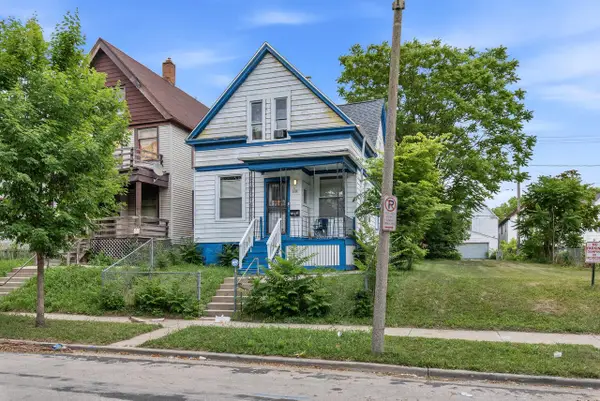 $74,900Active-- beds -- baths825 sq. ft.
2848 N 19th STREET, Milwaukee, WI 53206
MLS# 1976187Listed by: REAL BROKER LLC - New
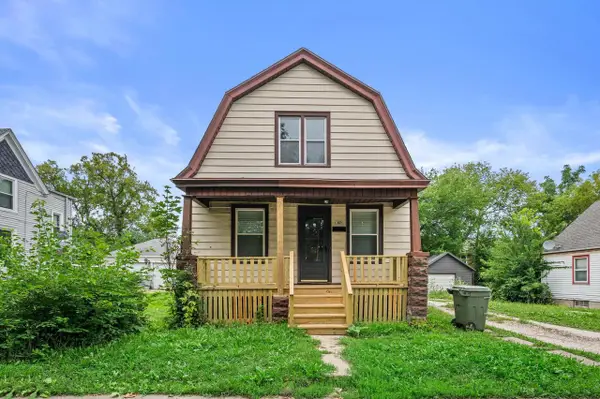 $175,000Active-- beds -- baths1,557 sq. ft.
3026 W Eggert PLACE, Milwaukee, WI 53209
MLS# 1976193Listed by: COMPASS RE WI-NORTHSHORE - New
 $186,900Active3 beds 3 baths1,008 sq. ft.
5363 N 66th STREET, Milwaukee, WI 53218
MLS# 1976171Listed by: SMART ASSET REALTY INC - New
 $405,000Active-- beds -- baths1,994 sq. ft.
2727 S Austin STREET, Milwaukee, WI 53207
MLS# 1976173Listed by: CLOSING TIME REALTY, LLC - New
 $145,000Active3 beds 1 baths2,232 sq. ft.
1929 N 38th St, Milwaukee, WI 53208
MLS# 1976161Listed by: COLDWELL BANKER REALTY


Protect your home and budget from life's surprises with an Assurant Home Warranty, backed by a partner that supports you through every step of homeownership. Explore Plans.
© 2026 Better Homes and Gardens Real Estate LLC. An Anywhere Real Estate company. All rights reserved. Better Homes and Gardens® Real Estate is a registered trademark owned by Meredith Operations Corporation, licensed to Better Homes and Gardens Real Estate LLC and used with permission. Better Homes and Gardens Real Estate LLC fully supports the principles of the Fair Housing Act and the Equal Opportunity Act. Listing information is deemed reliable but is not guaranteed accurate.
Each office is independently owned and operated.
Any services or products provided by third parties are not provided by, affiliated with or related to Better Homes and Gardens Real Estate LLC, or its affiliated companies.