
327 W Mineral STREET, Milwaukee, WI 53204
Local realty services provided by:Better Homes and Gardens Real Estate Special Properties
Listed by: don wallace
Office: homestead realty, inc
MLS#:1973809
Source:Metro MLS
327 W Mineral STREET,Milwaukee, WI 53204
$369,900
- 3 Beds
- 2 Baths
- 1,815 sq. ft.
- Single family
- Pending
Price summary
- Price:$369,900
- Price per sq. ft.:$203.8
About this home
Walkers Point circa 1900 fabulous condition home offers 7 rooms, 3 bedrooms and 1,5 baths plus a 3-car garage. The walkable Neighborhood is inviting with its many fine restaurants and entertainment. This updated home is ready for you. Features fenced in yard, with deck and garden space. Home has large double-glazed windows that fill the space with natural light, highlighting the tall ceilings and beautiful hardwood floors. A great floorplan, and a bright inviting kitchen with appliances. Home heating system is radiant heat, but also four zoned cooling units for summer comfort.
Contact an agent
Home facts
- Year built:1900
- Listing ID #:1973809
- Added:53 day(s) ago
- Updated:September 22, 2026 at 04:00 AM
Rooms and interior
- Bedrooms:3
- Total bathrooms:2
- Full bathrooms:1
- Flooring:Wood Floors
- Dining Description:On Main Level
- Bathrooms Description:Ceramic Tile, Shower Over Tub
- Kitchen Description:Dishwasher, Disposal, On Main Level, Range, Refrigerator
- Bedroom Description:Master Bedroom On Upper Level, Walk-In Closet(s)
- Basement Description:Full, Partially Finished, Radon Mitigation System
- Living area:1,815 sq. ft.
Heating and cooling
- Cooling:Multiple Units, Wall/Sleeve Air
- Heating:Multiple Units, Natural Gas, Radiant/Hot Water
Structure and exterior
- Year built:1900
- Building area:1,815 sq. ft.
- Lot area:0.1 Acres
- Lot Features:Sidewalks
- Architectural Style:Colonial, Farmhouse/National Folk
- Construction Materials:Vinyl
- Exterior Features:Deck, Fenced Yard
- Levels:2 Story
Schools
- High school:South Division
Utilities
- Water:Municipal Water
- Sewer:Municipal Sewer
Finances and disclosures
- Price:$369,900
- Price per sq. ft.:$203.8
- Tax amount:$6,508 (2025)
Features and amenities
- Appliances:Dishwasher, Disposal, Range, Refrigerator, Washer
- Laundry features:Dryer, Washer
- Amenities:High Speed Internet
Parking
- Parking description:3 Car Garage, Garage - Attached, Garage Opener Included
- Garage spaces:3
New listings near 327 W Mineral STREET
- New
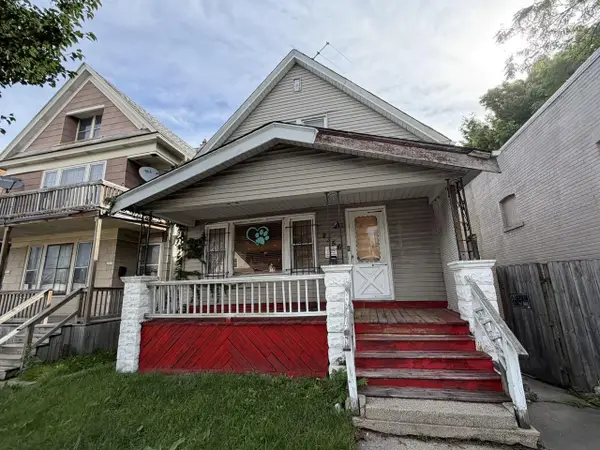 $95,000Active2 beds 1 baths932 sq. ft.
2356 S 13th STREET, Milwaukee, WI 53215
MLS# 1981560Listed by: JASON SCOTT REALTY & MANAGEMENT, LLC - New
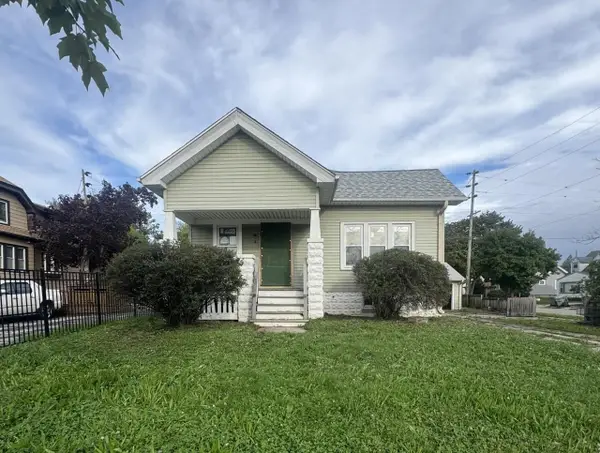 $144,900Active3 beds 2 baths1,692 sq. ft.
5742 N 43rd STREET, Milwaukee, WI 53209
MLS# 1981548Listed by: JASON SCOTT REALTY & MANAGEMENT, LLC - New
 $219,000Active-- beds -- baths2,500 sq. ft.
2761 N 39th STREET #2763, Milwaukee, WI 53210
MLS# 1981528Listed by: COMPASS RE WI-TOSA - New
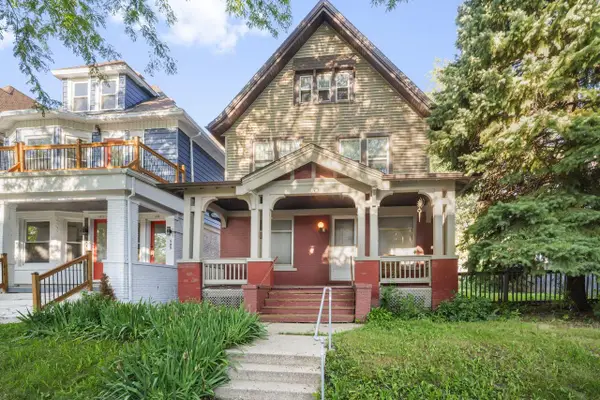 $209,000Active4 beds 3 baths1,858 sq. ft.
513 N 31st STREET, Milwaukee, WI 53208
MLS# 1981537Listed by: RE/MAX LAKESIDE-CENTRAL - New
 $70,000Active3 beds 1 baths1,019 sq. ft.
5404 N 107th STREET, Milwaukee, WI 53225
MLS# 1981538Listed by: FIRST WEBER INC- MEQUON - New
 $230,000Active3 beds 1 baths1,078 sq. ft.
10325 W Silver Spring DRIVE, Milwaukee, WI 53223
MLS# 1981512Listed by: EQUITY WISCONSIN REAL ESTATE LLC - New
 $399,900Active3 beds 3 baths2,650 sq. ft.
5845 N 119th STREET, Milwaukee, WI 53225
MLS# 1981474Listed by: HOMESTEAD ADVISORS - New
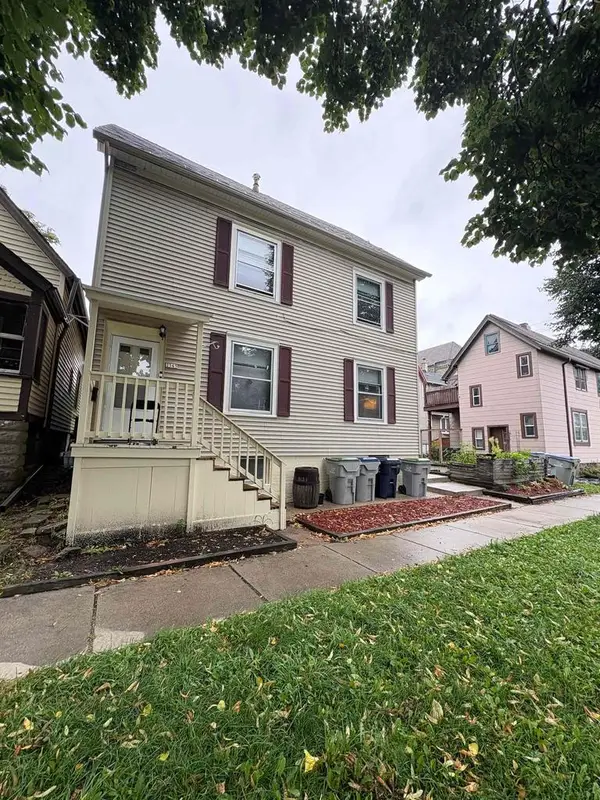 $275,000Active-- beds -- baths
2565 N Weil Street, Milwaukee, WI 53212
MLS# 2033089Listed by: THE HUB REALTY 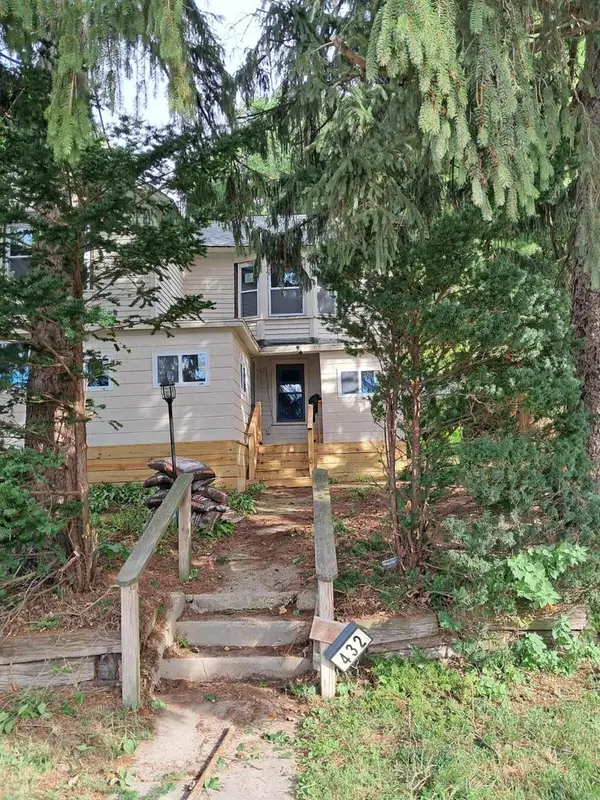 $375,000Active4 beds 2 baths1,688 sq. ft.
432 W Capitol DRIVE, Milwaukee, WI 53209
MLS# 1981455Listed by: THE REAL ESTATE EDGE, LLC- New
 $169,900Active3 beds 2 baths1,484 sq. ft.
4023 N 46th STREET, Milwaukee, WI 53216
MLS# 1981451Listed by: BOARDWALK REALTY LLC


Protect your home and budget from life's surprises with an Assurant Home Warranty, backed by a partner that supports you through every step of homeownership. Explore Plans.
© 2026 Better Homes and Gardens Real Estate LLC. An Anywhere Real Estate company. All rights reserved. Better Homes and Gardens® Real Estate is a registered trademark owned by Meredith Operations Corporation, licensed to Better Homes and Gardens Real Estate LLC and used with permission. Better Homes and Gardens Real Estate LLC fully supports the principles of the Fair Housing Act and the Equal Opportunity Act. Listing information is deemed reliable but is not guaranteed accurate.
Each office is independently owned and operated.
Any services or products provided by third parties are not provided by, affiliated with or related to Better Homes and Gardens Real Estate LLC, or its affiliated companies.