
3276 N 47th STREET, Milwaukee, WI 53216
Local realty services provided by:Better Homes and Gardens Real Estate Special Properties
Listed by: daniel lasota
Office: suv properties llc.
MLS#:1979629
Source:Metro MLS
3276 N 47th STREET,Milwaukee, WI 53216
$224,900
- 3 Beds
- 1 Baths
- 1,511 sq. ft.
- Single family
- Active
Price summary
- Price:$224,900
- Price per sq. ft.:$148.84
About this home
Charming brick bungalow bursting with original character! Arched oak front door leads to gleaming hardwood floors and leaded/stained-glass windows throughout. Living room boasts a brick fireplace with arched surround and tile hearth, flanked by built-in leaded-glass bookcases. Dining room features a showpiece built-in China cabinet. Updated eat-in kitchen and full bath. Walk-up attic offers expansion potential. Full basement with finished rec room. Solar panels help offset energy costs. Private, fenced backyard patio and detached garage. A rare find!
Contact an agent
Home facts
- Year built:1930
- Listing ID #:1979629
- Added:1 day(s) ago
- Updated:September 08, 2026 at 11:58 PM
Rooms and interior
- Bedrooms:3
- Total bathrooms:1
- Full bathrooms:1
- Flooring:Wood Floors
- Dining Description:On Main Level
- Bathrooms Description:Ceramic Tile, Shower Over Tub
- Kitchen Description:Dishwasher, Freezer, Microwave, On Main Level, Oven, Range, Refrigerator
- Bedroom Description:Master Bedroom On Main Level
- Basement Description:Full, Partially Finished, Sump Pump
- Living area:1,511 sq. ft.
Heating and cooling
- Cooling:Central Air, Forced Air
- Heating:Forced Air, Natural Gas, Solar
Structure and exterior
- Year built:1930
- Building area:1,511 sq. ft.
- Lot area:0.11 Acres
- Lot Features:Sidewalks
- Architectural Style:Bungalow
- Construction Materials:Brick, Brick/Stone
- Exterior Features:Fenced Yard
- Levels:2 Story
Utilities
- Water:Municipal Water
- Sewer:Municipal Sewer
Finances and disclosures
- Price:$224,900
- Price per sq. ft.:$148.84
- Tax amount:$2,850 (2025)
Features and amenities
- Appliances:Dishwasher, Microwave, Oven, Range, Refrigerator
- Amenities:Cable/Satellite Available, High Speed Internet, Pantry
Parking
- Parking description:1 Car Garage, Garage - Detached, Garage Opener Included
- Garage spaces:1
New listings near 3276 N 47th STREET
- New
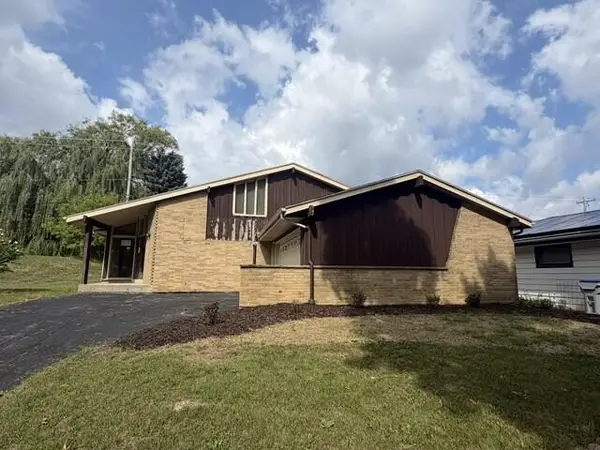 $284,900Active3 beds 2 baths1,838 sq. ft.
5435 S 15th PLACE, Milwaukee, WI 53221
MLS# 1979611Listed by: JASON SCOTT REALTY & MANAGEMENT, LLC - New
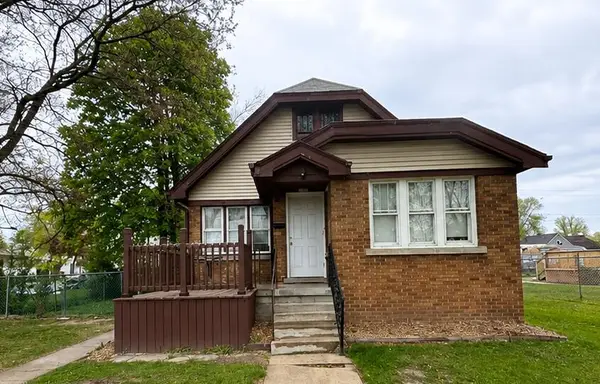 $89,900Active-- beds -- baths1,751 sq. ft.
4609 N 37th STREET, Milwaukee, WI 53209
MLS# 1979613Listed by: KELLER WILLIAMS-MNS WAUWATOSA - New
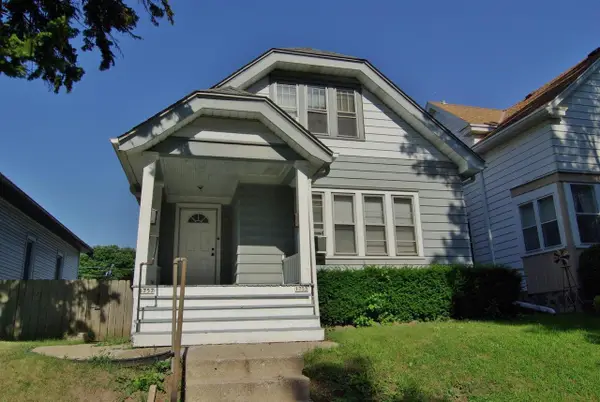 $275,000Active-- beds -- baths1,612 sq. ft.
1755 S 73rd STREET, Milwaukee, WI 53214
MLS# 1979617Listed by: REAL BROKER MILWAUKEE - New
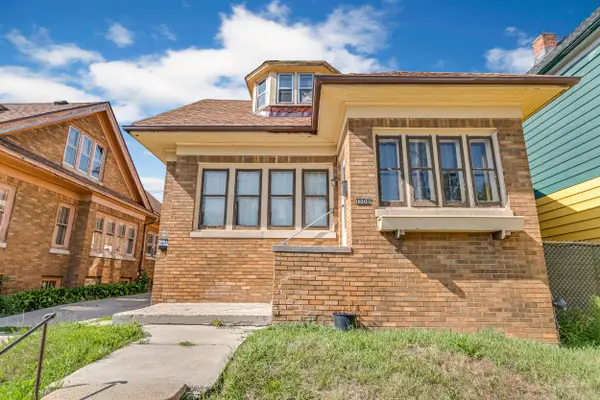 $94,900Active2 beds 1 baths1,989 sq. ft.
1306 W Keefe Ave, Milwaukee, WI 53206
MLS# 1979608Listed by: KELLER WILLIAMS-MNS WAUWATOSA - New
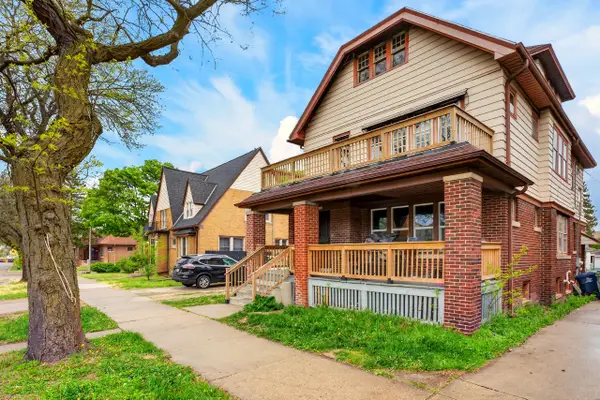 $169,900Active2 beds 1 baths2,484 sq. ft.
1718 W Capitol Dr, Milwaukee, WI 53206
MLS# 1979610Listed by: PREMIER POINT REALTY LLC - New
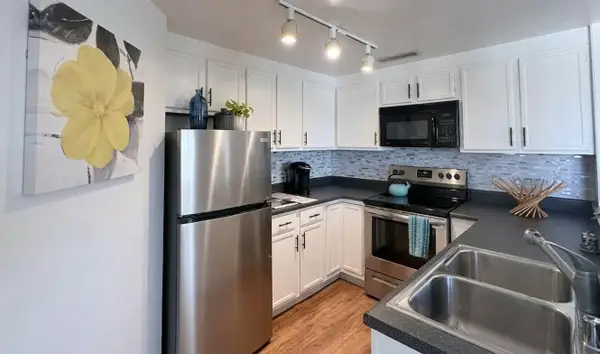 $274,900Active2 beds 2 baths1,156 sq. ft.
1633 N Prospect Ave, Milwaukee, WI 53202
MLS# 1979592Listed by: COLDWELL BANKER REALTY - New
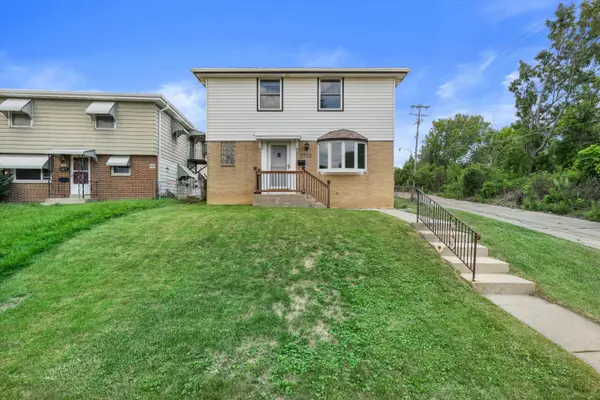 $369,999Active2 beds 1 baths2,014 sq. ft.
3332 S Burrell St, Milwaukee, WI 53207
MLS# 1979569Listed by: SHOREWEST REALTORS, INC. - New
 $299,900Active2 beds 2 baths1,363 sq. ft.
270 E Highland Ave, Milwaukee, WI 53202
MLS# 1979563Listed by: BUYERS VANTAGE - New
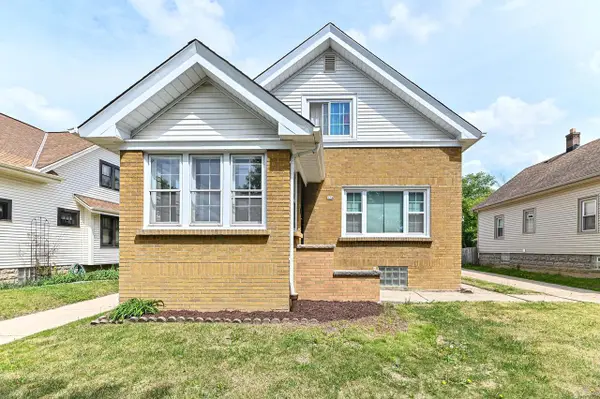 $325,000Active-- beds -- baths1,638 sq. ft.
334 N 60th STREET, Milwaukee, WI 53213
MLS# 1979551Listed by: SHOREWEST REALTORS, INC.


Protect your home and budget from life's surprises with an Assurant Home Warranty, backed by a partner that supports you through every step of homeownership. Explore Plans.
© 2026 Better Homes and Gardens Real Estate LLC. An Anywhere Real Estate company. All rights reserved. Better Homes and Gardens® Real Estate is a registered trademark owned by Meredith Operations Corporation, licensed to Better Homes and Gardens Real Estate LLC and used with permission. Better Homes and Gardens Real Estate LLC fully supports the principles of the Fair Housing Act and the Equal Opportunity Act. Listing information is deemed reliable but is not guaranteed accurate.
Each office is independently owned and operated.
Any services or products provided by third parties are not provided by, affiliated with or related to Better Homes and Gardens Real Estate LLC, or its affiliated companies.