
3318 S 13th St, Milwaukee, WI 53215
Local realty services provided by:Better Homes and Gardens Real Estate Power Realty
3318 S 13th St,Milwaukee, WI 53215
$289,900
- 3 Beds
- 2 Baths
- 1,154 sq. ft.
- Single family
- Active
Listed by: princess holloway
Office: soulful realty llc.
MLS#:1980759
Source:WI_METROMLS
Price summary
- Price:$289,900
- Price per sq. ft.:$251.21
About this home
Stunning, fully updated brick Cape Cod in a highly desirable Milwaukee location! The heart of this home is the huge beautiful kitchen, newer stainless steel appliances, a tile backsplash, a farmhouse sink, and a beverage fridge. Downstairs, the finished recreation room serves as an impressive entertainment hub, complete with a wet bar, butcher block countertops, exposed shelving, and beverage cooling. Both full bathrooms are meticulously updated with modern fixtures and custom tile work. Sizable bedrooms on all floors offer abundant storage. Outside, enjoy a large, fully fenced yard, a detached two-car garage. Newly updated roof, HVAC and Furnace from 2014!! A Must See!!!
Contact an agent
Home facts
- Year built:1947
- Listing ID #:1980759
- Added:1 day(s) ago
- Updated:September 16, 2026 at 03:45 AM
Rooms and interior
- Bedrooms:3
- Total bathrooms:2
- Full bathrooms:2
- Rooms Total:8
- Basement Description:Block, Full, Partially Finished, Shower
- Living area:1,154 sq. ft.
Heating and cooling
- Cooling:Central Air
- Heating:Forced Air, Natural Gas
- Central air:Yes
Structure and exterior
- Year built:1947
- Building area:1,154 sq. ft.
- Lot area:0.11 Acres
- Architectural Style:Cape Cod
- Construction Materials:Brick
- Levels:15 Story
Utilities
- Sewer:Municipal Sewer
Finances and disclosures
- Price:$289,900
- Price per sq. ft.:$251.21
- Tax amount:$5,309 (2025)
Features and amenities
- Appliances:Range, Refrigerator
Parking
- Parking description:Alley Entrance, Parking Space, Paved
- Garage:Yes
- Garage spaces:2.5
New listings near 3318 S 13th St
- New
 $259,900Active2 beds 2 baths980 sq. ft.
270 E Highland Ave, Milwaukee, WI 53202
MLS# 1980764Listed by: FOX REALTY MKE - New
 $161,000Active-- beds -- baths1,840 sq. ft.
5323 N 27th STREET #5325, Milwaukee, WI 53209
MLS# 1980728Listed by: REALTY OF AMERICA LLC - New
 $289,000Active4 beds 2 baths1,400 sq. ft.
439 S 67th STREET, Milwaukee, WI 53214
MLS# 1980740Listed by: EXP REALTY, LLC MKE - New
 $159,999Active2 beds 1 baths1,174 sq. ft.
4323 Fairmount Ave, Milwaukee, WI 53218
MLS# 1980726Listed by: COLDWELL BANKER REALTY - New
 $275,000Active2 beds 1 baths1,738 sq. ft.
2040 S 28th St, Milwaukee, WI 53215
MLS# 1980720Listed by: EPIQUE REALTY GERMANTOWN - New
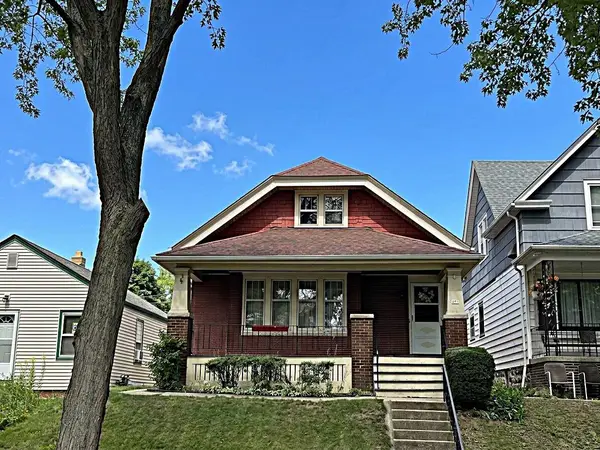 $349,900Active3 beds 1 baths1,286 sq. ft.
627 E Russell Ave, Milwaukee, WI 53207
MLS# 1980721Listed by: TERRANOVA REAL ESTATE - New
 $339,900Active-- beds -- baths2,062 sq. ft.
422 S 70th STREET #424, Milwaukee, WI 53214
MLS# 1980708Listed by: SHOREWEST REALTORS, INC. - New
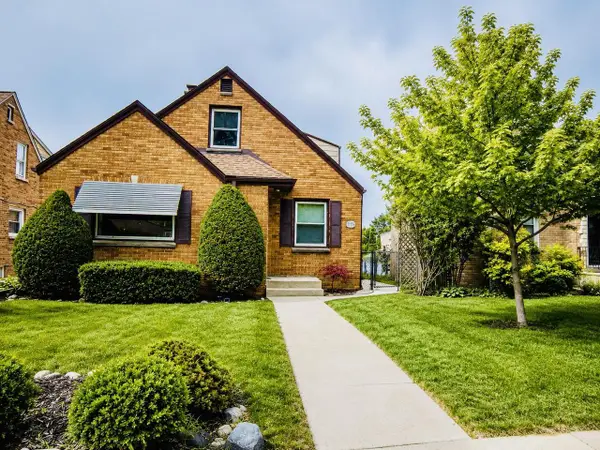 $334,900Active3 beds 2 baths1,811 sq. ft.
3124 S 40 TH STREET, Milwaukee, WI 53215
MLS# 1980698Listed by: HOMESTEAD REALTY, INC - New
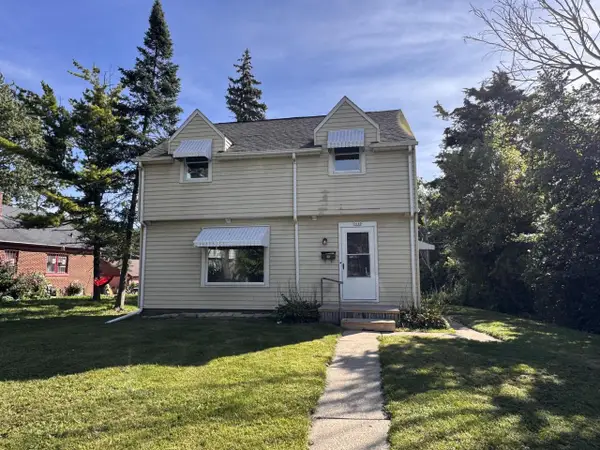 $169,900Active3 beds 2 baths1,312 sq. ft.
5640 N 33rd STREET, Milwaukee, WI 53209
MLS# 1980701Listed by: ROCKMOR REALTORS, LLC


Protect your home and budget from life's surprises with an Assurant Home Warranty, backed by a partner that supports you through every step of homeownership. Explore Plans.
© 2026 Better Homes and Gardens Real Estate LLC. An Anywhere Real Estate company. All rights reserved. Better Homes and Gardens® Real Estate is a registered trademark owned by Meredith Operations Corporation, licensed to Better Homes and Gardens Real Estate LLC and used with permission. Better Homes and Gardens Real Estate LLC fully supports the principles of the Fair Housing Act and the Equal Opportunity Act. Listing information is deemed reliable but is not guaranteed accurate.
Each office is independently owned and operated.
Any services or products provided by third parties are not provided by, affiliated with or related to Better Homes and Gardens Real Estate LLC, or its affiliated companies.