
3326 S Lenox St, Milwaukee, WI 53207
Local realty services provided by:coldwell banker realty
3326 S Lenox St,Milwaukee, WI 53207
$315,000
- 3 Beds
- 2 Baths
- 1,200 sq. ft.
- Single family
- Active
Listed by: eduardo jaime pugliese
Office: coldwell banker realty
MLS#:1974827
Source:WI_METROMLS
Price summary
- Price:$315,000
- Price per sq. ft.:$262.5
About this home
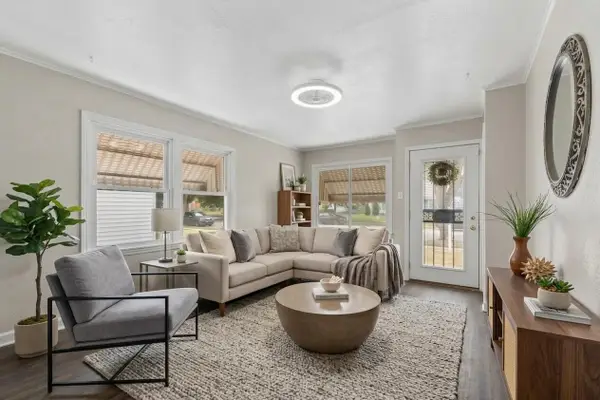
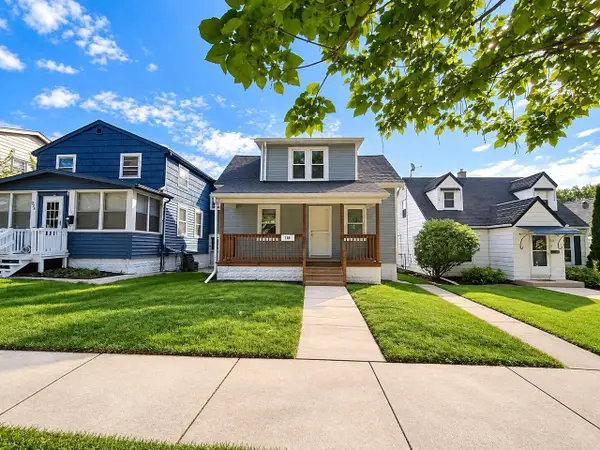
Enjoy total peace of mind in this updated, turn-key Bay View Cape Cod, just two blocks from Humboldt Park! This move-in-ready home blends modern upgrades with classic charm, featuring a BRAND NEWER roof and brand-new windows. The bright main level offers stylish new flooring, an inviting living room, a dining area, a main-floor bedroom, and an updated full bath. Upstairs features two cozy bedrooms with new plush carpeting. The clean basement expands your living space with a finished rec room--ideal for an office, gym, or entertainment room--plus a convenient lower-level half-bath. Outside includes a private yard, detached garage, and an off-street parking slab. Schedule your showing today!!
Contact an agent
Home facts
- Year built:1940
- Listing ID #:1974827
- Added:54 day(s) ago
- Updated:September 28, 2026 at 09:51 PM
Rooms and interior
- Bedrooms:3
- Total bathrooms:2
- Full bathrooms:1
- Half bathrooms:1
- Rooms Total:7
- Basement Description:Full
- Living area:1,200 sq. ft.
Heating and cooling
- Heating:Forced Air, Natural Gas
Structure and exterior
- Year built:1940
- Building area:1,200 sq. ft.
- Lot area:0.13 Acres
- Architectural Style:Cape Cod
- Construction Materials:Vinyl
- Levels:2 Story
Utilities
- Sewer:Municipal Sewer
Finances and disclosures
- Price:$315,000
- Price per sq. ft.:$262.5
- Tax amount:$3,378 (2025)
Features and amenities
- Appliances:Dryer, Oven, Refrigerator, Washer
Parking
- Parking description:Alley Entrance, Parking Space, Paved
- Garage:Yes
- Garage spaces:1
New listings near 3326 S Lenox St
- New
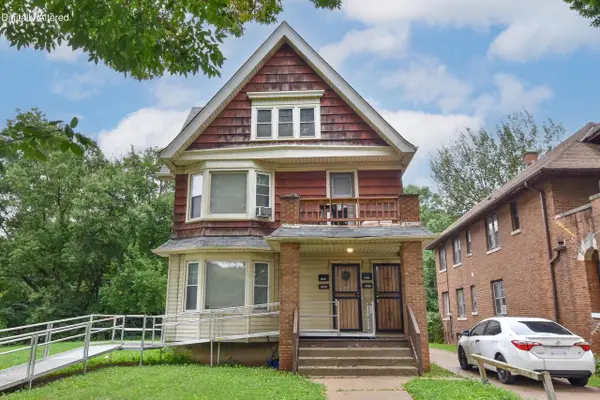 $215,900Active-- beds 4 baths
3042 N 45th STREET #3044, Milwaukee, WI 53210
MLS# 1982474Listed by: SHOREWEST REALTORS, INC. - New
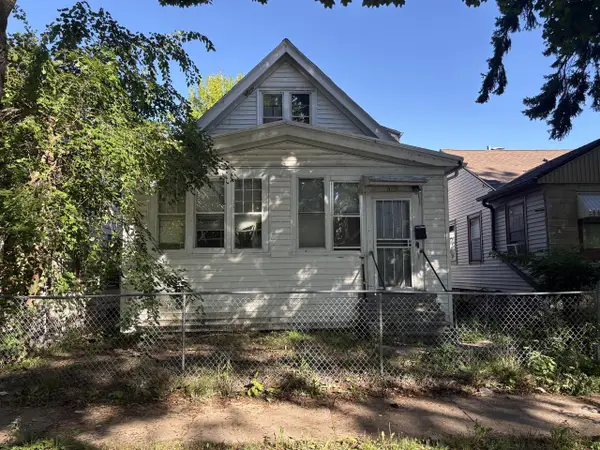 $99,900Active3 beds 1 baths1,152 sq. ft.
4730 N 29th STREET, Milwaukee, WI 53209
MLS# 1982478Listed by: KELLER WILLIAMS-MNS WAUWATOSA - New
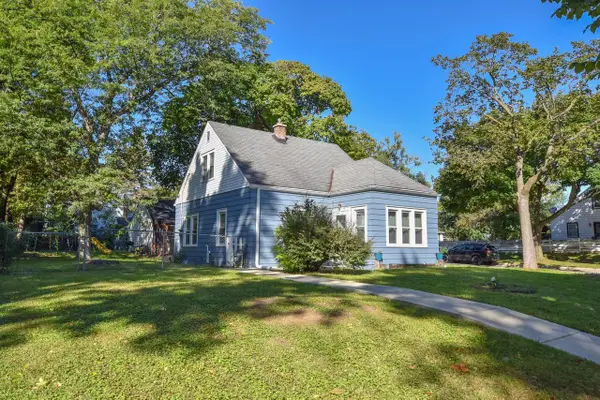 $119,000Active3 beds 2 baths1,032 sq. ft.
5379 N 52nd STREET, Milwaukee, WI 53218
MLS# 1982479Listed by: SHOREWEST REALTORS, INC. - New
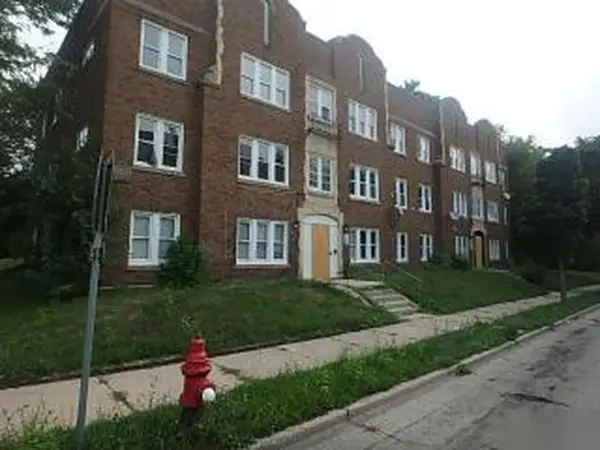 $330,000Active-- beds -- baths14,070 sq. ft.
928 W Meinecke Ave, Milwaukee, WI 53206
MLS# 1982480Listed by: AREA WIDE REALTY - New
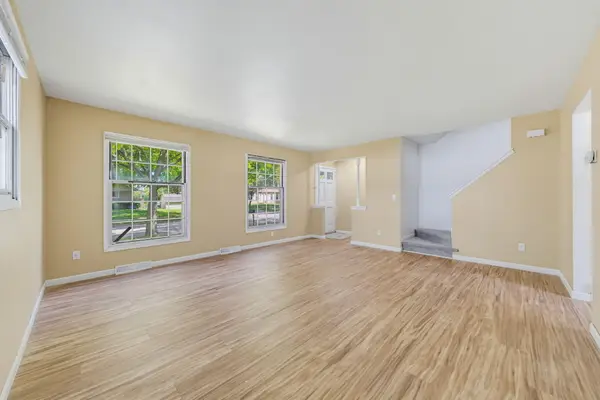 $275,000Active3 beds 1 baths1,225 sq. ft.
7749 N 80th St, Milwaukee, WI 53223
MLS# 1982471Listed by: RE/MAX LAKESIDE-WEST - New
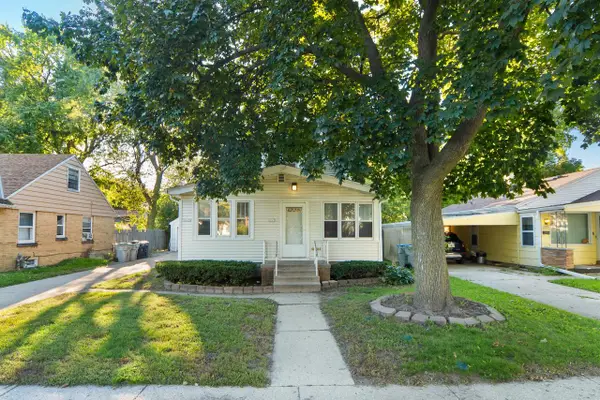 $129,900Active-- beds -- baths1,611 sq. ft.
5827 N 40 STREET #5827A, Milwaukee, WI 53209
MLS# 1982421Listed by: REALTY EXECUTIVES INTEGRITY CEDARBURG - New
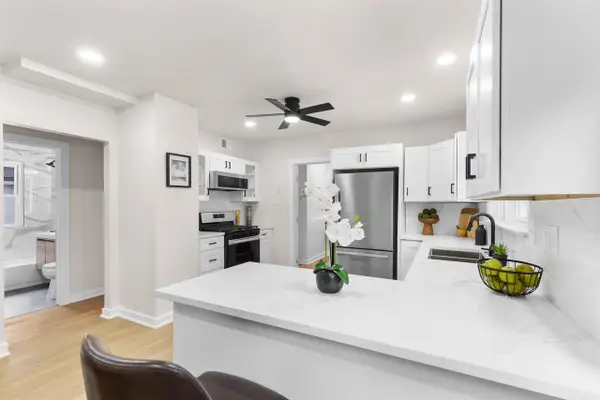 $209,900Active4 beds 2 baths1,212 sq. ft.
3908 N 25th STREET, Milwaukee, WI 53206
MLS# 1982422Listed by: ABOVE AND BEYOND REAL ESTATE PARTNERS - New
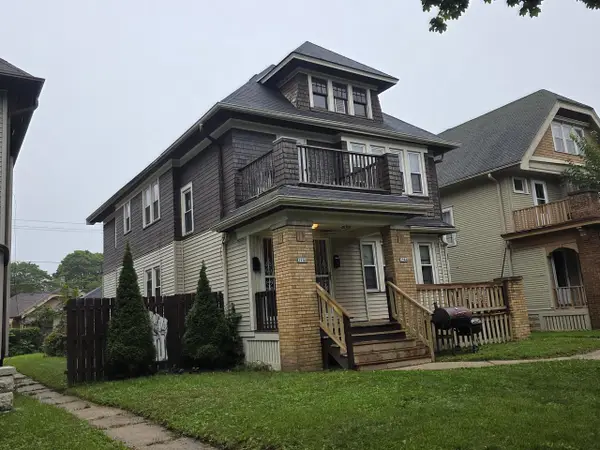 $169,999Active-- beds -- baths2,302 sq. ft.
2944 N 47th STREET #2946, Milwaukee, WI 53210
MLS# 1982440Listed by: SHOREWEST REALTORS, INC. - New
 $199,900Active3 beds 1 baths1,071 sq. ft.
4858 N 71st St STREET, Milwaukee, WI 53218
MLS# 1982408Listed by: REALTY EXECUTIVES INTEGRITY BROOKFIELD - Open Sat, 1 to 3pmNew
 $259,000Active2 beds 2 baths800 sq. ft.
216 S 62nd STREET, Milwaukee, WI 53214
MLS# 1982418Listed by: NEXTHOME MY WAY


Protect your home and budget from life's surprises with an Assurant Home Warranty, backed by a partner that supports you through every step of homeownership. Explore Plans.
© 2026 Better Homes and Gardens Real Estate LLC. An Anywhere Real Estate company. All rights reserved. Better Homes and Gardens® Real Estate is a registered trademark owned by Meredith Operations Corporation, licensed to Better Homes and Gardens Real Estate LLC and used with permission. Better Homes and Gardens Real Estate LLC fully supports the principles of the Fair Housing Act and the Equal Opportunity Act. Listing information is deemed reliable but is not guaranteed accurate.
Each office is independently owned and operated.
Any services or products provided by third parties are not provided by, affiliated with or related to Better Homes and Gardens Real Estate LLC, or its affiliated companies.