
3416 S Quincy AVENUE, Milwaukee, WI 53207
Local realty services provided by:Better Homes and Gardens Real Estate Special Properties
Listed by: mary tesch
Office: lannon stone realty llc.
MLS#:1976602
Source:Metro MLS
Price summary
- Price:$249,900
- Price per sq. ft.:$287.9
About this home
Check out this charming Bay View bungalow only made available due to a job transfer. Featuring beautifully refinished hardwood floors, an updated kitchen, and a spacious primary bedroom with a walk-in closet. Step outside and enjoy the well-manicured lawn, plus an extra-large 2-car garage with plenty of room for vehicles, storage, hobbies, and more. Classic bungalow charm--all in desirable Bay View!
Contact an agent
Home facts
- Year built:1916
- Listing ID #:1976602
- Added:1 day(s) ago
- Updated:August 18, 2026 at 03:57 PM
Rooms and interior
- Bedrooms:2
- Total bathrooms:1
- Full bathrooms:1
- Flooring:Wood Floors
- Bathrooms Description:Ceramic Tile, Shower Over Tub, Tub Only
- Kitchen Description:On Main Level, Oven, Range, Refrigerator
- Bedroom Description:Master Bedroom On Main Level
- Basement Description:Full
- Living area:868 sq. ft.
Heating and cooling
- Cooling:Central Air, Forced Air
- Heating:Forced Air, Natural Gas
Structure and exterior
- Year built:1916
- Building area:868 sq. ft.
- Lot area:0.08 Acres
- Architectural Style:Bungalow
- Construction Materials:Aluminum, Aluminum/Steel
- Exterior Features:Fenced Yard, Patio
- Levels:1.5 Story
Schools
- High school:Bay View
Utilities
- Water:Municipal Water
- Sewer:Municipal Sewer
Finances and disclosures
- Price:$249,900
- Price per sq. ft.:$287.9
- Tax amount:$4,390 (2025)
Features and amenities
- Appliances:Oven, Range, Refrigerator, Washer
- Laundry features:Dryer, Washer
- Amenities:Cable/Satellite Available, High Speed Internet
Parking
- Parking description:2 Car Garage, Garage - Detached, Garage Opener Included
- Garage spaces:2
New listings near 3416 S Quincy AVENUE
- New
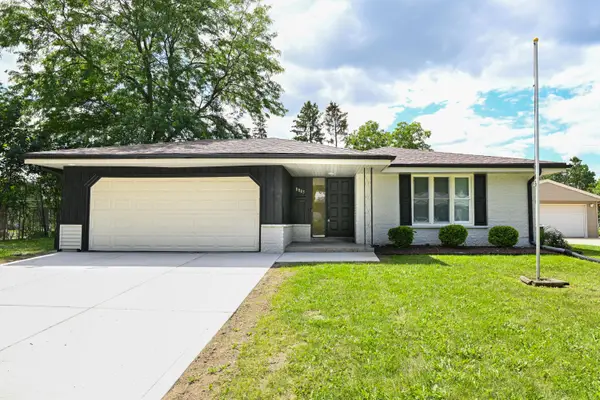 $379,900Active4 beds 3 baths1,999 sq. ft.
8803 W Cheyenne St, Milwaukee, WI 53224
MLS# 1976614Listed by: PREMIER POINT REALTY LLC - New
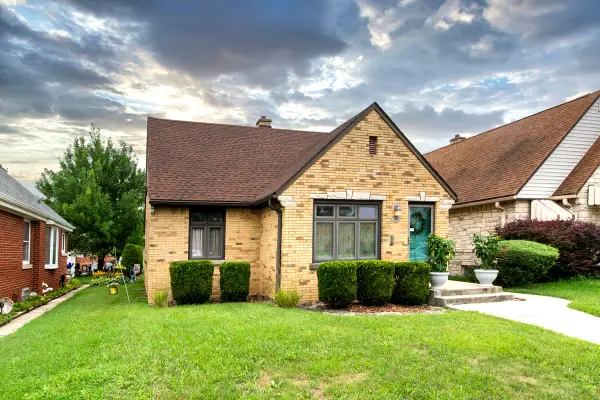 $295,000Active3 beds 1 baths1,221 sq. ft.
3130 S 35th St, Milwaukee, WI 53215
MLS# 1976615Listed by: FIRST WEBER INC - BROOKFIELD - New
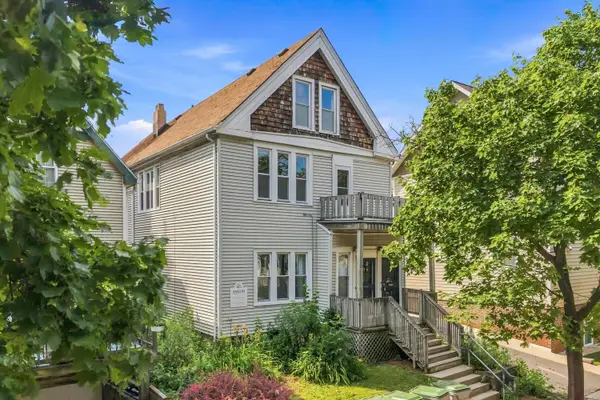 $360,000Active3 beds 1 baths2,592 sq. ft.
2045 N Hubbard St, Milwaukee, WI 53212
MLS# 1976624Listed by: SNSHN REALTY LLC  $866,990Pending2 beds 2 baths1,308 sq. ft.
701 E Kilbourn AVENUE #1410, Milwaukee, WI 53202
MLS# 1976611Listed by: KELLER WILLIAMS MILWAUKEE NORTH SHORE $1,171,990Pending2 beds 3 baths1,379 sq. ft.
701 E Kilbourn AVENUE #2111, Milwaukee, WI 53202
MLS# 1976612Listed by: KELLER WILLIAMS MILWAUKEE NORTH SHORE- $1,171,990Pending2 beds 3 baths1,379 sq. ft.
701 E Kilbourn AVENUE #2111, Milwaukee, WI 53202
MLS# 1976612Listed by: KELLER WILLIAMS MILWAUKEE NORTH SHORE - New
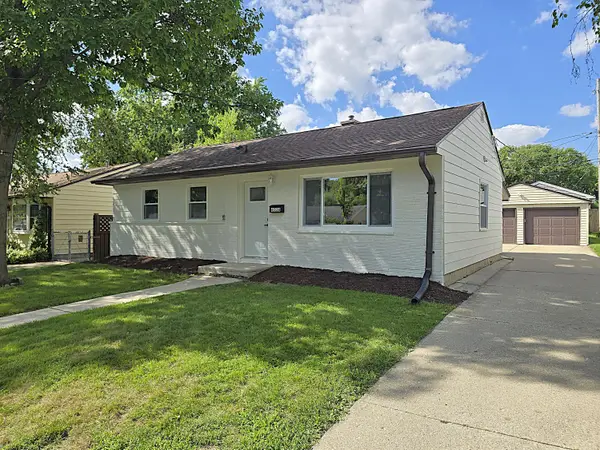 $269,900Active3 beds 1 baths899 sq. ft.
6538 W Euclid Ave, Milwaukee, WI 53219
MLS# 1976582Listed by: TERRANOVA REAL ESTATE - New
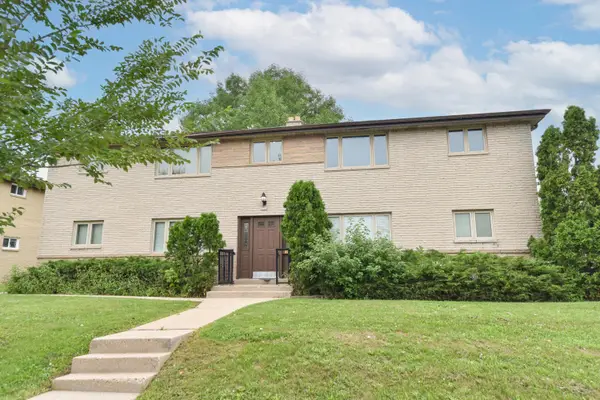 $399,900Active-- beds -- baths3,382 sq. ft.
5710 N 91st St, Milwaukee, WI 53225
MLS# 1976584Listed by: FIREFLY REAL ESTATE, LLC - New
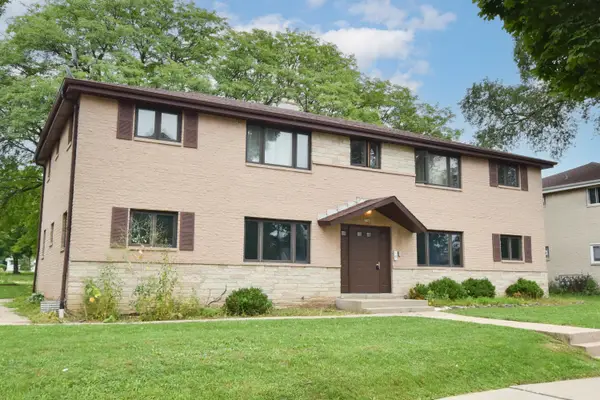 $439,900Active-- beds -- baths3,382 sq. ft.
5740 N 91st St, Milwaukee, WI 53225
MLS# 1976585Listed by: FIREFLY REAL ESTATE, LLC


Protect your home and budget from life's surprises with an Assurant Home Warranty, backed by a partner that supports you through every step of homeownership. Explore Plans.
© 2026 Better Homes and Gardens Real Estate LLC. An Anywhere Real Estate company. All rights reserved. Better Homes and Gardens® Real Estate is a registered trademark owned by Meredith Operations Corporation, licensed to Better Homes and Gardens Real Estate LLC and used with permission. Better Homes and Gardens Real Estate LLC fully supports the principles of the Fair Housing Act and the Equal Opportunity Act. Listing information is deemed reliable but is not guaranteed accurate.
Each office is independently owned and operated.
Any services or products provided by third parties are not provided by, affiliated with or related to Better Homes and Gardens Real Estate LLC, or its affiliated companies.