
3430 N 93rd STREET, Milwaukee, WI 53222
Local realty services provided by:Better Homes and Gardens Real Estate Star Homes
Listed by: devine team*
Office: the real estate studio
MLS#:1984295
Source:Metro MLS
3430 N 93rd STREET,Milwaukee, WI 53222
$340,000
- 4 Beds
- 2 Baths
- 1,870 sq. ft.
- Single family
- Active
Upcoming open houses
- Sat, Oct 1010:30 am - 12:00 pm
Price summary
- Price:$340,000
- Price per sq. ft.:$181.82
About this home
The chicest cape cod in Golden Valley! Walk through the beautiful front door that welcomes you into the large, sun-filled living room. Wood floors throughout the living, dining, and bedrooms. The living room opens to the dining room with gorgeous built-ins and bench. The updated eat-in kitchen has granite counter tops, backsplash, and oak cabinets. Rounding out the first floor find the primary bedroom with a large closet, a second bedroom, and an updated full bathroom. The second floor offers two additional bedrooms and a half bath (with room to expand). Partially finished lower level with a natural fireplace. Blocks from Hartung Park, Menomonee River Parkway, and Currie Park. Large backyard to relax and enjoy. 2.5 car garage. This home has it all!
Contact an agent
Home facts
- Year built:1950
- Listing ID #:1984295
- Added:1 day(s) ago
- Updated:October 10, 2026 at 03:11 AM
Rooms and interior
- Bedrooms:4
- Total bathrooms:2
- Full bathrooms:1
- Flooring:Wood Floors
- Bathrooms Description:Shower Over Tub
- Kitchen Description:Dishwasher, Microwave, On Main Level, Oven, Range, Refrigerator
- Bedroom Description:Master Bedroom On Main Level
- Basement Description:Full, Partially Finished
- Living area:1,870 sq. ft.
Heating and cooling
- Cooling:Central Air, Forced Air
- Heating:Forced Air, Natural Gas
Structure and exterior
- Year built:1950
- Building area:1,870 sq. ft.
- Lot area:0.14 Acres
- Lot Features:Sidewalks
- Architectural Style:Cape Cod
- Construction Materials:Brick, Brick/Stone
- Levels:1.5 Story
Utilities
- Water:Municipal Water
- Sewer:Municipal Sewer
Finances and disclosures
- Price:$340,000
- Price per sq. ft.:$181.82
- Tax amount:$5,126 (2025)
Features and amenities
- Appliances:Dishwasher, Microwave, Oven, Range, Refrigerator, Washer
- Laundry features:Dryer, Washer
- Amenities:Cable/Satellite Available, High Speed Internet
Parking
- Parking description:2 Car Garage, Garage - Detached
- Garage spaces:2
New listings near 3430 N 93rd STREET
- New
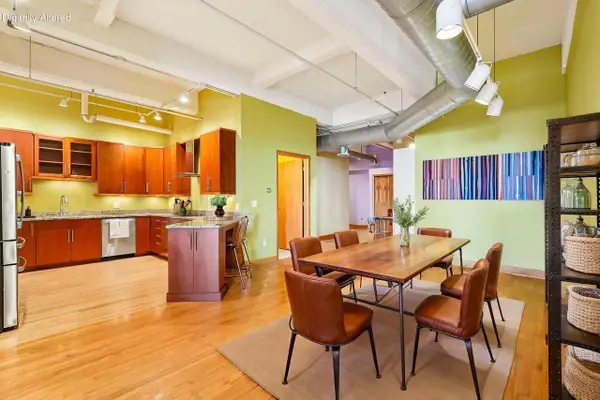 $679,900Active2 beds 2 baths2,100 sq. ft.
730 N Plankinton AVENUE N #9B, Milwaukee, WI 53203
MLS# 1984319Listed by: KRAWCZYK REALTY - New
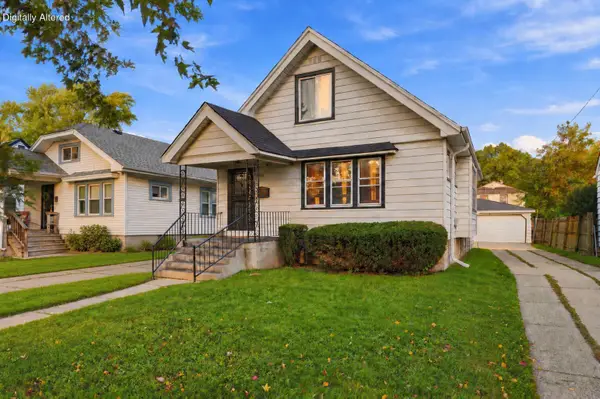 $175,000Active3 beds 2 baths1,198 sq. ft.
5076 N 47th St, Milwaukee, WI 53218
MLS# 1984310Listed by: COLDWELL BANKER REALTY - New
 $229,900Active-- beds -- baths1,810 sq. ft.
744 S 21st STREET #744A, Milwaukee, WI 53204
MLS# 1984301Listed by: FIRST WEBER INC- GREENFIELD - New
 $189,900Active5 beds 2 baths1,800 sq. ft.
2829 N 17th STREET, Milwaukee, WI 53209
MLS# 1984304Listed by: RE/MAX LAKESIDE-NORTH - New
 $165,000Active-- beds -- baths1,592 sq. ft.
1518 S 15th PLACE, Milwaukee, WI 53204
MLS# 1984281Listed by: TRELORA REALTY, INC. - New
 $465,000Active3 beds 1 baths2,288 sq. ft.
2975 S Kinnickinnic Ave, Milwaukee, WI 53207
MLS# 1984274Listed by: MAHLER SOTHEBY'S INTERNATIONAL REALTY  $189,000Active5 beds 2 baths1,768 sq. ft.
3018 N Dr Lester Carter DRIVE, Milwaukee, WI 53206
MLS# 1984247Listed by: ABUNDANCE REAL ESTATE- New
 $359,900Active3 beds 2 baths1,307 sq. ft.
329 E Gauer CIRCLE, Milwaukee, WI 53207
MLS# 1984212Listed by: REALTY EXECUTIVES - INTEGRITY - New
 $124,900Active3 beds 2 baths1,025 sq. ft.
8023 W Scranton PLACE, Milwaukee, WI 53218
MLS# 1984225Listed by: GRANDVIEW REALTY


Protect your home and budget from life's surprises with an Assurant Home Warranty, backed by a partner that supports you through every step of homeownership. Explore Plans.
© 2026 Better Homes and Gardens Real Estate LLC. An Anywhere Real Estate company. All rights reserved. Better Homes and Gardens® Real Estate is a registered trademark owned by Meredith Operations Corporation, licensed to Better Homes and Gardens Real Estate LLC and used with permission. Better Homes and Gardens Real Estate LLC fully supports the principles of the Fair Housing Act and the Equal Opportunity Act. Listing information is deemed reliable but is not guaranteed accurate.
Each office is independently owned and operated.
Any services or products provided by third parties are not provided by, affiliated with or related to Better Homes and Gardens Real Estate LLC, or its affiliated companies.