
3460 S 62nd St, Milwaukee, WI 53219
Local realty services provided by:nested real estate llc.
3460 S 62nd St,Milwaukee, WI 53219
$250,000
- 3 Beds
- 1 Baths
- - sq. ft.
- Single family
- Sold
Listed by: peggy varilla
Office: nested real estate llc.
MLS#:1975693
Source:WI_METROMLS
Sorry, we are unable to map this address
Price summary
- Price:$250,000
About this home
Tucked away in a quiet cul-de-sac, this beautifully updated Milwaukee home features fresh paint, new flooring, and a rare garage setup you simply don't find every day. The property includes a standard 1.5-car garage plus a separate, extra-deep 1-car garage with a rare 9-foot-tall door--ideal for lifted trucks, vans, work equipment, or a flexible workshop space. Inside, enjoy bright, move-in-ready living spaces designed for modern comfort, 6 panel wood doors and nice sized closets. Outside, the fully fenced backyard provides a private retreat for pets, play, or weekend entertaining and even includes a bonus concrete pad for a future shed if you like! If you've been searching for an updated home with incredible garage capacity and a serene location, this one belongs at the top of your list!
Contact an agent
Home facts
- Year built:1953
- Listing ID #:1975693
- Added:70 day(s) ago
- Updated:October 21, 2026 at 06:46 AM
Rooms and interior
- Bedrooms:3
- Total bathrooms:1
- Full bathrooms:1
- Rooms Total:5
- Basement Description:Slab
Heating and cooling
- Cooling:Central Air
- Heating:Forced Air, Natural Gas
- Central air:Yes
Structure and exterior
- Year built:1953
- Lot Features:Cul-De-Sac, Fenced Yard, Sidewalk
- Architectural Style:Ranch
- Construction Materials:Low Maintenance Trim
- Levels:1 Story
Schools
- High school:Hamilton
- Middle school:Wedgewood Park
- Elementary school:Honey Creek
Utilities
- Sewer:Municipal Sewer
Finances and disclosures
- Price:$250,000
- Tax amount:$3,574 (2025)
Features and amenities
- Appliances:Dryer, Range, Refrigerator, Washer
Parking
- Parking description:Alley Entrance
- Garage:Yes
- Garage spaces:2.5
New listings near 3460 S 62nd St
- New
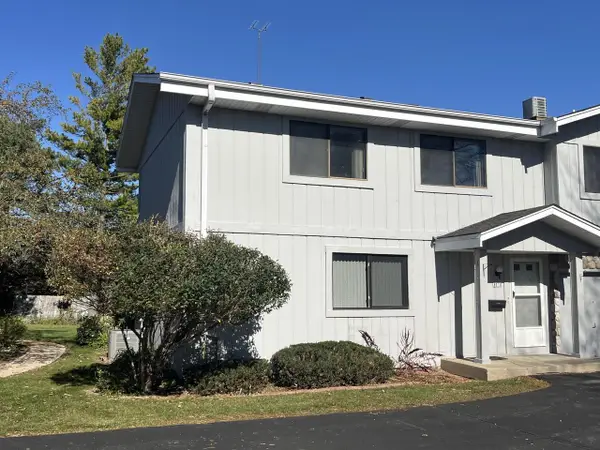 $119,900Active2 beds 2 baths1,182 sq. ft.
8018 W Manor CIRCLE, Milwaukee, WI 53223
MLS# 1985551Listed by: REALTY EXECUTIVES INTEGRITY CEDARBURG - New
 $229,000Active2 beds 2 baths1,164 sq. ft.
4920 S 19th STREET #D, Milwaukee, WI 53221
MLS# 1985546Listed by: REALTY EXPERTS - New
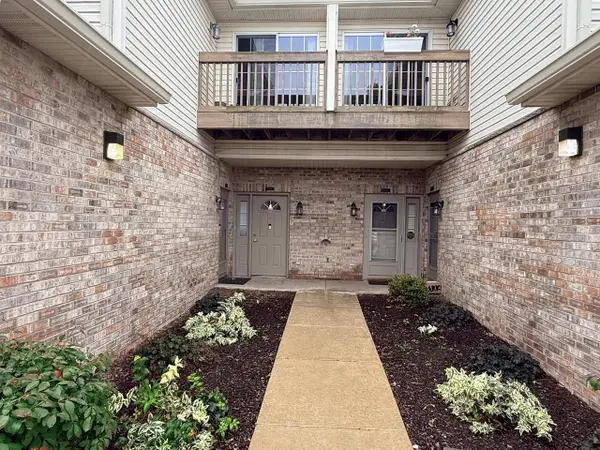 $285,000Active2 beds 2 baths1,332 sq. ft.
9211 S 54th STREET, Milwaukee, WI 53218
MLS# 1985549Listed by: RESIDUAL ACRES REALTY - New
 $237,300Active-- beds -- baths2,318 sq. ft.
6540 W Mill ROAD #6542, Milwaukee, WI 53218
MLS# 1985543Listed by: RE/MAX FORWARD - New
 $179,900Active3 beds 2 baths1,365 sq. ft.
4841 N 67th STREET, Milwaukee, WI 53218
MLS# 1985544Listed by: XCEL REALTY, LLC - New
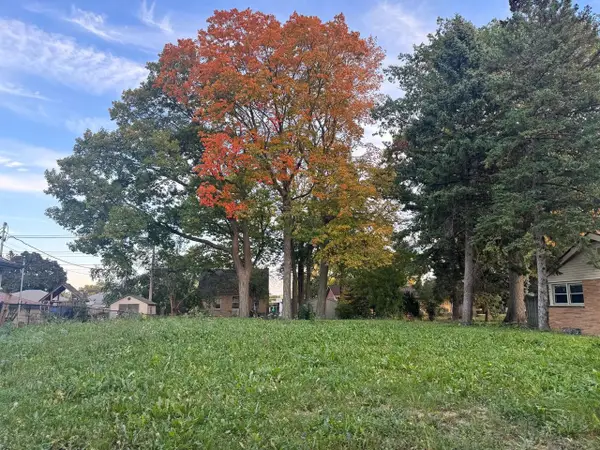 $24,900Active0.2 Acres
3772 N 83RD STREET, Milwaukee, WI 53222
MLS# 1985523Listed by: CITY OF MILWAUKEE-DCD - New
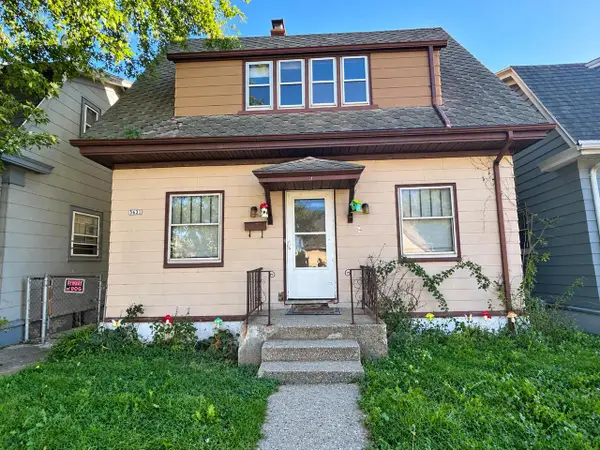 $144,900Active3 beds 1 baths971 sq. ft.
3631 W Greenfield AVENUE, Milwaukee, WI 53215
MLS# 1985492Listed by: RE/MAX LAKESIDE-CENTRAL - New
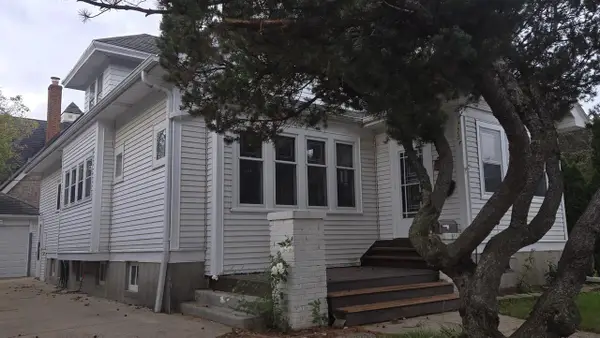 $325,000Active4 beds 1 baths1,859 sq. ft.
5925 W Lloyd STREET, Milwaukee, WI 53208
MLS# 1985491Listed by: SHOREWEST REALTORS, INC. - New
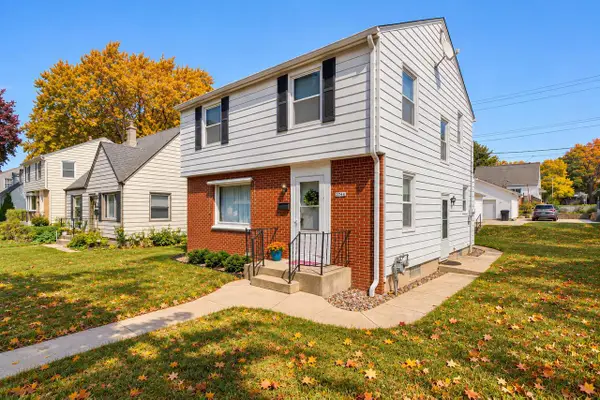 $299,900Active3 beds 2 baths1,853 sq. ft.
3744 N 100th STREET, Milwaukee, WI 53222
MLS# 1985451Listed by: RE/MAX LAKESIDE-WEST - New
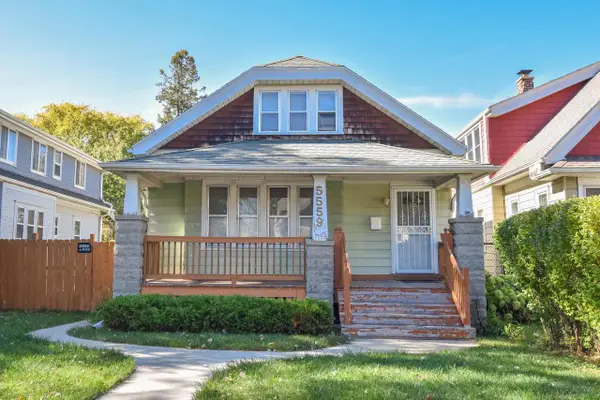 $125,900Active4 beds 1 baths1,340 sq. ft.
5559 N 34th STREET, Milwaukee, WI 53209
MLS# 1985459Listed by: SHOREWEST REALTORS, INC.


Protect your home and budget from life's surprises with an Assurant Home Warranty, backed by a partner that supports you through every step of homeownership. Explore Plans.
© 2026 Better Homes and Gardens Real Estate LLC. An Anywhere Real Estate company. All rights reserved. Better Homes and Gardens® Real Estate is a registered trademark owned by Meredith Operations Corporation, licensed to Better Homes and Gardens Real Estate LLC and used with permission. Better Homes and Gardens Real Estate LLC fully supports the principles of the Fair Housing Act and the Equal Opportunity Act. Listing information is deemed reliable but is not guaranteed accurate.
Each office is independently owned and operated.
Any services or products provided by third parties are not provided by, affiliated with or related to Better Homes and Gardens Real Estate LLC, or its affiliated companies.