
3760 N 42nd STREET, Milwaukee, WI 53216
Local realty services provided by:Better Homes and Gardens Real Estate Special Properties
Listed by: erica winship
Office: premier point realty llc.
MLS#:1981564
Source:Metro MLS
Price summary
- Price:$265,000
- Price per sq. ft.:$144.18
About this home
STUNNING LANNON STONE HOME in Roosevelt Grove packed with CHARACTER & killer updates! Oversized living room features ARCHED picture window, ORIGINAL built-ins & leaded glass features. Refinished hardwood floors blanket open-concept from living room to FORMAL dining room with built-in china cabinet! Not ONE but TWO fireplaces, crown molding & coved ceilings. Kitchen & baths have been REVAMPED with refreshed cabinetry, stainless steel appliances and updated finishes. 5 spacious bedrooms include a private finished attic retreat & lower level with TWO bedrooms, hang space & designated laundry room. 2-car garage with freshly PAINTED floor and a charming neighborhood known for beautiful homes, established streets and easy access throughout Milwaukee. Peace of mind with NEW mechanicals!
Contact an agent
Home facts
- Year built:1939
- Listing ID #:1981564
- Added:1 day(s) ago
- Updated:September 23, 2026 at 12:05 AM
Rooms and interior
- Bedrooms:5
- Total bathrooms:2
- Full bathrooms:2
- Kitchen Description:Cooktop, Microwave, On Main Level, Oven, Range
- Bedroom Description:Master Bedroom On Upper Level
- Basement Description:Full
- Living area:1,838 sq. ft.
Heating and cooling
- Cooling:Central Air, Forced Air
- Heating:Forced Air, Natural Gas
Structure and exterior
- Year built:1939
- Building area:1,838 sq. ft.
- Lot area:0.11 Acres
- Architectural Style:Tudor/Provincial
- Construction Materials:Brick/Stone, Stone
- Levels:1.5 Story
Utilities
- Water:Municipal Water
- Sewer:Municipal Sewer
Finances and disclosures
- Price:$265,000
- Price per sq. ft.:$144.18
- Tax amount:$3,023 (2025)
Features and amenities
- Appliances:Microwave, Oven, Range, Washer
- Laundry features:Dryer, Washer
Parking
- Parking description:2 Car Garage, Garage - Detached
- Garage spaces:2
New listings near 3760 N 42nd STREET
- New
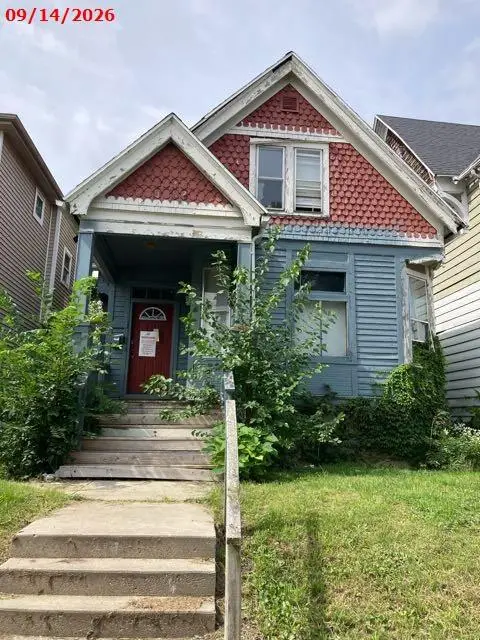 $75,000Active-- beds -- baths1,910 sq. ft.
2247 N 41st STREET, Milwaukee, WI 53208
MLS# 1981683Listed by: THE ROSEMONT GROUP REALTY LLC - New
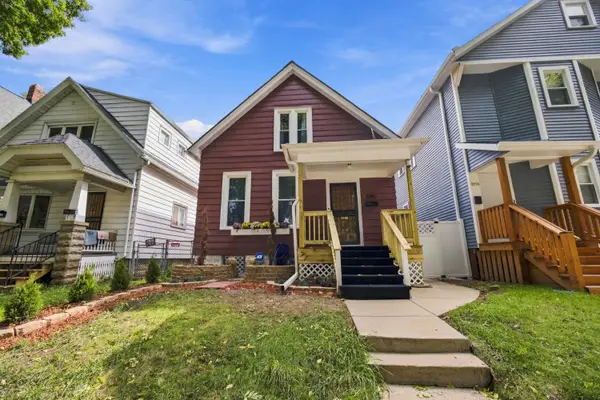 $395,000Active4 beds 3 baths1,803 sq. ft.
2760 N Booth St, Milwaukee, WI 53212
MLS# 1981682Listed by: BOARDWALK REALTY LLC - New
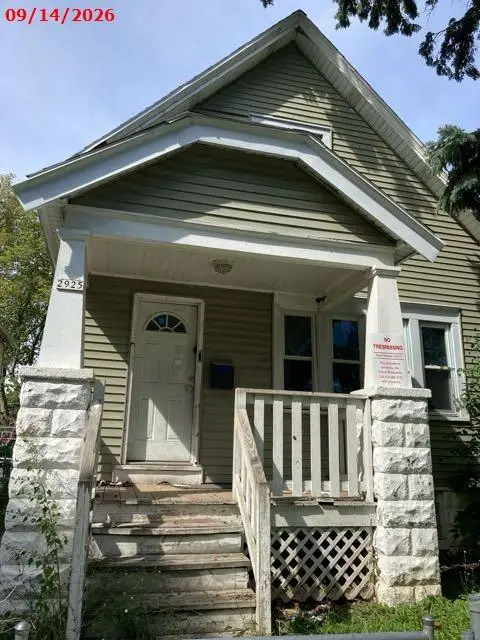 $35,000Active4 beds 1 baths1,435 sq. ft.
2925 N 23rd St, Milwaukee, WI 53206
MLS# 1981685Listed by: THE ROSEMONT GROUP REALTY LLC - New
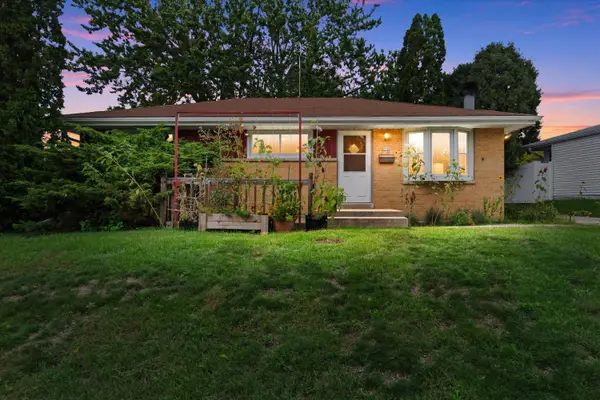 $224,900Active3 beds 2 baths978 sq. ft.
8244 W Acacia St, Milwaukee, WI 53223
MLS# 1981675Listed by: ABUNDANCE REAL ESTATE - New
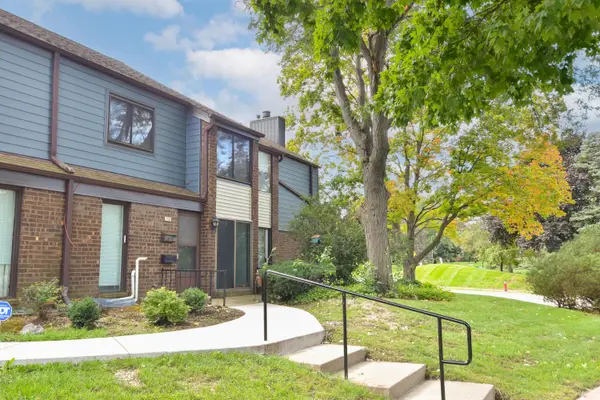 $150,000Active3 beds 2 baths1,458 sq. ft.
8588 N Servite Dr, Milwaukee, WI 53223
MLS# 1981676Listed by: REIGN REALTY - New
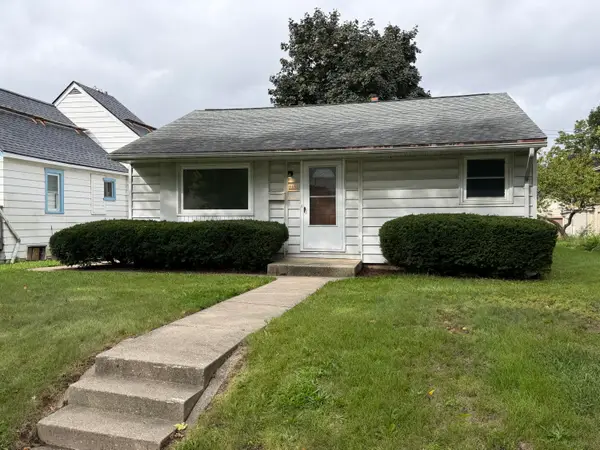 $149,900Active2 beds 2 baths780 sq. ft.
4441 N 65th St, Milwaukee, WI 53218
MLS# 1981663Listed by: COLDWELL BANKER REALTY - New
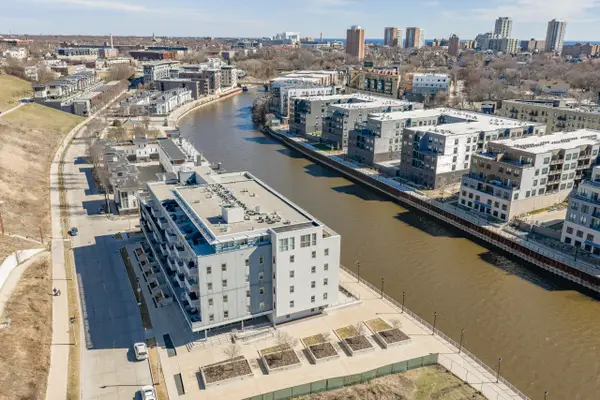 $299,900Active2 beds 2 baths1,107 sq. ft.
1902 N Commerce St, Milwaukee, WI 53212
MLS# 1981657Listed by: STRATEGIC FOCUS REALTY - New
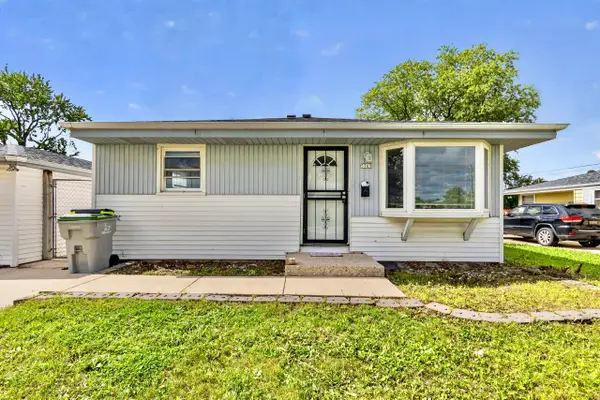 $205,000Active3 beds 2 baths1,184 sq. ft.
5765 N 89th St, Milwaukee, WI 53225
MLS# 1981651Listed by: A WAY HOME REAL ESTATE AGENCY - New
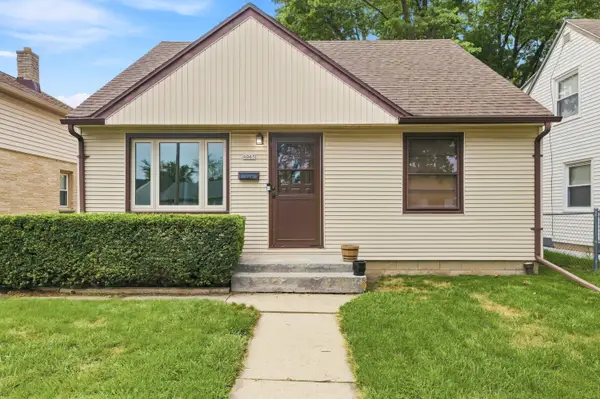 $218,000Active4 beds 1 baths964 sq. ft.
4065 N 86th St, Milwaukee, WI 53222
MLS# 1981589Listed by: SHOREWEST REALTORS, INC. 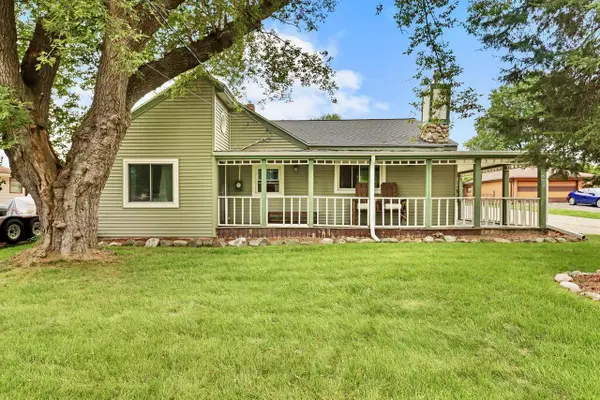 $319,900Active3 beds 1 baths1,598 sq. ft.
2602 W Mangold AVENUE, Milwaukee, WI 53221
MLS# 1981579Listed by: WELCOME HOME REAL ESTATE GROUP, LLC


Protect your home and budget from life's surprises with an Assurant Home Warranty, backed by a partner that supports you through every step of homeownership. Explore Plans.
© 2026 Better Homes and Gardens Real Estate LLC. An Anywhere Real Estate company. All rights reserved. Better Homes and Gardens® Real Estate is a registered trademark owned by Meredith Operations Corporation, licensed to Better Homes and Gardens Real Estate LLC and used with permission. Better Homes and Gardens Real Estate LLC fully supports the principles of the Fair Housing Act and the Equal Opportunity Act. Listing information is deemed reliable but is not guaranteed accurate.
Each office is independently owned and operated.
Any services or products provided by third parties are not provided by, affiliated with or related to Better Homes and Gardens Real Estate LLC, or its affiliated companies.