
3806 S Lenox St, Milwaukee, WI 53207
Local realty services provided by:Better Homes and Gardens Real Estate Power Realty
Listed by: jacob schneider group*
Office: century 21 affiliated - delafield
MLS#:1975912
Source:WI_METROMLS
Price summary
- Price:$329,000
- Price per sq. ft.:$220.07
About this home
Move right into this beautifully updated Bay View home that perfectly blends classic character with modern style. The remodeled eat-in kitchen features white cabinetry & stainless steel appliances a flows nicely to the comfortable living room. Durable LVP flooring throughout the main level. Offering three bedrooms and two full baths, including a spacious upstairs primary suite with an updated bath, this home provides the space today's buyers are looking for. The finished lower-level rec room adds valuable flex space. Outside, enjoy a beautifully landscaped backyard with a patio, garden and plenty of green space. Side drive leads to a 2.5-car detached garage. Just minutes from Bay View's restaurants, parks & the lakefront.
Contact an agent
Home facts
- Year built:1949
- Listing ID #:1975912
- Added:1 day(s) ago
- Updated:August 14, 2026 at 12:07 PM
Rooms and interior
- Bedrooms:3
- Total bathrooms:2
- Full bathrooms:2
- Rooms Total:6
- Basement Description:Block, Full, Partially Finished
- Living area:1,495 sq. ft.
Heating and cooling
- Cooling:Central Air
- Heating:Forced Air, Natural Gas
- Central air:Yes
Structure and exterior
- Year built:1949
- Building area:1,495 sq. ft.
- Lot area:0.13 Acres
- Lot Features:Fenced Yard, Near Public Transit, Sidewalk
- Architectural Style:Cape Cod
- Construction Materials:Low Maintenance Trim
- Levels:15 Story
Utilities
- Sewer:Municipal Sewer
Finances and disclosures
- Price:$329,000
- Price per sq. ft.:$220.07
- Tax amount:$5,126 (2025)
Parking
- Garage:Yes
- Garage spaces:2.5
New listings near 3806 S Lenox St
- New
 $167,900Active3 beds 2 baths2,357 sq. ft.
3050 N 24th Pl, Milwaukee, WI 53206
MLS# 1976131Listed by: COLDWELL BANKER REALTY - New
 $849,900Active4 beds 4 baths6,341 sq. ft.
9515 W Hadley STREET, Milwaukee, WI 53222
MLS# 1976112Listed by: FIREFLY REAL ESTATE, LLC - New
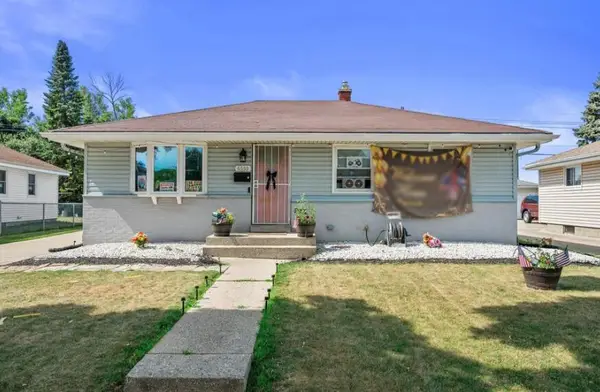 $199,900Active3 beds 3 baths1,006 sq. ft.
6559 W Spokane St, Milwaukee, WI 53223
MLS# 1976109Listed by: RE/MAX FORWARD - New
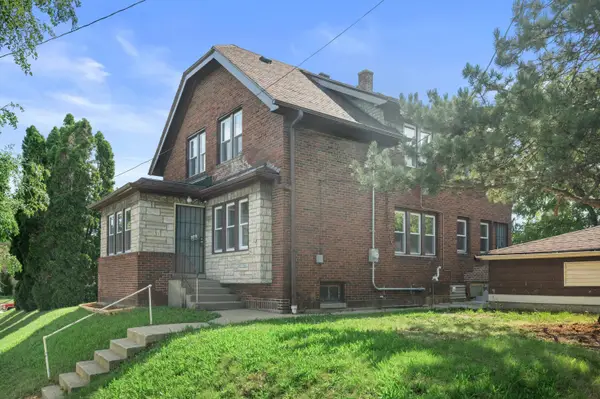 $175,000Active4 beds 2 baths1,836 sq. ft.
3258 N 23rd St, Milwaukee, WI 53206
MLS# 1976111Listed by: KELLER WILLIAMS REALTY-MILWAUKEE SOUTHWEST - New
 $299,999Active4 beds 2 baths2,047 sq. ft.
1713 N 55th St, Milwaukee, WI 53208
MLS# 1976115Listed by: NEXTHOME MY WAY - New
 $199,999Active4 beds 2 baths1,266 sq. ft.
4901 N 65th St, Milwaukee, WI 53218
MLS# 1976117Listed by: RE/MAX LAKESIDE-SOUTH - New
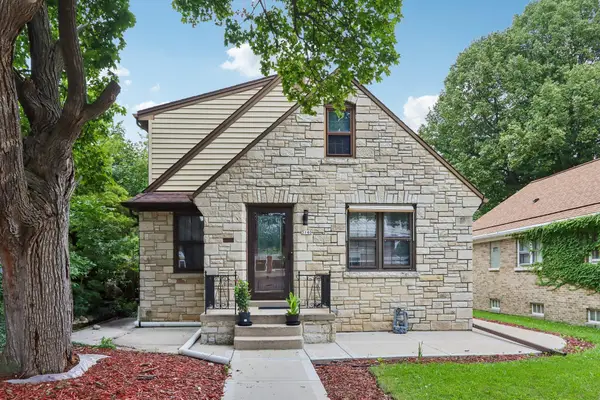 $355,000Active4 beds 2 baths1,973 sq. ft.
3140 S 40th St, Milwaukee, WI 53215
MLS# 1976094Listed by: CHERRY HOME REALTY, LLC - New
 $260,000Active-- beds -- baths
3332 N 3rd STREET #3328, Milwaukee, WI 53212
MLS# 1976088Listed by: SNSHN REALTY LLC - New
 $350,000Active3 beds 2 baths1,993 sq. ft.
331 N 50th STREET, Milwaukee, WI 53208
MLS# 1976089Listed by: JASON SCOTT REALTY & MANAGEMENT, LLC - New
 $41,600Active4 beds 1 baths1,581 sq. ft.
3866 N 25th STREET, Milwaukee, WI 53206
MLS# 1976074Listed by: REALHOME SERVICES AND SOLUTIONS, INC.


Protect your home and budget from life's surprises with an Assurant Home Warranty, backed by a partner that supports you through every step of homeownership. Explore Plans.
© 2026 Better Homes and Gardens Real Estate LLC. An Anywhere Real Estate company. All rights reserved. Better Homes and Gardens® Real Estate is a registered trademark owned by Meredith Operations Corporation, licensed to Better Homes and Gardens Real Estate LLC and used with permission. Better Homes and Gardens Real Estate LLC fully supports the principles of the Fair Housing Act and the Equal Opportunity Act. Listing information is deemed reliable but is not guaranteed accurate.
Each office is independently owned and operated.
Any services or products provided by third parties are not provided by, affiliated with or related to Better Homes and Gardens Real Estate LLC, or its affiliated companies.