
3825 S 84th St, Milwaukee, WI 53228
Local realty services provided by:Better Homes and Gardens Real Estate Power Realty
3825 S 84th St,Milwaukee, WI 53228
$359,900
- 3 Beds
- 2 Baths
- 1,814 sq. ft.
- Single family
- Active
Listed by: the marciniak team*
Office: re/max lakeside-central
MLS#:1972955
Source:WI_METROMLS
Price summary
- Price:$359,900
- Price per sq. ft.:$198.4
About this home
Spacious open-concept bungalow offering 3BR, 2BA! The inviting LR features a cozy GFP and oversized newer windows that fill the home with natural light. The KIT has abundant cabinet and counter space, plus a pantry for extra storage. Convenient main-floor primary suite includes a private BA with walk-in shower. Upstairs, you'll find two additional BR's and a generous landing with large closets for exceptional storage. The finished LL RR provides valuable additional living/ entertaining space. Furnace/AC 23', Water Heater 19'. Relax outdoors on the welcoming front deck overlooking landscaped grounds with mature trees. Conveniently located near schools, parks, shopping, and dining, this home offers the perfect combination of comfort, space, and location.
Contact an agent
Home facts
- Year built:1921
- Listing ID #:1972955
- Added:1 day(s) ago
- Updated:July 24, 2026 at 06:38 PM
Rooms and interior
- Bedrooms:3
- Total bathrooms:2
- Full bathrooms:2
- Rooms Total:5
- Basement Description:Block, Full, Partially Finished
- Living area:1,814 sq. ft.
Heating and cooling
- Cooling:Central Air
- Heating:Forced Air, Natural Gas
- Central air:Yes
Structure and exterior
- Year built:1921
- Building area:1,814 sq. ft.
- Lot area:0.17 Acres
- Lot Features:Fenced Yard, Near Public Transit, Sidewalk
- Architectural Style:Bungalow
- Construction Materials:Vinyl
- Levels:2 Story
Utilities
- Sewer:Municipal Sewer
Finances and disclosures
- Price:$359,900
- Price per sq. ft.:$198.4
- Tax amount:$6,008 (2025)
Features and amenities
- Appliances:Dryer, Oven, Range, Refrigerator, Washer
Parking
- Parking description:Alley Entrance
- Garage:Yes
- Garage spaces:2.5
New listings near 3825 S 84th St
- New
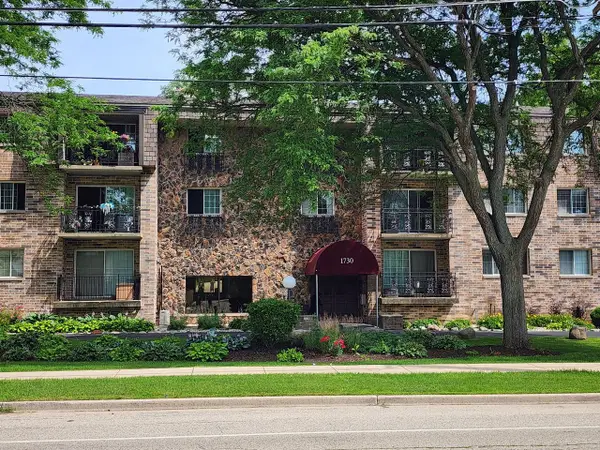 $175,000Active2 beds 2 baths1,463 sq. ft.
1730 W Green Tree ROAD #305, Milwaukee, WI 53209
MLS# 1973241Listed by: KELLER WILLIAMS MILWAUKEE NORTH SHORE - New
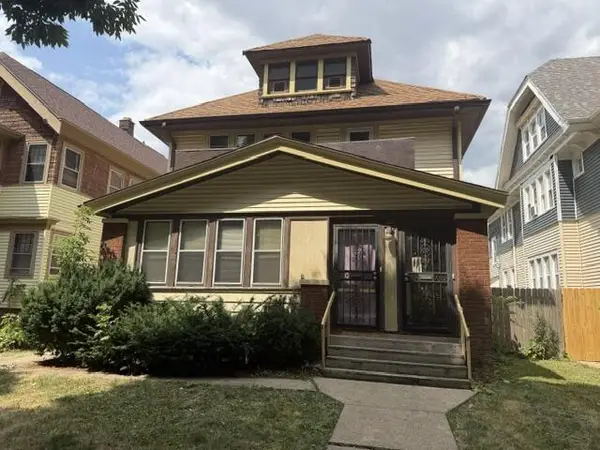 $189,900Active-- beds -- baths2,866 sq. ft.
2629-2631 N 49th STREET, Milwaukee, WI 53210
MLS# 1973245Listed by: SHOREWEST REALTORS - SOUTH METRO - New
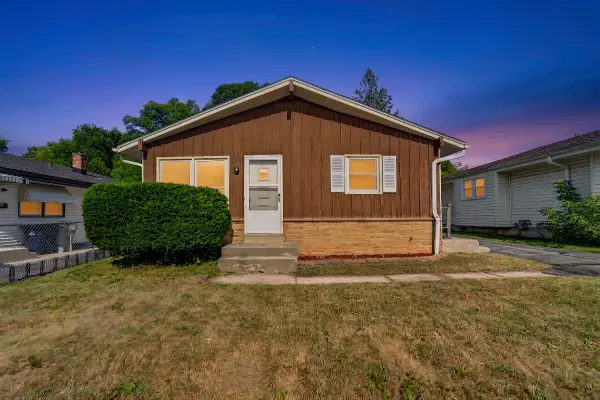 $174,900Active3 beds 2 baths1,056 sq. ft.
6520 N 54th St, Milwaukee, WI 53223
MLS# 1973229Listed by: COLDWELL BANKER REALTY - New
 $759,900Active2 beds 2 baths2,147 sq. ft.
730 N Plankinton Ave, Milwaukee, WI 53203
MLS# 1973232Listed by: EXP REALTY, LLC~MKE - New
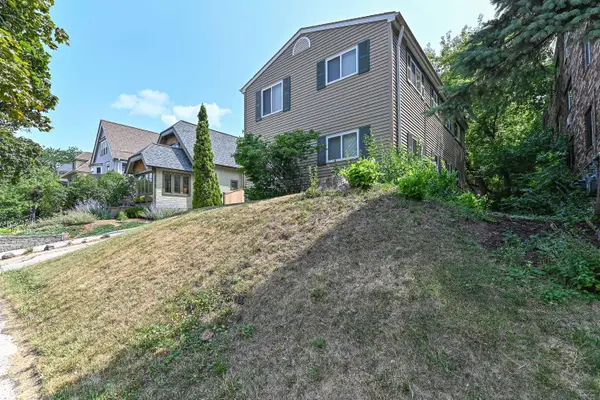 $489,000Active-- beds -- baths1,816 sq. ft.
2520 N Murray Ave, Milwaukee, WI 53211
MLS# 1973253Listed by: SHOREWEST REALTORS, INC. - New
 $109,900Active-- beds -- baths1,844 sq. ft.
3850 N 39th STREET, Milwaukee, WI 53216
MLS# 1973190Listed by: COMPASS RE WI-NORTHSHORE - New
 $155,000Active2 beds 2 baths1,028 sq. ft.
4377 N 48th STREET, Milwaukee, WI 53216
MLS# 1973195Listed by: CENTURY 21 AFFILIATED-WAUWATOSA - New
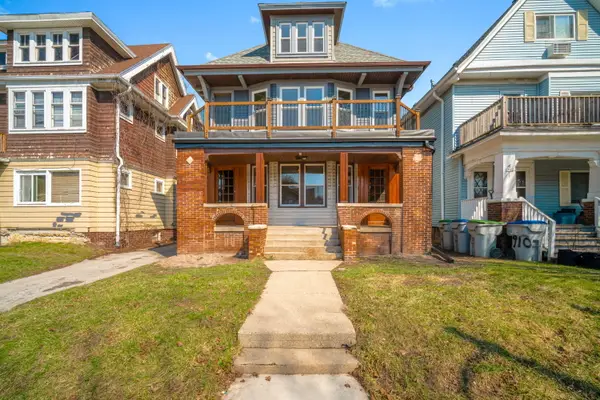 $469,000Active3 beds 1 baths3,832 sq. ft.
1914 N 48th St, Milwaukee, WI 53208
MLS# 1973154Listed by: COLDWELL BANKER REALTY - New
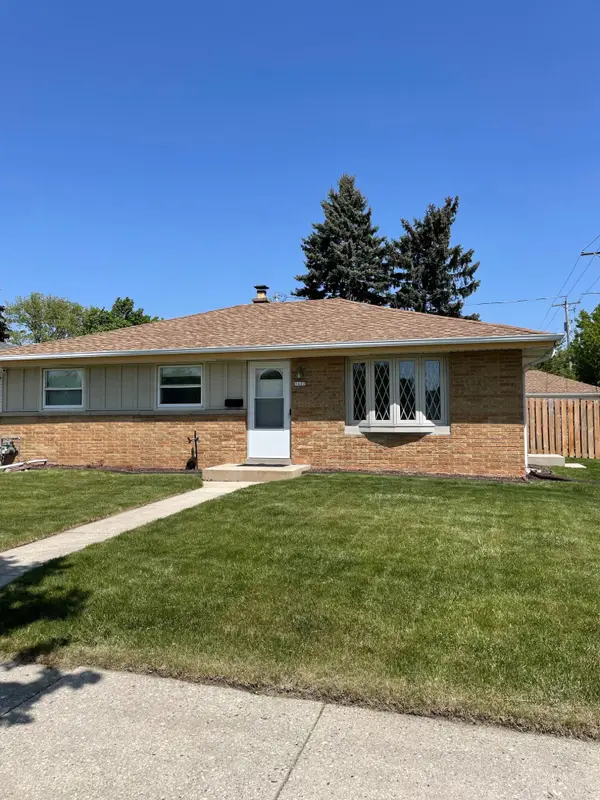 $314,900Active3 beds 1 baths1,092 sq. ft.
1422 W Van Norman Ave, Milwaukee, WI 53211
MLS# 1973164Listed by: HOMECOIN.COM - New
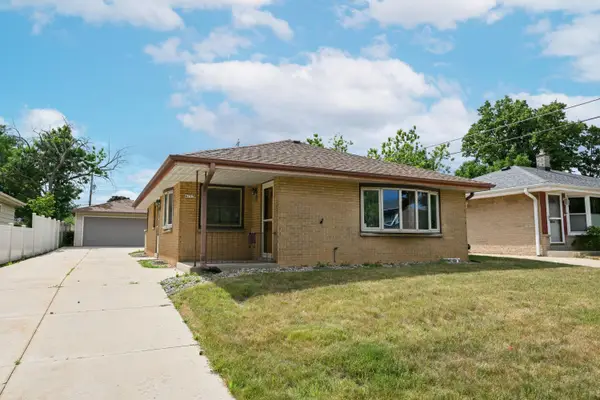 $315,000Active3 beds 2 baths1,675 sq. ft.
4777 S 14th St, Milwaukee, WI 53221
MLS# 1973165Listed by: SHOREWEST REALTORS - SOUTH METRO


Protect your home and budget from life's surprises with an Assurant Home Warranty, backed by a partner that supports you through every step of homeownership. Explore Plans.
© 2026 Better Homes and Gardens Real Estate LLC. An Anywhere Real Estate company. All rights reserved. Better Homes and Gardens® Real Estate is a registered trademark owned by Meredith Operations Corporation, licensed to Better Homes and Gardens Real Estate LLC and used with permission. Better Homes and Gardens Real Estate LLC fully supports the principles of the Fair Housing Act and the Equal Opportunity Act. Listing information is deemed reliable but is not guaranteed accurate.
Each office is independently owned and operated.
Any services or products provided by third parties are not provided by, affiliated with or related to Better Homes and Gardens Real Estate LLC, or its affiliated companies.