
400 N Broadway #903, Milwaukee, WI 53202
Local realty services provided by:Better Homes and Gardens Real Estate Star Homes
Listed by: olivia sterny
Office: shorewest realtors, inc.
MLS#:1977676
Source:Metro MLS
Price summary
- Price:$550,000
- Price per sq. ft.:$423.08
- Monthly HOA dues:$764
About this home
Live in the heart of the Third Ward, where sweeping city views set the tone for elevated downtown living. Generously sized windows and an open layout create a bright, inviting space flowing seamlessly into the functional kitchen, equipped w/ a Wolf induction range and newer appliances, all less than 2 yrs old. The primary suite offers a custom closet and en-suite w/ dual vanities, walk-in shower, and jetted tub. A versatile second bedroom/office and full bath provide ideal guest space. Stylish as-is, with plenty of opportunity to add your own touch and make it uniquely yours. Enjoy shared rooftop access and Milwaukee's best dining, shopping, events, Public Market, and lakefront views just beyond your door. A standout city residence or perfect Milwaukee escape w/ an unbeatable location!
Contact an agent
Home facts
- Year built:1911
- Listing ID #:1977676
- Added:57 day(s) ago
- Updated:October 21, 2026 at 04:17 PM
Rooms and interior
- Bedrooms:2
- Total bathrooms:2
- Full bathrooms:2
- Flooring:Wood or Sim.Wood Floors
- Bathrooms Description:Ceramic Tile, Master Bedroom Bath, Master Bedroom Bath: Tub/No Shower, Master Bedroom Bath: Walk-In Shower, Shower Stall, Tub Only, Whirlpool
- Kitchen Description:Dishwasher, Disposal, On Main Level, Oven, Range, Refrigerator
- Bedroom Description:Master Bedroom On Main Level, Walk-In Closet(s)
- Living area:1,300 sq. ft.
Heating and cooling
- Cooling:Central Air, Forced Air
- Heating:Forced Air, Natural Gas
Structure and exterior
- Year built:1911
- Building area:1,300 sq. ft.
- Construction Materials:Brick, Brick/Stone
- Levels:Highrise: 6+ Stories
Utilities
- Water:Municipal Water
- Sewer:Municipal Sewer
Finances and disclosures
- Price:$550,000
- Price per sq. ft.:$423.08
- Tax amount:$11,095 (2025)
Features and amenities
- Appliances:Dishwasher, Disposal, Oven, Range, Refrigerator, Washer
- Laundry features:Dryer, In-Unit Laundry, Washer
- Amenities:Cable/Satellite Available, High Speed Internet, Storage Lockers
Parking
- Parking description:1 Space, 2 Car Garage, Assigned, Garage - Attached, Garage - Heated, Garage Opener Included, Surface, Underground Garage
- Garage spaces:2
New listings near 400 N Broadway #903
- New
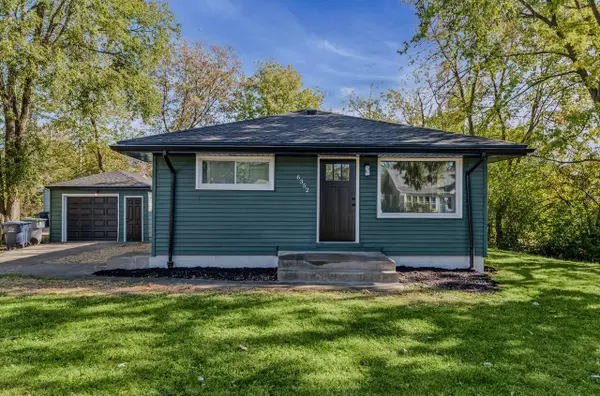 $299,900Active3 beds 2 baths936 sq. ft.
6352 N 101st STREET, Milwaukee, WI 53225
MLS# 1985590Listed by: KELLER WILLIAMS-MNS WAUWATOSA - New
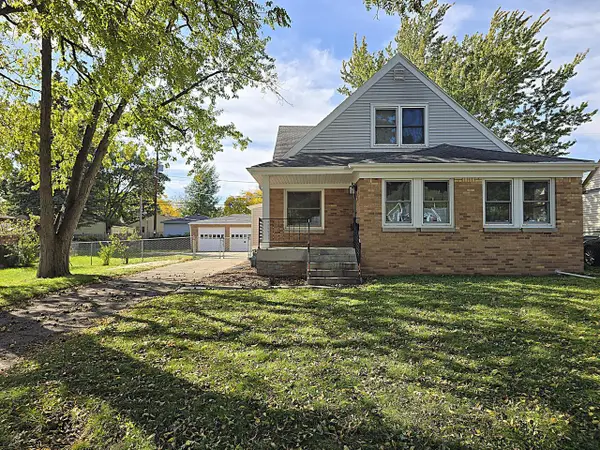 $249,900Active-- beds -- baths2,525 sq. ft.
4837 N 56th STREET, Milwaukee, WI 53218
MLS# 1985591Listed by: TERRANOVA REAL ESTATE - New
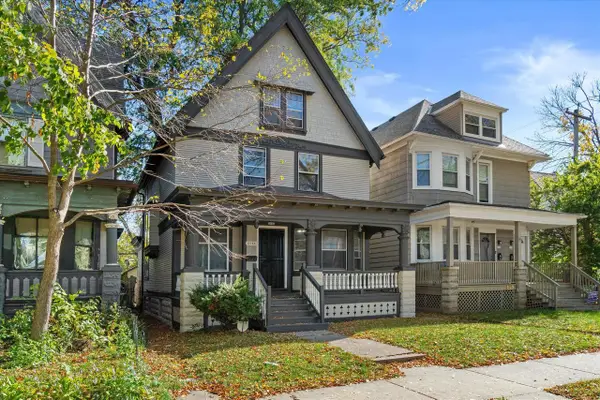 $155,000Active5 beds 2 baths2,055 sq. ft.
2124 N 45th STREET, Milwaukee, WI 53208
MLS# 1985598Listed by: REALTY DYNAMICS - New
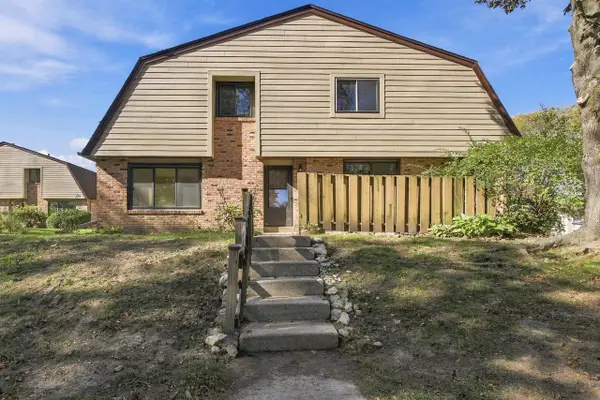 $149,900Active3 beds 2 baths1,490 sq. ft.
8645 N 72nd STREET, Milwaukee, WI 53223
MLS# 1985600Listed by: HOMESTEAD REALTY, INC - New
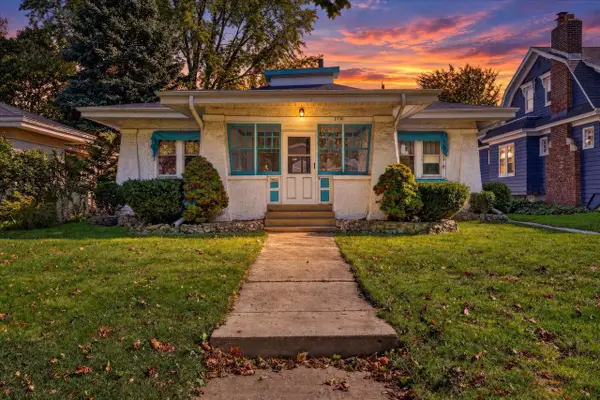 $275,000Active3 beds 1 baths1,345 sq. ft.
2130 N 53rd STREET, Milwaukee, WI 53208
MLS# 1985560Listed by: HOMESTEAD REALTY, INC - New
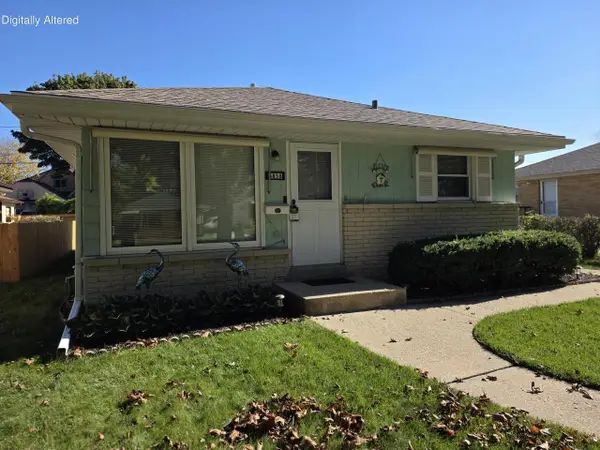 $195,000Active3 beds 2 baths1,101 sq. ft.
4858 N 88th STREET, Milwaukee, WI 53225
MLS# 1985563Listed by: CLASSIC REALTY & ASSOCIATES INC - New
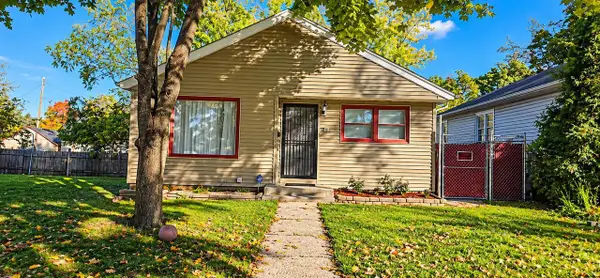 $149,900Active2 beds 1 baths1,022 sq. ft.
4506 N 56th STREET, Milwaukee, WI 53218
MLS# 1985564Listed by: CREATIVE RESULTS - New
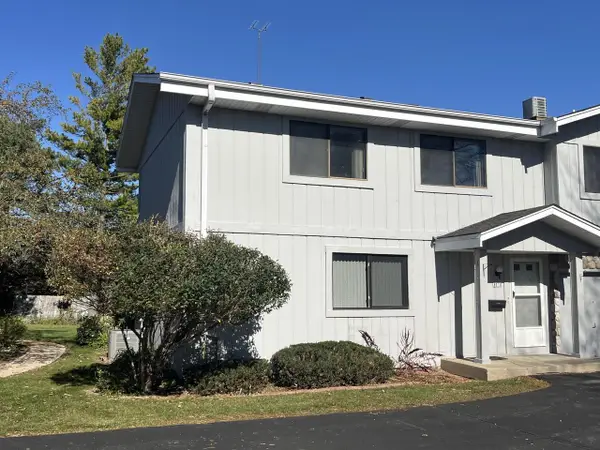 $119,900Active2 beds 2 baths1,182 sq. ft.
8018 W Manor CIRCLE, Milwaukee, WI 53223
MLS# 1985551Listed by: REALTY EXECUTIVES INTEGRITY CEDARBURG - New
 $229,000Active2 beds 2 baths1,164 sq. ft.
4920 S 19th STREET #D, Milwaukee, WI 53221
MLS# 1985546Listed by: REALTY EXPERTS - New
 $237,300Active-- beds -- baths2,318 sq. ft.
6540 W Mill ROAD #6542, Milwaukee, WI 53218
MLS# 1985543Listed by: RE/MAX FORWARD


Protect your home and budget from life's surprises with an Assurant Home Warranty, backed by a partner that supports you through every step of homeownership. Explore Plans.
© 2026 Better Homes and Gardens Real Estate LLC. An Anywhere Real Estate company. All rights reserved. Better Homes and Gardens® Real Estate is a registered trademark owned by Meredith Operations Corporation, licensed to Better Homes and Gardens Real Estate LLC and used with permission. Better Homes and Gardens Real Estate LLC fully supports the principles of the Fair Housing Act and the Equal Opportunity Act. Listing information is deemed reliable but is not guaranteed accurate.
Each office is independently owned and operated.
Any services or products provided by third parties are not provided by, affiliated with or related to Better Homes and Gardens Real Estate LLC, or its affiliated companies.