
4036 N 81st STREET, Milwaukee, WI 53222
Local realty services provided by:Better Homes and Gardens Real Estate Star Homes
Listed by: bruce nemovitz
Office: realty executives integrity cedarburg
MLS#:1975762
Source:Metro MLS
4036 N 81st STREET,Milwaukee, WI 53222
$239,000
- 3 Beds
- 2 Baths
- 1,604 sq. ft.
- Single family
- Pending
Price summary
- Price:$239,000
- Price per sq. ft.:$149
About this home
Beautifully maintained ranch on a peaceful, quiet lot close to shopping, schools, parks, and more! A side drive leads to a spacious 2.5-car garage. The private backyard is bordered by nature, offering plenty of room for kids, pets, and outdoor entertaining. Inside, enjoy a sun-filled living room with a custom bay window and gas fireplace. Updated kitchen/dinette featuring abundant cabinetry, generous counter space, and room for family meals. Three spacious bedrooms include one with a walk-in closet. The main level offers a convenient powder room with pedestal sink plus a full ceramic-tile bath. The finished lower-level rec room provides excellent space for entertaining, hobbies, or a playroom. Lovingly cared for by long-time owners--this home truly reflects pride of ownership!
Contact an agent
Home facts
- Year built:1956
- Subdivision & Development:Milw Builders
- Listing ID #:1975762
- Added:54 day(s) ago
- Updated:October 06, 2026 at 09:24 AM
Rooms and interior
- Bedrooms:3
- Total bathrooms:2
- Full bathrooms:1
- Bathrooms Description:Ceramic Tile, Shower Over Tub, Tub Only
- Kitchen Description:Microwave, On Main Level, Oven, Range, Refrigerator
- Bedroom Description:Master Bedroom On Main Level, Walk-In Closet(s)
- Basement Description:8'+ Ceiling, Finished, Full, Sump Pump
- Living area:1,604 sq. ft.
Heating and cooling
- Cooling:Forced Air
- Heating:Forced Air, Natural Gas
Structure and exterior
- Year built:1956
- Building area:1,604 sq. ft.
- Lot area:0.14 Acres
- Architectural Style:Ranch
- Construction Materials:Vinyl
- Exterior Features:Patio
- Foundation Description:Block
- Levels:1 Story
Utilities
- Water:Municipal Water
- Sewer:Municipal Sewer
Finances and disclosures
- Price:$239,000
- Price per sq. ft.:$149
- Tax amount:$3,965 (2025)
Features and amenities
- Appliances:Microwave, Oven, Range, Refrigerator, Washer
- Laundry features:Dryer, Washer
- Amenities:Cable/Satellite Available
Parking
- Parking description:1 Space, 2 Car Garage, Garage - Detached, Garage Opener Included
- Garage spaces:2
New listings near 4036 N 81st STREET
- New
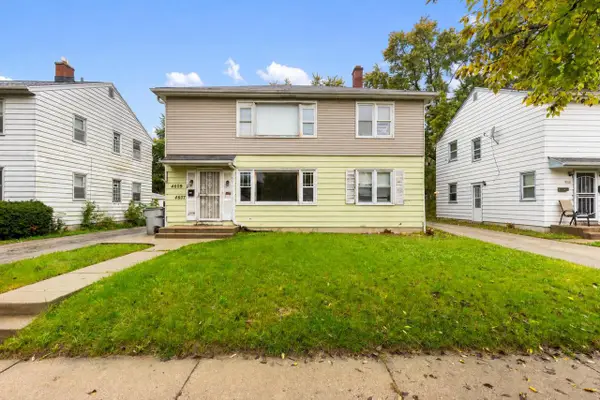 $135,000Active-- beds -- baths1,904 sq. ft.
4607 N 49th STREET #4609, Milwaukee, WI 53218
MLS# 1983483Listed by: THE REAL ESTATE EDGE, LLC - New
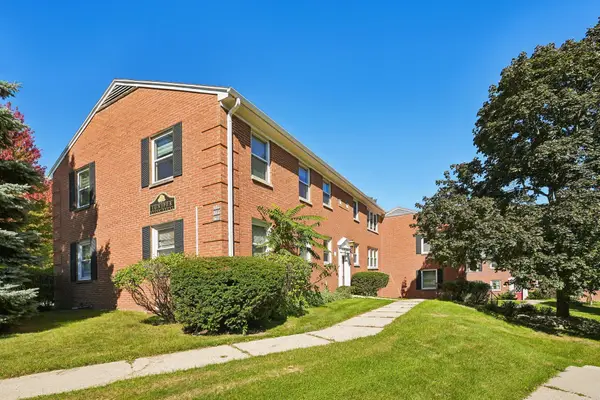 $130,000Active2 beds 1 baths767 sq. ft.
1335 E Randolph Ct, Milwaukee, WI 53212
MLS# 1983479Listed by: FIRST WEBER INC- GREENFIELD  $10,100Active0.04 Acres
3212 W VINE STREET, Milwaukee, WI 53208
MLS# 1983395Listed by: CITY OF MILWAUKEE-DCD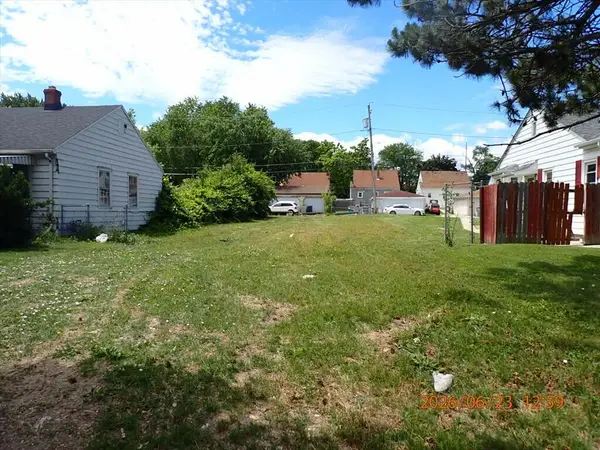 $3,300Active0.07 Acres
5259 N TEUTONIA AVENUE, Milwaukee, WI 53209
MLS# 1983396Listed by: CITY OF MILWAUKEE-DCD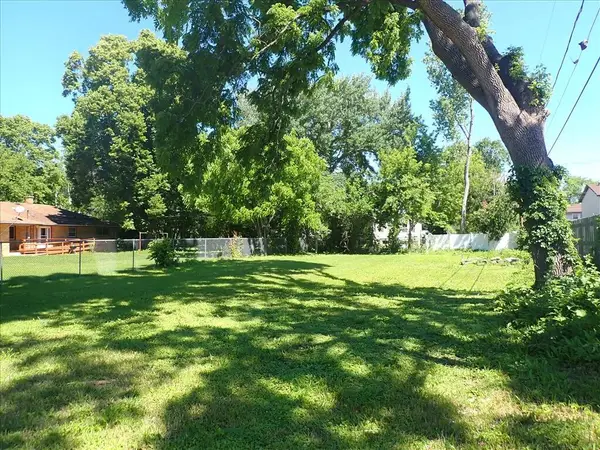 $9,300Active0.19 Acres
4330 W KILEY AVENUE, Milwaukee, WI 53223
MLS# 1983405Listed by: CITY OF MILWAUKEE-DCD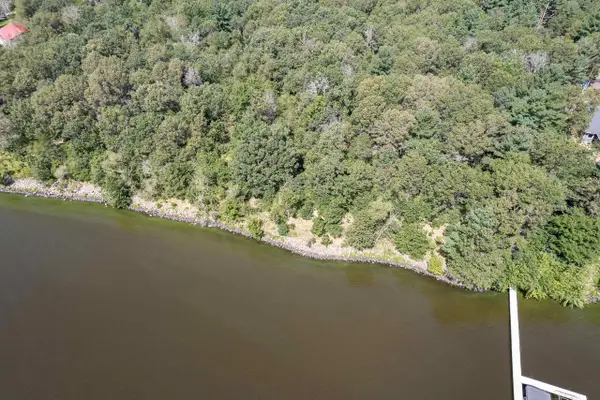 $1,300Active0.08 Acres
1400 W BURLEIGH STREET #1402, Milwaukee, WI 53206
MLS# 1983422Listed by: CITY OF MILWAUKEE-DCD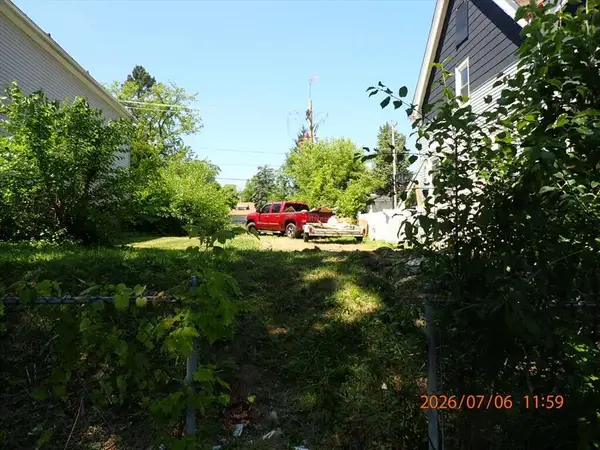 $10,800Active0.08 Acres
3344 N 23RD STREET, Milwaukee, WI 53202
MLS# 1983456Listed by: CITY OF MILWAUKEE-DCD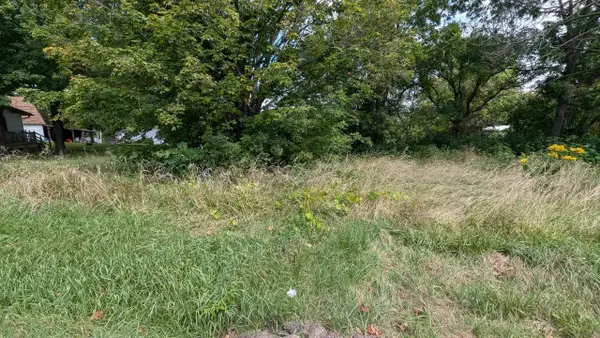 $7,200Active0.09 Acres
2449 N 14TH STREET, Milwaukee, WI 53206
MLS# 1983465Listed by: CITY OF MILWAUKEE-DCD- New
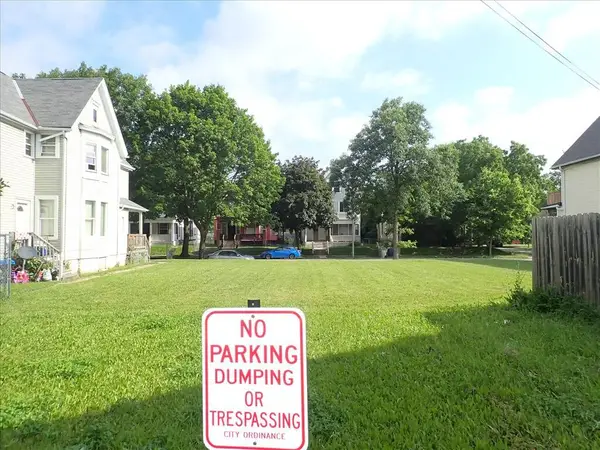 $5,600Active0.11 Acres
3313 W ST. PAUL AVENUE, Milwaukee, WI 53208
MLS# 1983400Listed by: CITY OF MILWAUKEE-DCD - New
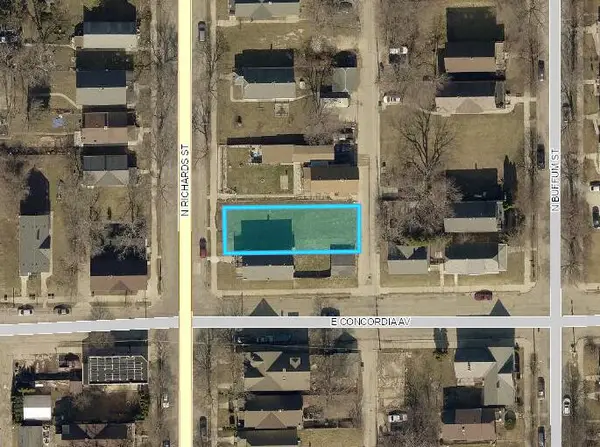 $8,400Active0.11 Acres
3306 N RICHARDS STREET #3308, Milwaukee, WI 53212
MLS# 1983401Listed by: CITY OF MILWAUKEE-DCD


Protect your home and budget from life's surprises with an Assurant Home Warranty, backed by a partner that supports you through every step of homeownership. Explore Plans.
© 2026 Better Homes and Gardens Real Estate LLC. An Anywhere Real Estate company. All rights reserved. Better Homes and Gardens® Real Estate is a registered trademark owned by Meredith Operations Corporation, licensed to Better Homes and Gardens Real Estate LLC and used with permission. Better Homes and Gardens Real Estate LLC fully supports the principles of the Fair Housing Act and the Equal Opportunity Act. Listing information is deemed reliable but is not guaranteed accurate.
Each office is independently owned and operated.
Any services or products provided by third parties are not provided by, affiliated with or related to Better Homes and Gardens Real Estate LLC, or its affiliated companies.