
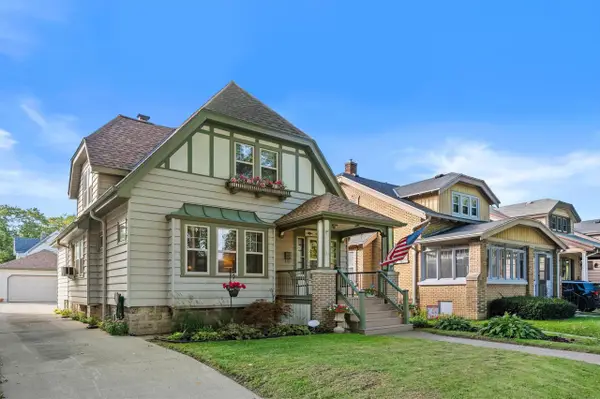
4101 N 39th STREET, Milwaukee, WI 53216
Local realty services provided by:Better Homes and Gardens Real Estate Star Homes
Listed by: randy lee
Office: keller williams milwaukee north shore
MLS#:1975943
Source:Metro MLS
4101 N 39th STREET,Milwaukee, WI 53216
$252,000
- 3 Beds
- 3 Baths
- - sq. ft.
- Single family
- Sold
Sorry, we are unable to map this address
Price summary
- Price:$252,000
About this home
Welcome home to this beautifully maintained Milwaukee property offering the perfect blend of character, comfort, and value! Step inside to find a bright, inviting layout with spacious living areas, an updated kitchen, and generously sized bedrooms. Whether you're a first-time homebuyer or looking to add to your investment portfolio, this home offers endless potential. Enjoy a private backyard perfect for relaxing, entertaining, or creating your own outdoor oasis. Conveniently located near schools, parks, shopping, restaurants, and easy freeway access, you'll love the convenience of this central Milwaukee location. Don't miss your opportunity to own this move-in ready home--schedule your private showing today!
Contact an agent
Home facts
- Year built:1940
- Listing ID #:1975943
- Added:45 day(s) ago
- Updated:September 28, 2026 at 07:49 AM
Rooms and interior
- Bedrooms:3
- Total bathrooms:3
- Full bathrooms:2
- Flooring:Wood Floors
- Dining Description:On Main Level
- Bathrooms Description:Master Bedroom Bath: Tub/Shower Combo, Shower Over Tub, Stubbed For Bathroom on Lower, Tub Only
- Kitchen Description:Cooktop, Dishwasher, Disposal, Microwave, On Main Level, Oven, Range, Refrigerator
- Bedroom Description:Master Bedroom On Upper Level
- Basement Description:Finished, Full
Heating and cooling
- Cooling:Central Air, Forced Air
- Heating:Forced Air, Natural Gas
Structure and exterior
- Year built:1940
- Lot Features:Sidewalks
- Architectural Style:Cape Cod
- Construction Materials:Brick, Brick/Stone, Vinyl
- Exterior Features:Fenced Yard, Patio
- Levels:1.5 Story
Utilities
- Water:Municipal Water
- Sewer:Municipal Sewer
Finances and disclosures
- Price:$252,000
- Tax amount:$5,950 (2025)
Features and amenities
- Appliances:Dishwasher, Disposal, Microwave, Oven, Range, Refrigerator, Washer
- Laundry features:Dryer, Washer
- Amenities:Cable/Satellite Available, High Speed Internet
Parking
- Parking description:1 Space, 2 Car Garage, Garage - Attached
- Garage spaces:2
New listings near 4101 N 39th STREET
- Coming Soon
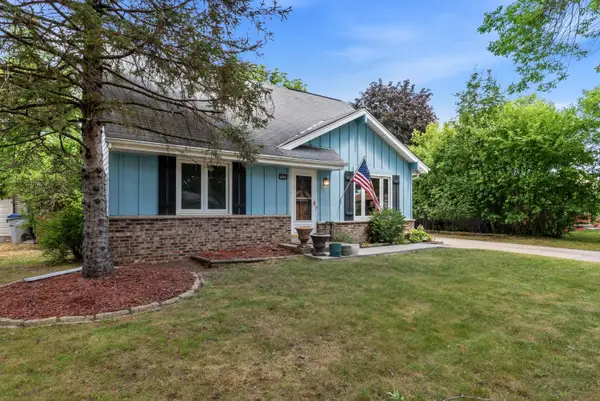 $275,000Coming Soon3 beds 2 baths1,450 sq. ft.
10404 W Darnel Ave, Milwaukee, WI 53224
MLS# 1982082Listed by: COLDWELL BANKER REALTY - New
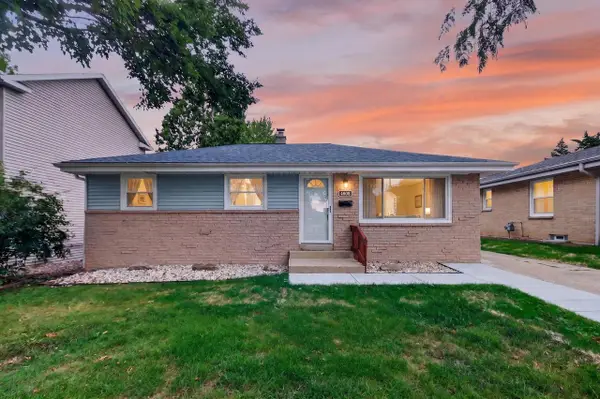 $349,900Active4 beds 2 baths1,476 sq. ft.
4808 S 24th STREET, Milwaukee, WI 53221
MLS# 1982368Listed by: PREMIER POINT REALTY LLC - New
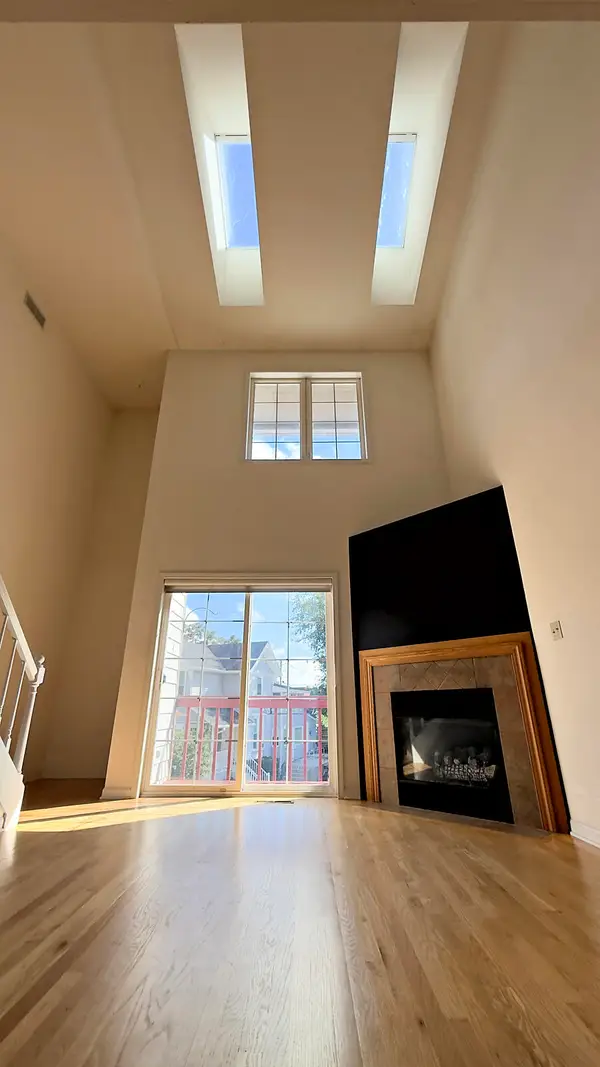 $480,000Active2 beds 2 baths1,266 sq. ft.
1112 E Lyon St, Milwaukee, WI 53202
MLS# 1982367Listed by: CENTURY 21 AFFILIATED - New
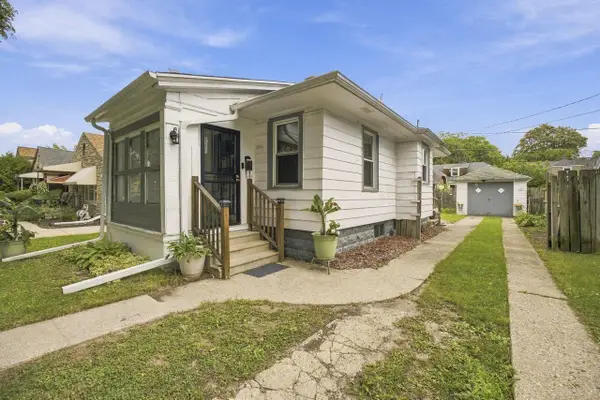 $95,000Active2 beds 1 baths605 sq. ft.
4044 N 40th STREET, Milwaukee, WI 53216
MLS# 1982344Listed by: PREMIER POINT REALTY LLC 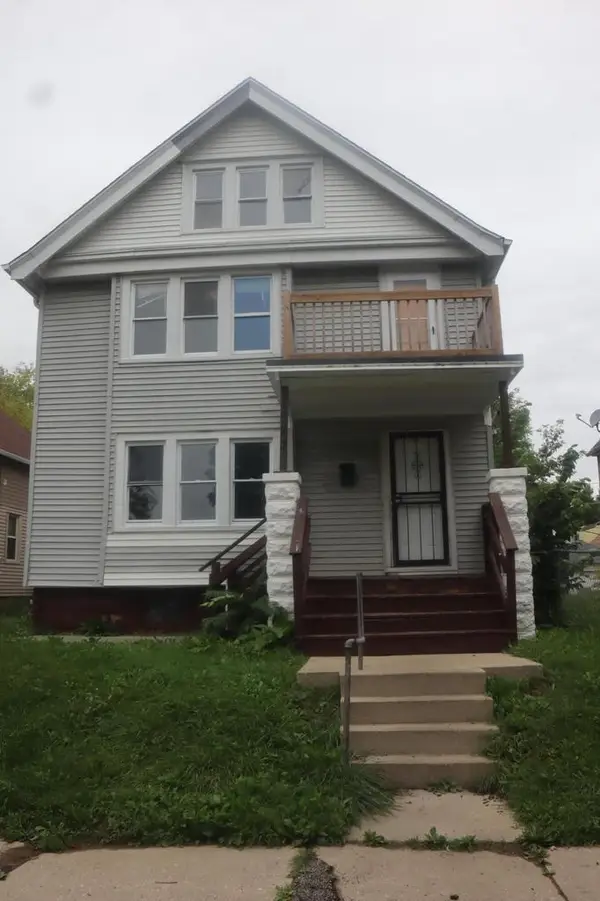 $140,000Active-- beds -- baths1,918 sq. ft.
3723 N 3rd STREET #3723A, Milwaukee, WI 53212
MLS# 1982330Listed by: HOMESTEAD REALTY, INC- New
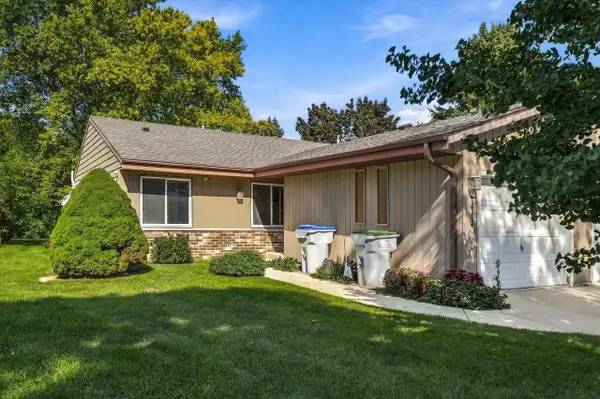 $199,900Active2 beds 1 baths966 sq. ft.
1414 W Plainfield AVENUE, Milwaukee, WI 53221
MLS# 1982326Listed by: LANNON STONE REALTY LLC - New
 $279,000Active1 beds 1 baths1,015 sq. ft.
741 N Milwaukee St, Milwaukee, WI 53202
MLS# 1982325Listed by: KELLER WILLIAMS-MNS WAUWATOSA - New
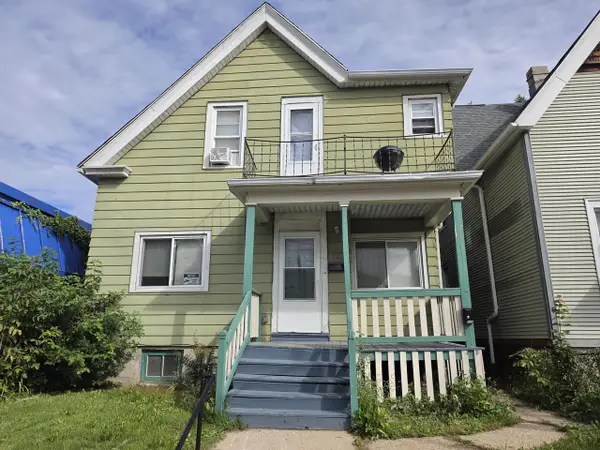 $144,900Active-- beds -- baths1,558 sq. ft.
2856 N Holton STREET, Milwaukee, WI 53212
MLS# 1982315Listed by: RIVERWEST REALTY MILWAUKEE - New
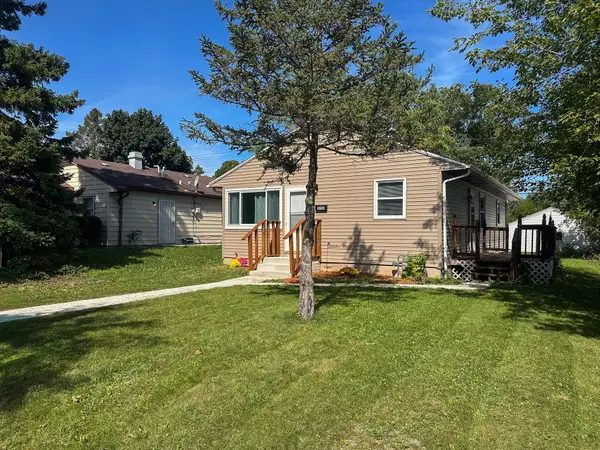 $229,900Active3 beds 1 baths1,362 sq. ft.
8208 W Keefe Ave, Milwaukee, WI 53222
MLS# 1982314Listed by: HOMESTEAD REALTY, INC - Open Mon, 6 to 7pmNew
 $299,900Active4 beds 3 baths2,563 sq. ft.
837 S 17th STREET, Milwaukee, WI 53204
MLS# 1982307Listed by: KELLER WILLIAMS REALTY-LAKE COUNTRY


Protect your home and budget from life's surprises with an Assurant Home Warranty, backed by a partner that supports you through every step of homeownership. Explore Plans.
© 2026 Better Homes and Gardens Real Estate LLC. An Anywhere Real Estate company. All rights reserved. Better Homes and Gardens® Real Estate is a registered trademark owned by Meredith Operations Corporation, licensed to Better Homes and Gardens Real Estate LLC and used with permission. Better Homes and Gardens Real Estate LLC fully supports the principles of the Fair Housing Act and the Equal Opportunity Act. Listing information is deemed reliable but is not guaranteed accurate.
Each office is independently owned and operated.
Any services or products provided by third parties are not provided by, affiliated with or related to Better Homes and Gardens Real Estate LLC, or its affiliated companies.