
425 W Van Norman AVENUE, Milwaukee, WI 53207
Local realty services provided by:Better Homes and Gardens Real Estate Special Properties
Listed by: gregory peters
Office: north water realty llc.
MLS#:1973836
Source:Metro MLS
425 W Van Norman AVENUE,Milwaukee, WI 53207
$299,900
- 3 Beds
- 1 Baths
- 1,200 sq. ft.
- Single family
- Pending
Price summary
- Price:$299,900
- Price per sq. ft.:$249.92
About this home
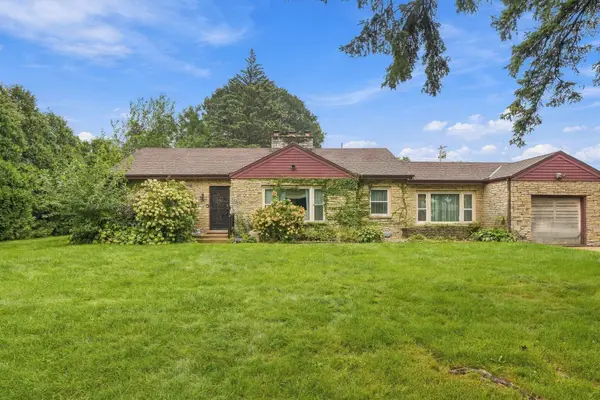
Brick Cape Cod with an updated kitchen, incredible outdoor living spaces, and a location that is close to everything! New Roof in 2022. New A/C in 2025. The kitchen features quartz countertops, luxury vinyl plank flooring, modern lighting, stainless steel appliances, an eat-in dining area, and original built-ins. Hardwood floors flow through the living room and two main-floor bedrooms, while the spacious upper-level primary suite offers multiple closets and a versatile bonus room that could be a great home office or nursery. Lower-level rec room with bar. A GORGEOUS fully fenced backyard with a new patio door, huge concrete patio for outdoor dining, and a new paver fire pit sitting area surrounded by beautiful landscaping. 2.5-car garage. Minutes from the airport, the lakefront, and parks.
Contact an agent
Home facts
- Year built:1954
- Listing ID #:1973836
- Added:59 day(s) ago
- Updated:September 28, 2026 at 08:36 AM
Rooms and interior
- Bedrooms:3
- Total bathrooms:1
- Full bathrooms:1
- Bathrooms Description:Shower Over Tub
- Kitchen Description:Dishwasher, Disposal, Microwave, On Main Level, Oven, Range, Refrigerator
- Bedroom Description:Master Bedroom On Upper Level, Walk-In Closet(s)
- Basement Description:Full, Partially Finished
- Living area:1,200 sq. ft.
Heating and cooling
- Cooling:Central Air, Forced Air
- Heating:Forced Air, Natural Gas
Structure and exterior
- Year built:1954
- Building area:1,200 sq. ft.
- Lot area:0.17 Acres
- Architectural Style:Cape Cod
- Construction Materials:Brick, Brick/Stone
- Foundation Description:Block
- Levels:1.5 Story
Utilities
- Water:Municipal Water
- Sewer:Municipal Sewer
Finances and disclosures
- Price:$299,900
- Price per sq. ft.:$249.92
- Tax amount:$5,419 (2025)
Features and amenities
- Appliances:Dishwasher, Disposal, Microwave, Oven, Range, Refrigerator, Washer
- Laundry features:Dryer, Washer
- Amenities:High Speed Internet
Parking
- Parking description:2 Car Garage, Garage - Attached, Garage Opener Included
- Garage spaces:2
New listings near 425 W Van Norman AVENUE
- New
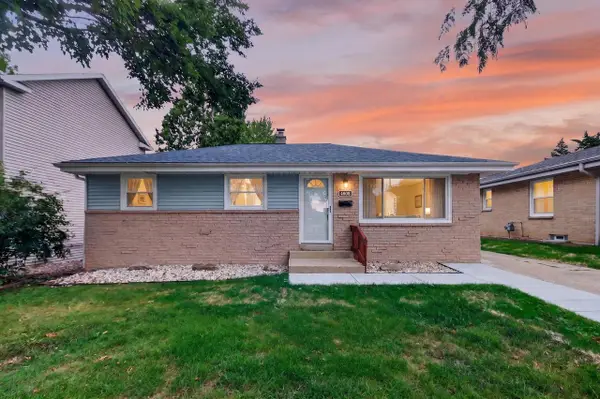 $349,900Active4 beds 2 baths1,476 sq. ft.
4808 S 24th STREET, Milwaukee, WI 53221
MLS# 1982368Listed by: PREMIER POINT REALTY LLC - New
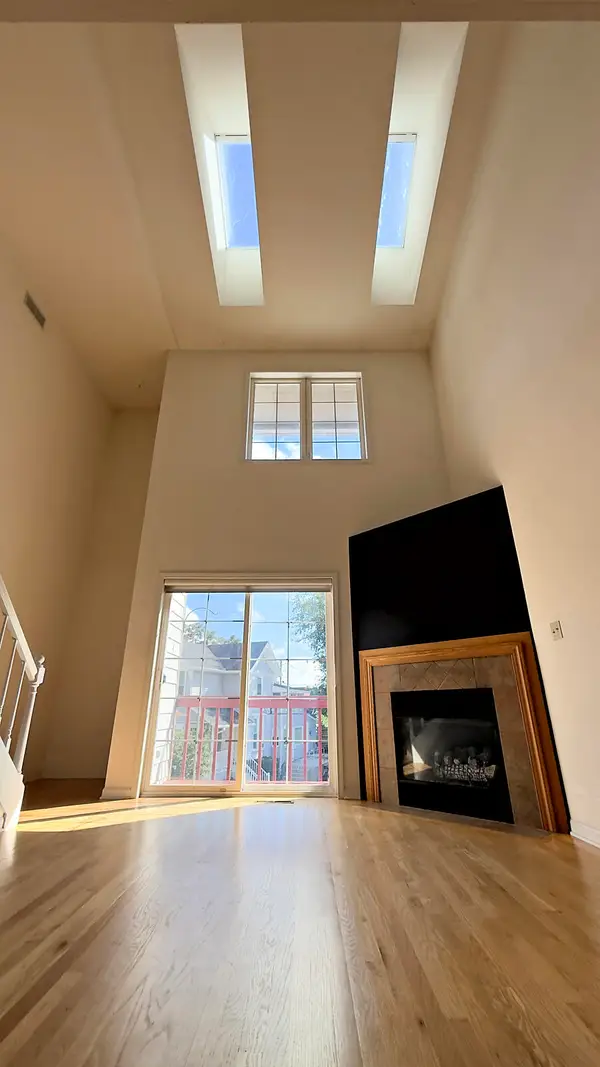 $480,000Active2 beds 2 baths1,266 sq. ft.
1112 E Lyon St, Milwaukee, WI 53202
MLS# 1982367Listed by: CENTURY 21 AFFILIATED - New
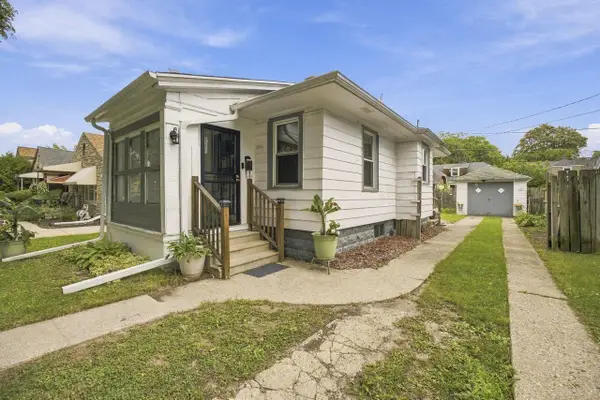 $95,000Active2 beds 1 baths605 sq. ft.
4044 N 40th STREET, Milwaukee, WI 53216
MLS# 1982344Listed by: PREMIER POINT REALTY LLC 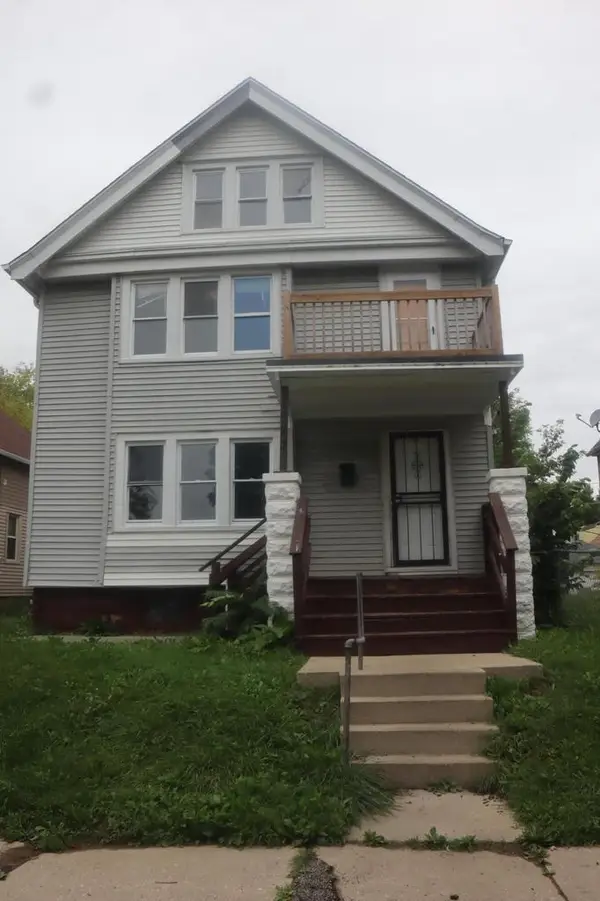 $140,000Active-- beds -- baths1,918 sq. ft.
3723 N 3rd STREET #3723A, Milwaukee, WI 53212
MLS# 1982330Listed by: HOMESTEAD REALTY, INC- New
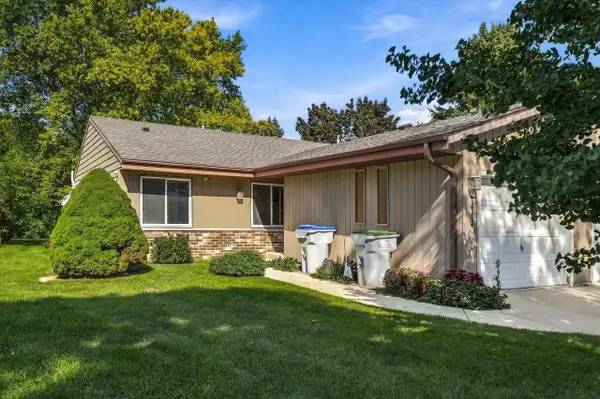 $199,900Active2 beds 1 baths966 sq. ft.
1414 W Plainfield AVENUE, Milwaukee, WI 53221
MLS# 1982326Listed by: LANNON STONE REALTY LLC - New
 $279,000Active1 beds 1 baths1,015 sq. ft.
741 N Milwaukee St, Milwaukee, WI 53202
MLS# 1982325Listed by: KELLER WILLIAMS-MNS WAUWATOSA - New
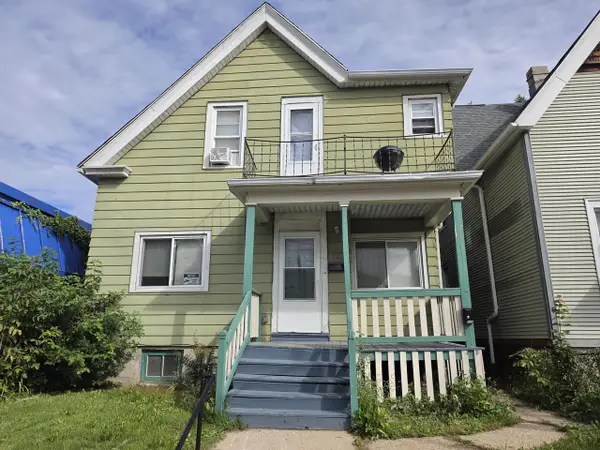 $144,900Active-- beds -- baths1,558 sq. ft.
2856 N Holton STREET, Milwaukee, WI 53212
MLS# 1982315Listed by: RIVERWEST REALTY MILWAUKEE - New
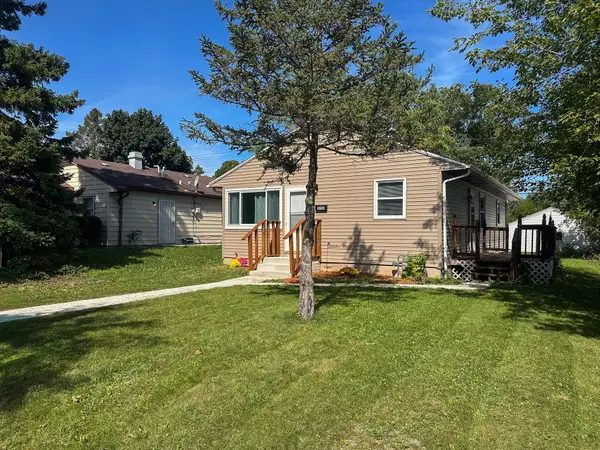 $229,900Active3 beds 1 baths1,362 sq. ft.
8208 W Keefe Ave, Milwaukee, WI 53222
MLS# 1982314Listed by: HOMESTEAD REALTY, INC - Open Mon, 6 to 7pmNew
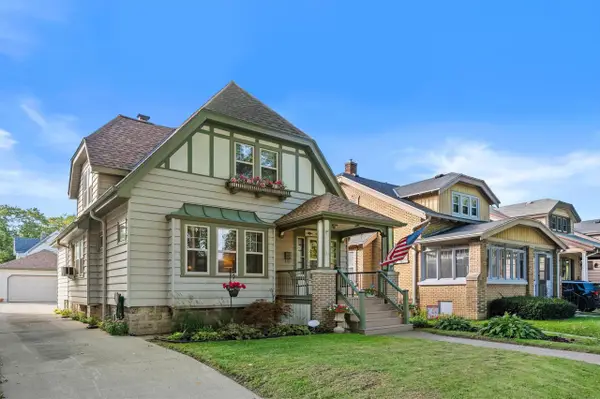 $299,900Active4 beds 3 baths2,563 sq. ft.
837 S 17th STREET, Milwaukee, WI 53204
MLS# 1982307Listed by: KELLER WILLIAMS REALTY-LAKE COUNTRY - New
 $184,900Active2 beds 2 baths1,614 sq. ft.
5734 N 74th St, Milwaukee, WI 53218
MLS# 1982287Listed by: KELLER WILLIAMS-MNS WAUWATOSA


Protect your home and budget from life's surprises with an Assurant Home Warranty, backed by a partner that supports you through every step of homeownership. Explore Plans.
© 2026 Better Homes and Gardens Real Estate LLC. An Anywhere Real Estate company. All rights reserved. Better Homes and Gardens® Real Estate is a registered trademark owned by Meredith Operations Corporation, licensed to Better Homes and Gardens Real Estate LLC and used with permission. Better Homes and Gardens Real Estate LLC fully supports the principles of the Fair Housing Act and the Equal Opportunity Act. Listing information is deemed reliable but is not guaranteed accurate.
Each office is independently owned and operated.
Any services or products provided by third parties are not provided by, affiliated with or related to Better Homes and Gardens Real Estate LLC, or its affiliated companies.