
4315 N 42nd St, Milwaukee, WI 53216
Local realty services provided by:coldwell banker realty
4315 N 42nd St,Milwaukee, WI 53216
$160,000
- 3 Beds
- 2 Baths
- 1,287 sq. ft.
- Single family
- Active
Listed by: michelle campbell
Office: coldwell banker realty
MLS#:1981627
Source:WI_METROMLS
Price summary
- Price:$160,000
- Price per sq. ft.:$124.32
About this home
There is something timeless about a classic brick home. From the moment you pull up to the curb, the solid craftsmanship and character are front and center. Inside the layout is designed for easy comfortable living. 3 bedrooms provide versatile spaces that can adapt to your needs. Bring your remodeling ideas to add your own touches. This is a fantastic opportunity to plant roots in a home built to last.
Contact an agent
Home facts
- Year built:1941
- Listing ID #:1981627
- Added:1 day(s) ago
- Updated:September 24, 2026 at 12:25 PM
Rooms and interior
- Bedrooms:3
- Total bathrooms:2
- Full bathrooms:1
- Half bathrooms:1
- Rooms Total:4
- Basement Description:Full
- Living area:1,287 sq. ft.
Heating and cooling
- Heating:Forced Air, Natural Gas
Structure and exterior
- Year built:1941
- Building area:1,287 sq. ft.
- Lot area:0.11 Acres
- Lot Features:Sidewalk
- Architectural Style:Cape Cod
- Construction Materials:Brick
- Levels:2 Story
Utilities
- Sewer:Municipal Sewer
Finances and disclosures
- Price:$160,000
- Price per sq. ft.:$124.32
- Tax amount:$2,854 (2025)
Parking
- Parking description:Alley Entrance
- Garage:Yes
- Garage spaces:2
New listings near 4315 N 42nd St
- New
 $178,000Active3 beds 2 baths1,052 sq. ft.
4823 N 66th St, Milwaukee, WI 53218
MLS# 1981855Listed by: KELLER WILLIAMS REALTY-MILWAUKEE SOUTHWEST - New
 $219,900Active3 beds 1 baths1,128 sq. ft.
917 S 9th St, Milwaukee, WI 53204
MLS# 1981856Listed by: KELLER WILLIAMS-MNS WAUWATOSA - New
 $279,900Active3 beds 1 baths1,246 sq. ft.
3777 S 24th St, Milwaukee, WI 53221
MLS# 1981867Listed by: LANNON STONE REALTY LLC - New
 $312,400Active2 beds 2 baths1,287 sq. ft.
1619 N Farwell Ave, Milwaukee, WI 53202
MLS# 1981833Listed by: OGDEN & COMPANY, INC. - New
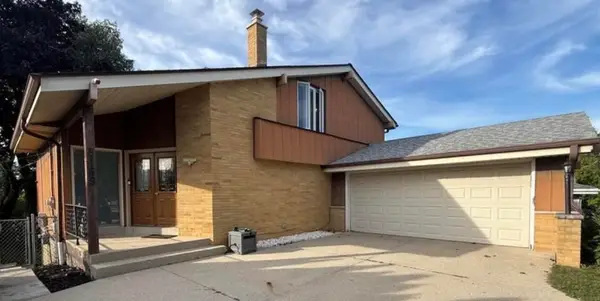 $399,000Active5 beds 3 baths2,696 sq. ft.
8169 N Joseph Ave, Milwaukee, WI 53224
MLS# 1981824Listed by: HOMESTEAD REALTY, INC - New
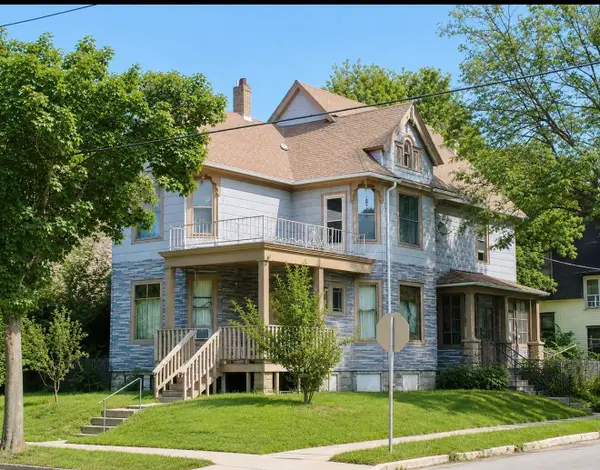 $199,999Active2 beds 1 baths2,427 sq. ft.
2137 W Pierce St, Milwaukee, WI 53204
MLS# 1981813Listed by: COMPASS RE WI-TOSA - New
 $224,900Active3 beds 2 baths1,500 sq. ft.
5168 N 68th St, Milwaukee, WI 53218
MLS# 1981803Listed by: REAL BROKER MILWAUKEE - New
 $179,900Active2 beds 1 baths1,553 sq. ft.
2740 N Buffum St, Milwaukee, WI 53212
MLS# 1981792Listed by: EPIQUE REALTY - New
 $319,900Active2 beds 1 baths2,626 sq. ft.
2139 N 55th St, Milwaukee, WI 53208
MLS# 1981795Listed by: PREMIER POINT REALTY LLC - New
 $265,000Active-- beds -- baths
1984 W Congress St, Milwaukee, WI 53209
MLS# 1981759Listed by: ACQUIRE REALTY LLC


Protect your home and budget from life's surprises with an Assurant Home Warranty, backed by a partner that supports you through every step of homeownership. Explore Plans.
© 2026 Better Homes and Gardens Real Estate LLC. An Anywhere Real Estate company. All rights reserved. Better Homes and Gardens® Real Estate is a registered trademark owned by Meredith Operations Corporation, licensed to Better Homes and Gardens Real Estate LLC and used with permission. Better Homes and Gardens Real Estate LLC fully supports the principles of the Fair Housing Act and the Equal Opportunity Act. Listing information is deemed reliable but is not guaranteed accurate.
Each office is independently owned and operated.
Any services or products provided by third parties are not provided by, affiliated with or related to Better Homes and Gardens Real Estate LLC, or its affiliated companies.