
432 E Smith STREET, Milwaukee, WI 53207
Local realty services provided by:Better Homes and Gardens Real Estate Star Homes
Listed by: cathy reilly
Office: compass re wi-northshore
MLS#:1982451
Source:Metro MLS
432 E Smith STREET,Milwaukee, WI 53207
$475,000
- 3 Beds
- 2 Baths
- 2,139 sq. ft.
- Single family
- Pending
Price summary
- Price:$475,000
- Price per sq. ft.:$222.07
About this home
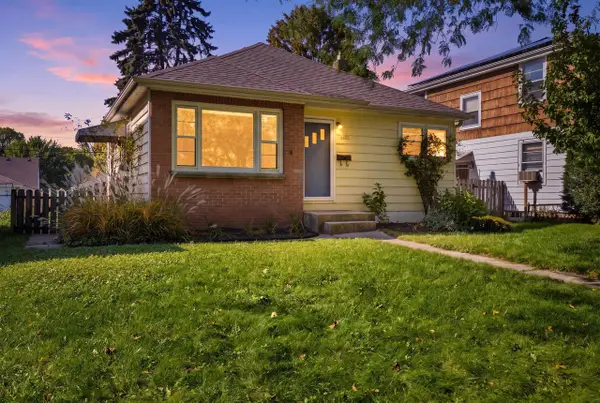
Meticulously restored 1906 Bay View home where historic character meets extensive modern updates. Over the past 15 yrs, this home has been thoughtfully brought back to life w/ major improvements incl new windows, complete tear-off roof w/ new decking, gutters, int & ext paint, remodeled kitchen, updated baths, refin hw floors, new electrical panel & radon mit system. Many orig details remain intact, incl tall baseboards, built-in din rm cab, built-in dressers in every closet & a gas fp. The home's distinctive turret expands liv space on every level, adding architectural character throughout. Adtl updates incl a fully rebuilt upper porch w/ new awning & railing, plus convenient 2nd-floor laundry w/ washer, dryer & util sink. Close to parks, Lk Mich, rest, coffee, shops, groc & pub transit.
Contact an agent
Home facts
- Year built:1906
- Listing ID #:1982451
- Added:10 day(s) ago
- Updated:October 09, 2026 at 04:34 PM
Rooms and interior
- Bedrooms:3
- Total bathrooms:2
- Full bathrooms:1
- Flooring:Wood Floors
- Dining Description:On Main Level
- Bathrooms Description:Ceramic Tile, Master Bedroom Bath: Walk-In Shower
- Kitchen Description:Dishwasher, Freezer, On Main Level, Range, Refrigerator
- Bedroom Description:Master Bedroom On Upper Level
- Basement Description:Full, Radon Mitigation System
- Living area:2,139 sq. ft.
Heating and cooling
- Heating:Natural Gas, Radiant/Hot Water
Structure and exterior
- Year built:1906
- Building area:2,139 sq. ft.
- Lot area:0.06 Acres
- Lot Features:Sidewalks
- Architectural Style:Victorian/Federal
- Construction Materials:Brick/Stone, Stone, Wood
- Foundation Description:Stone
- Levels:2 Story
Utilities
- Water:Municipal Water
- Sewer:Municipal Sewer
Finances and disclosures
- Price:$475,000
- Price per sq. ft.:$222.07
- Tax amount:$6,118 (2025)
Features and amenities
- Appliances:Dishwasher, Range, Refrigerator, Washer
- Laundry features:Dryer, Washer
Parking
- Parking description:1 Car Garage, 1 Space
- Garage spaces:1
New listings near 432 E Smith STREET
- New
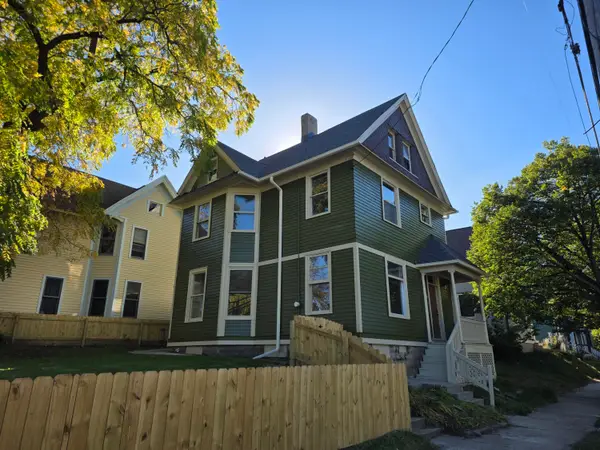 $394,900Active3 beds 3 baths1,500 sq. ft.
107 W Brown St, Milwaukee, WI 53212
MLS# 1984191Listed by: REAL BROKER MILWAUKEE - New
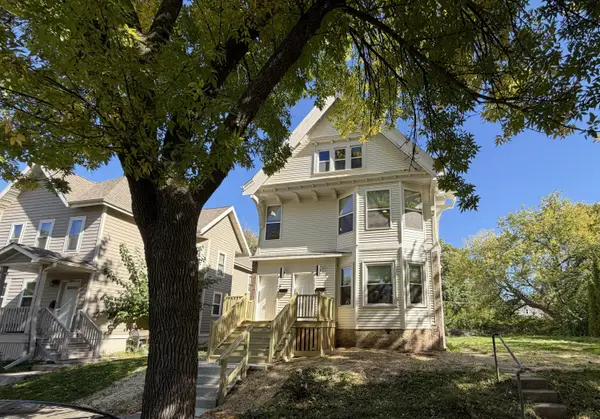 $325,000Active3 beds 1 baths3,050 sq. ft.
2360 N Dr William Finlayson St, Milwaukee, WI 53212
MLS# 1984203Listed by: HOMESTEAD REALTY, INC - New
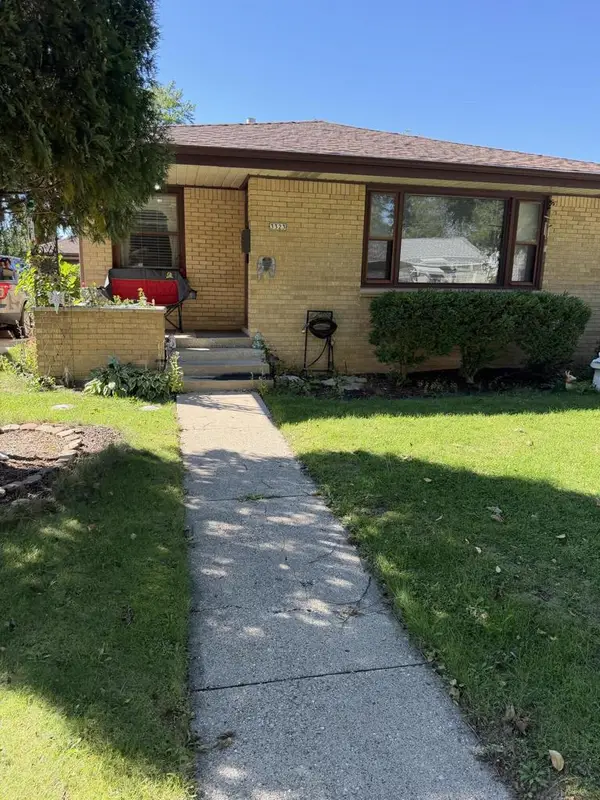 $250,000Active3 beds 2 baths1,019 sq. ft.
3323 S 69th STREET, Milwaukee, WI 53219
MLS# 1984168Listed by: M3 REALTY - New
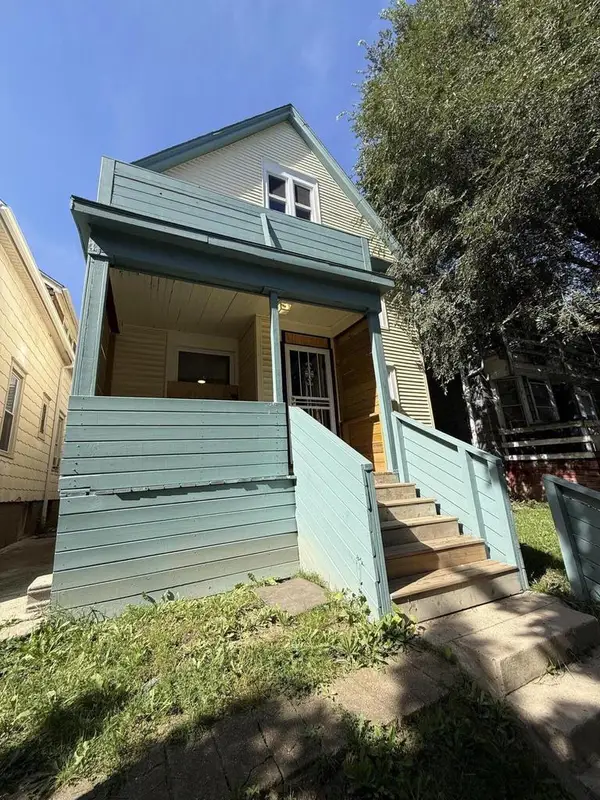 $209,900Active-- beds -- baths1,961 sq. ft.
2123 N 33rd STREET #A, Milwaukee, WI 53208
MLS# 1984180Listed by: BERKSHIRE HATHAWAY HOMESERVICES METRO REALTY - Open Sun, 11am to 1pmNew
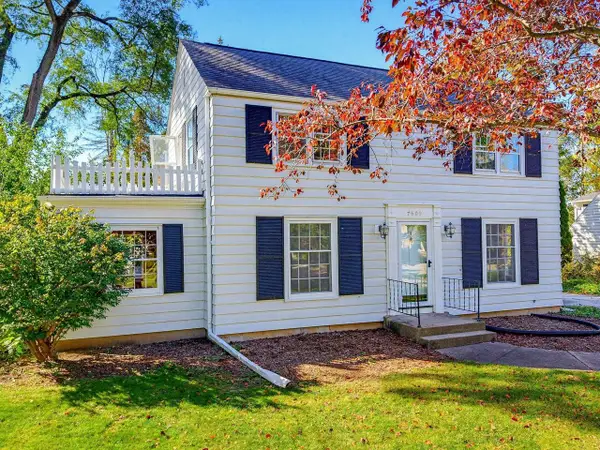 $540,000Active3 beds 2 baths1,595 sq. ft.
7609 N Boyd Way, Milwaukee, WI 53217
MLS# 2034370Listed by: CONRAD DEVELOPMENT LLC - New
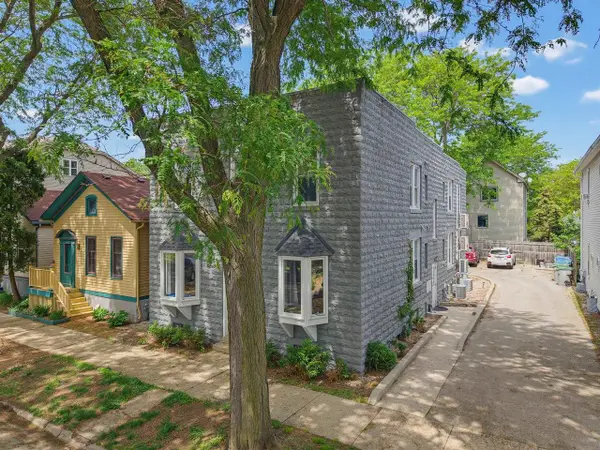 $1,125,000Active-- beds -- baths
2436 S Wentworth Avenue, Milwaukee, WI 53207
MLS# 2034376Listed by: APARTMENT CASH FLOW, INC. - New
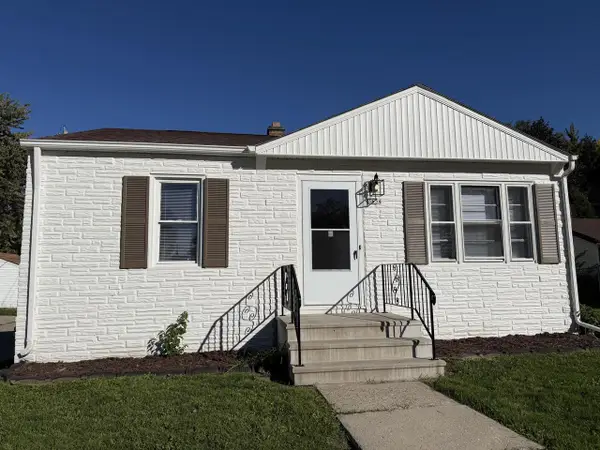 $275,000Active2 beds 1 baths1,000 sq. ft.
3634 S 1st PLACE, Milwaukee, WI 53207
MLS# 1984157Listed by: SHOREWEST REALTORS, INC. - New
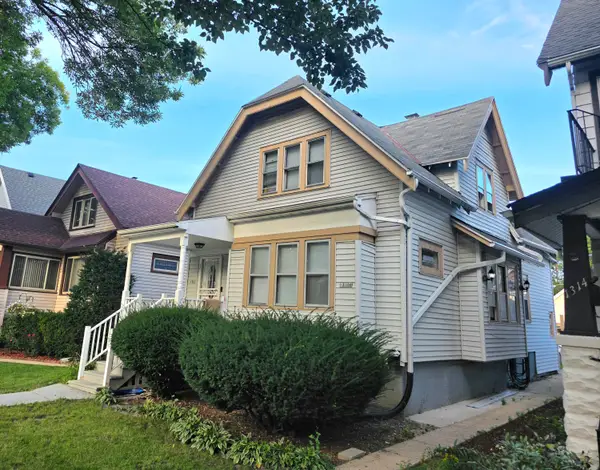 $240,000Active2 beds 1 baths1,491 sq. ft.
1310 S 37th St, Milwaukee, WI 53215
MLS# 1984141Listed by: COLDWELL BANKER REALTY - Open Sun, 11am to 12:30pmNew
 $178,000Active2 beds 1 baths803 sq. ft.
3251 N 84th STREET, Milwaukee, WI 53222
MLS# 1984128Listed by: FIRST WEBER INC - BROOKFIELD - New
 $120,000Active3 beds 1 baths816 sq. ft.
4719 W Fond Du Lac AVENUE, Milwaukee, WI 53216
MLS# 1984115Listed by: KELLER WILLIAMS-MNS WAUWATOSA


Protect your home and budget from life's surprises with an Assurant Home Warranty, backed by a partner that supports you through every step of homeownership. Explore Plans.
© 2026 Better Homes and Gardens Real Estate LLC. An Anywhere Real Estate company. All rights reserved. Better Homes and Gardens® Real Estate is a registered trademark owned by Meredith Operations Corporation, licensed to Better Homes and Gardens Real Estate LLC and used with permission. Better Homes and Gardens Real Estate LLC fully supports the principles of the Fair Housing Act and the Equal Opportunity Act. Listing information is deemed reliable but is not guaranteed accurate.
Each office is independently owned and operated.
Any services or products provided by third parties are not provided by, affiliated with or related to Better Homes and Gardens Real Estate LLC, or its affiliated companies.