
4323 N 53rd STREET, Milwaukee, WI 53216
Local realty services provided by:Better Homes and Gardens Real Estate Special Properties
Listed by: hannah martin
Office: premier point realty llc.
MLS#:1986432
Source:Metro MLS
4323 N 53rd STREET,Milwaukee, WI 53216
$195,000
- 3 Beds
- 2 Baths
- 1,637 sq. ft.
- Single family
- Active
Price summary
- Price:$195,000
- Price per sq. ft.:$119.12
About this home
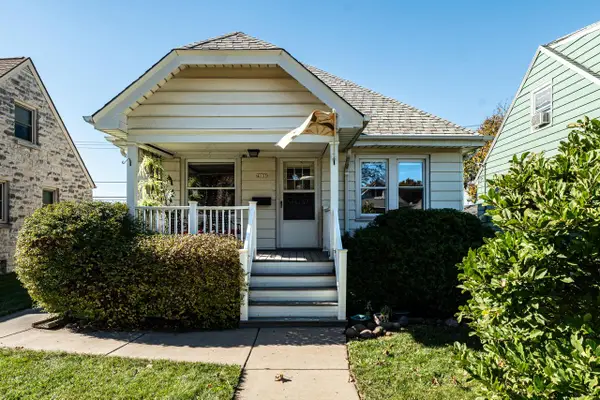
Welcome home! Don't miss your chance to see this refreshed and turnkey house! Walk right in and notice the fresh paint, refinished hardwood floors and new luxury vinyl plank flooring. On the main floor you will find 2 good-sized bedrooms, a full bath, and a functional kitchen updated with quartz countertops and stainless steel appliances! Continue upstairs where you will find another large bedroom and plenty of storage. You'll love the finished downstairs, with a full rec-room, a half bathroom, and a laundry room with your own washer and dryer. Outside, you have your own private, fenced yard with a nice 1-car garage. There's nothing missing here, come check it out today!
Contact an agent
Home facts
- Year built:1951
- Listing ID #:1986432
- Added:2 day(s) ago
- Updated:October 30, 2026 at 05:41 PM
Rooms and interior
- Bedrooms:3
- Total bathrooms:2
- Full bathrooms:1
- Bathrooms Description:Master Bedroom Bath: Tub/Shower Combo, Tub Only
- Kitchen Description:Microwave, Oven, Refrigerator
- Basement Description:Finished, Full
- Living area:1,637 sq. ft.
Heating and cooling
- Cooling:Forced Air
- Heating:Forced Air, Natural Gas
Structure and exterior
- Year built:1951
- Building area:1,637 sq. ft.
- Lot area:0.13 Acres
- Architectural Style:Cape Cod
- Construction Materials:Aluminum, Aluminum/Steel
- Foundation Description:Block
- Levels:1.5 Story
Utilities
- Water:Municipal Water
Finances and disclosures
- Price:$195,000
- Price per sq. ft.:$119.12
- Tax amount:$2,348 (2025)
Features and amenities
- Appliances:Microwave, Oven, Refrigerator, Washer
- Laundry features:Dryer, Washer
Parking
- Parking description:1 Car Garage, Garage - Detached, Garage Opener Included
- Garage spaces:1
New listings near 4323 N 53rd STREET
- New
 $124,900Active2 beds 2 baths1,295 sq. ft.
9167 N 70th STREET, Milwaukee, WI 53223
MLS# 1986773Listed by: TAILORED FOR YOU REAL ESTATE, LLC - New
 $169,900Active-- beds -- baths1,475 sq. ft.
1630 N 28th STREET, Milwaukee, WI 53208
MLS# 1986777Listed by: HOMESTEAD REALTY, INC - New
 $724,900Active-- beds 2 baths7,200 sq. ft.
10112 W Sharon LANE, Milwaukee, WI 53225
MLS# 1986748Listed by: HYPERION REALTY - New
 $235,000Active2 beds 1 baths912 sq. ft.
4133 S 3rd STREET, Milwaukee, WI 53207
MLS# 1986751Listed by: KELLER WILLIAMS MILWAUKEE NORTH SHORE  $104,900Active4 beds 2 baths1,731 sq. ft.
3569 N 14th STREET, Milwaukee, WI 53206
MLS# 1986706Listed by: KELLER WILLIAMS-MNS WAUWATOSA- New
 $300,000Active1 beds 1 baths1,141 sq. ft.
1818 N Water STREET #308, Milwaukee, WI 53202
MLS# 1986733Listed by: FULTON GRACE REALTY - New
 $149,900Active2 beds 1 baths1,090 sq. ft.
4603 N 24TH PLACE, Milwaukee, WI 53209
MLS# 1986738Listed by: STAGE LEFT REALTY - New
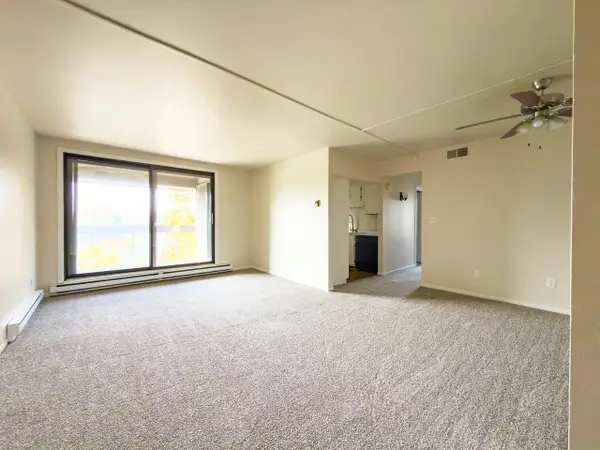 $119,900Active2 beds 2 baths1,015 sq. ft.
9002 W Lisbon AVENUE #307, Milwaukee, WI 53222
MLS# 1986740Listed by: BLAUHAUS FLAT FEE - New
 $344,900Active3 beds 2 baths1,236 sq. ft.
2267 W Grange AVENUE, Milwaukee, WI 53221
MLS# 1986724Listed by: REALTY ONE GROUP LUMINOUS - New
 $209,900Active4 beds 1 baths1,156 sq. ft.
5169 N 63rd STREET, Milwaukee, WI 53218
MLS# 1986709Listed by: KELLER WILLIAMS-MNS WAUWATOSA


Protect your home and budget from life's surprises with an Assurant Home Warranty, backed by a partner that supports you through every step of homeownership. Explore Plans.
© 2026 Better Homes and Gardens Real Estate LLC. An Anywhere Real Estate company. All rights reserved. Better Homes and Gardens® Real Estate is a registered trademark owned by Meredith Operations Corporation, licensed to Better Homes and Gardens Real Estate LLC and used with permission. Better Homes and Gardens Real Estate LLC fully supports the principles of the Fair Housing Act and the Equal Opportunity Act. Listing information is deemed reliable but is not guaranteed accurate.
Each office is independently owned and operated.
Any services or products provided by third parties are not provided by, affiliated with or related to Better Homes and Gardens Real Estate LLC, or its affiliated companies.