
4333 N 62nd St, Milwaukee, WI 53216
Local realty services provided by:Better Homes and Gardens Real Estate Power Realty
4333 N 62nd St,Milwaukee, WI 53216
$228,900
- 4 Beds
- 2 Baths
- 1,528 sq. ft.
- Single family
- Active
Listed by: richard hickles
Office: rich hickles real estate
MLS#:1979324
Source:WI_METROMLS
Price summary
- Price:$228,900
- Price per sq. ft.:$149.8
About this home
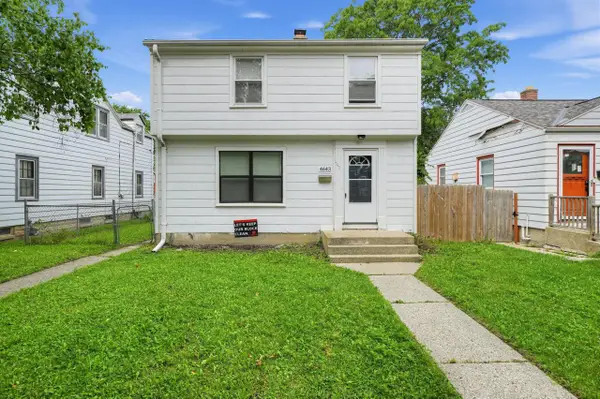
Welcome home to this charming 4-bedroom, 1.5-bath brick Cape Cod in Milwaukee's desirable Capitol Heights subdivision! Offering the perfect blend of character, comfort and value, this well-maintained home features generous living space, spacious bedrooms and room for everyone to spread out. Enjoy peace of mind with a roof and HVAC system updated within approximately the last 4-5 years. The classic brick exterior offers timeless curb appeal and low-maintenance durability. A great opportunity for buyers looking for space to grow, long-term value and a place to truly call home. Conveniently located near shopping, schools, parks and everyday amenities. Schedule your showing today!
Contact an agent
Home facts
- Year built:1954
- Listing ID #:1979324
- Added:1 day(s) ago
- Updated:September 05, 2026 at 03:18 PM
Rooms and interior
- Bedrooms:4
- Total bathrooms:2
- Full bathrooms:1
- Half bathrooms:1
- Rooms Total:6
- Basement Description:Block, Full, Sump Pump
- Living area:1,528 sq. ft.
Heating and cooling
- Cooling:Central Air
- Heating:Forced Air, Natural Gas
- Central air:Yes
Structure and exterior
- Year built:1954
- Building area:1,528 sq. ft.
- Lot area:0.12 Acres
- Lot Features:Fenced Yard, Near Public Transit
- Architectural Style:Cape Cod
- Construction Materials:Brick, Vinyl
- Levels:15 Story
Utilities
- Sewer:Municipal Sewer
Finances and disclosures
- Price:$228,900
- Price per sq. ft.:$149.8
- Tax amount:$5,142 (2025)
Features and amenities
- Appliances:Dryer, Microwave, Range, Refrigerator, Washer
Parking
- Parking description:Alley Entrance
- Garage:Yes
- Garage spaces:2
New listings near 4333 N 62nd St
- New
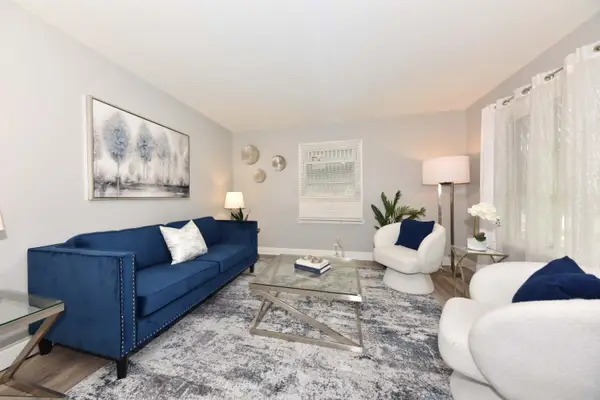 $229,900Active3 beds 1 baths1,857 sq. ft.
6042 N 35th St, Milwaukee, WI 53209
MLS# 1979346Listed by: REIGN REALTY - New
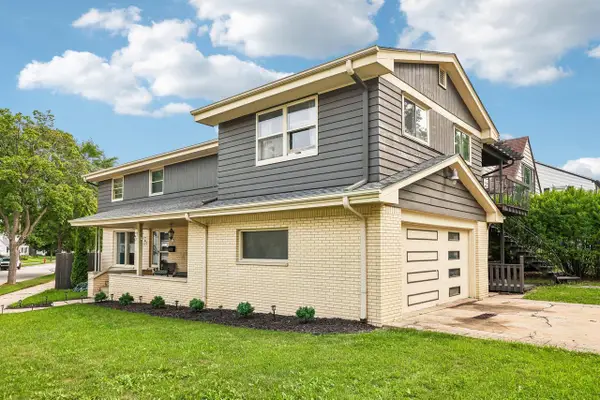 $424,900Active4 beds 4 baths3,288 sq. ft.
9625 W Metcalf PLACE, Milwaukee, WI 53222
MLS# 1979342Listed by: KLOSE REALTY, LLC - New
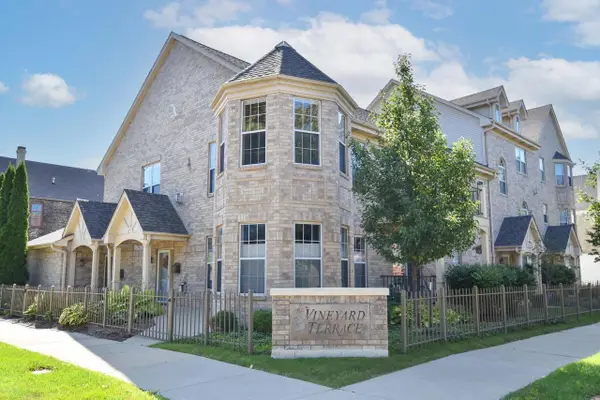 $375,000Active2 beds 2 baths1,951 sq. ft.
339 W Vine STREET, Milwaukee, WI 53212
MLS# 1979345Listed by: KELLER WILLIAMS MILWAUKEE NORTH SHORE - New
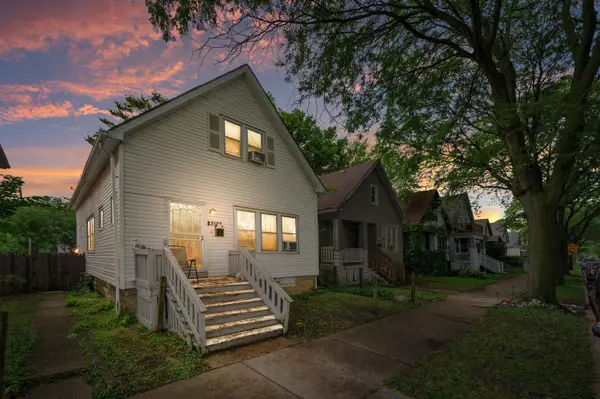 $125,000Active3 beds 1 baths1,290 sq. ft.
3127 N 39th St, Milwaukee, WI 53216
MLS# 1979335Listed by: KELLER WILLIAMS MILWAUKEE NORTH SHORE - New
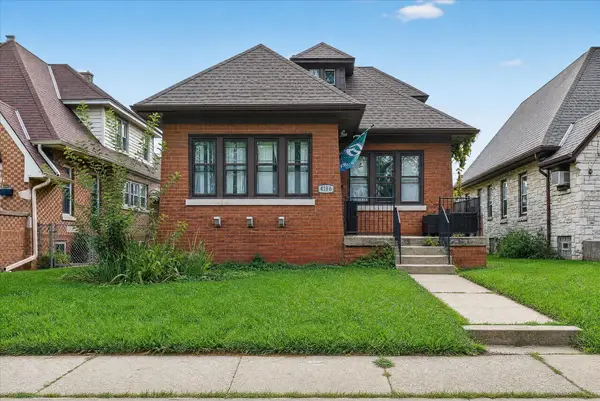 $249,900Active4 beds 3 baths2,187 sq. ft.
4186 N 15th St, Milwaukee, WI 53209
MLS# 1979338Listed by: PROLIFIC REALTY GROUP 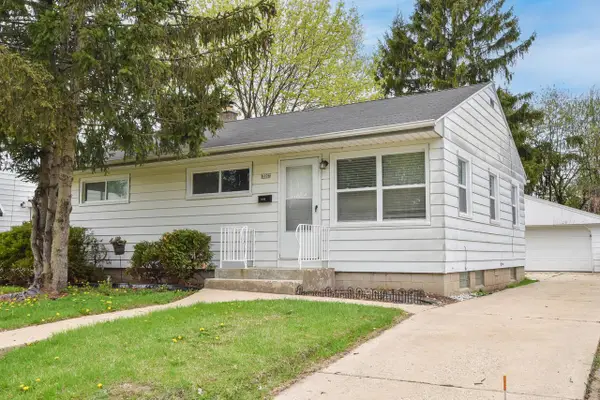 $269,900Pending4 beds 2 baths1,530 sq. ft.
8106 W Herbert AVENUE, Milwaukee, WI 53218
MLS# 1979334Listed by: RICH HICKLES REAL ESTATE- New
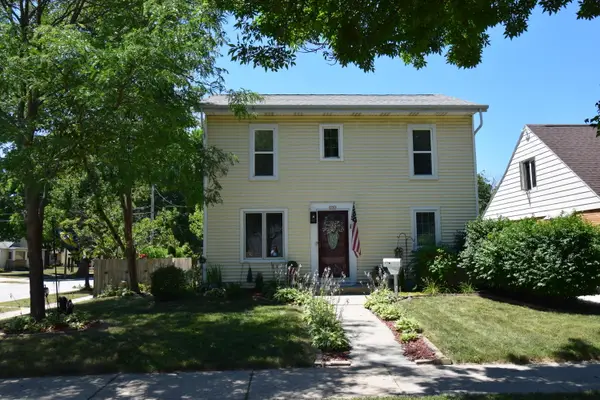 $364,900Active3 beds 2 baths1,470 sq. ft.
3701 N 97th St, Milwaukee, WI 53222
MLS# 1979318Listed by: EMMER REAL ESTATE GROUP - New
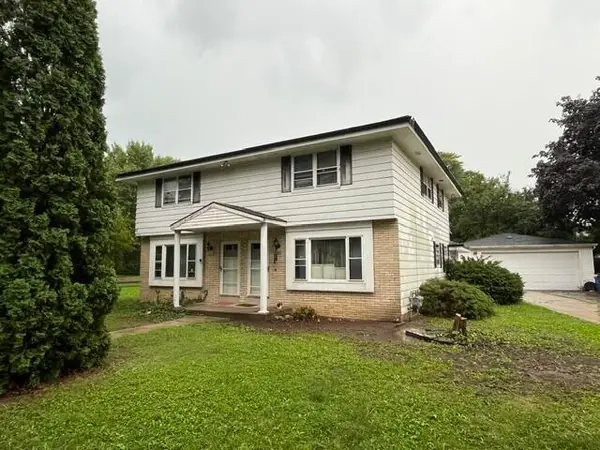 $299,900Active3 beds 1 baths2,896 sq. ft.
6007 N 109th St, Milwaukee, WI 53225
MLS# 1979283Listed by: SMART ASSET REALTY INC - New
 $139,900Active3 beds 2 baths1,229 sq. ft.
4643 N 40th STREET, Milwaukee, WI 53209
MLS# 1979306Listed by: TRELORA REALTY, INC.


Protect your home and budget from life's surprises with an Assurant Home Warranty, backed by a partner that supports you through every step of homeownership. Explore Plans.
© 2026 Better Homes and Gardens Real Estate LLC. An Anywhere Real Estate company. All rights reserved. Better Homes and Gardens® Real Estate is a registered trademark owned by Meredith Operations Corporation, licensed to Better Homes and Gardens Real Estate LLC and used with permission. Better Homes and Gardens Real Estate LLC fully supports the principles of the Fair Housing Act and the Equal Opportunity Act. Listing information is deemed reliable but is not guaranteed accurate.
Each office is independently owned and operated.
Any services or products provided by third parties are not provided by, affiliated with or related to Better Homes and Gardens Real Estate LLC, or its affiliated companies.