
4411 W Custer AVENUE, Milwaukee, WI 53218
Local realty services provided by:Better Homes and Gardens Real Estate Power Realty
Listed by: kuss & co. homes team*
Office: compass re wi-tosa
MLS#:1976529
Source:Metro MLS
4411 W Custer AVENUE,Milwaukee, WI 53218
$212,500
- 3 Beds
- 2 Baths
- 1,750 sq. ft.
- Single family
- Active
Price summary
- Price:$212,500
- Price per sq. ft.:$121.43
About this home
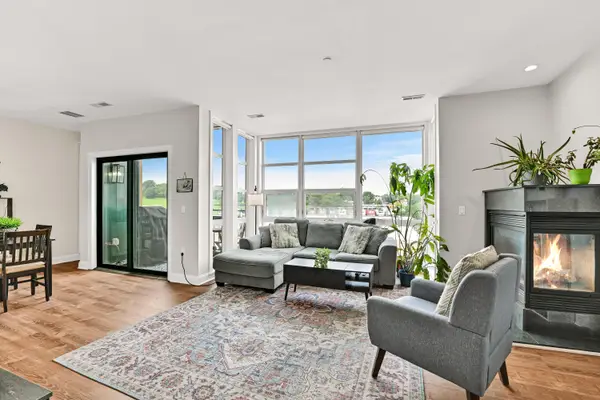
Welcome to 4411 W Custer Ave, a charming single-family home directly across the street from McGovern Park! This 1,700+sq ft home offers 3 bedrooms, 2 full baths, and a great blend of comfort and function. Large windows fill the home with natural light. The kitchen, dining, and living areas feature LVP flooring, with the living room centered on a working fireplace. Recent updates include a new bay window, upgraded gutters, a rebuilt chimney, and refreshed landscaping. A 4-seasons breezeway with new LVP flooring connects to garage, perfect for extra entertaining space or a mudroom. Enjoy a front porch, back patio, and a partially finished basement for flexible living space. With so many recent updates flexible living space, this move-in ready home is a rare value. UHP Home Warranty included!
Contact an agent
Home facts
- Year built:1953
- Listing ID #:1976529
- Added:1 day(s) ago
- Updated:August 18, 2026 at 04:00 AM
Rooms and interior
- Bedrooms:3
- Total bathrooms:2
- Full bathrooms:2
- Bathrooms Description:Ceramic Tile, Shower Over Tub, Shower Stall, Shower on Lower, Tub Only
- Kitchen Description:Dishwasher, Disposal, Microwave, On Main Level, Range, Refrigerator
- Bedroom Description:Master Bedroom On Main Level
- Basement Description:Full, Partially Finished, Sump Pump
- Living area:1,750 sq. ft.
Heating and cooling
- Cooling:Central Air, Forced Air
- Heating:Electric, Forced Air, Natural Gas, Radiant/Hot Water
Structure and exterior
- Year built:1953
- Building area:1,750 sq. ft.
- Lot area:0.23 Acres
- Architectural Style:Ranch
- Construction Materials:Brick/Stone, Stone
- Exterior Features:Patio
- Foundation Description:Block
- Levels:1 Story
Utilities
- Water:Municipal Water
- Sewer:Municipal Sewer
Finances and disclosures
- Price:$212,500
- Price per sq. ft.:$121.43
- Tax amount:$3,986 (2025)
Features and amenities
- Appliances:Dishwasher, Disposal, Microwave, Range, Refrigerator, Washer
- Laundry features:Dryer, Washer
- Amenities:Cable/Satellite Available, High Speed Internet, Security System
Parking
- Parking description:2 Car Garage, Garage - Attached, Garage Opener Included
- Garage spaces:2
New listings near 4411 W Custer AVENUE
- New
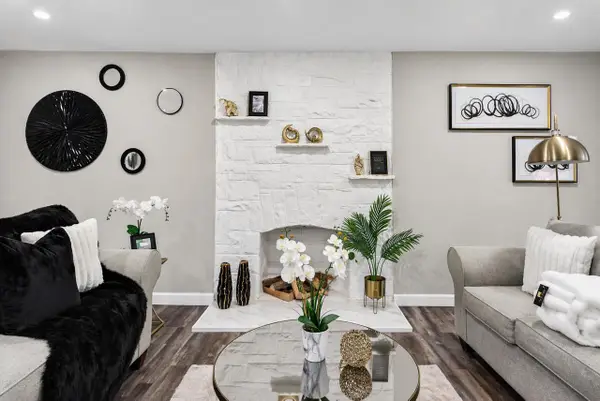 $239,999Active3 beds 2 baths2,203 sq. ft.
4575 N 46th STREET, Milwaukee, WI 53218
MLS# 1976569Listed by: REIGN REALTY - New
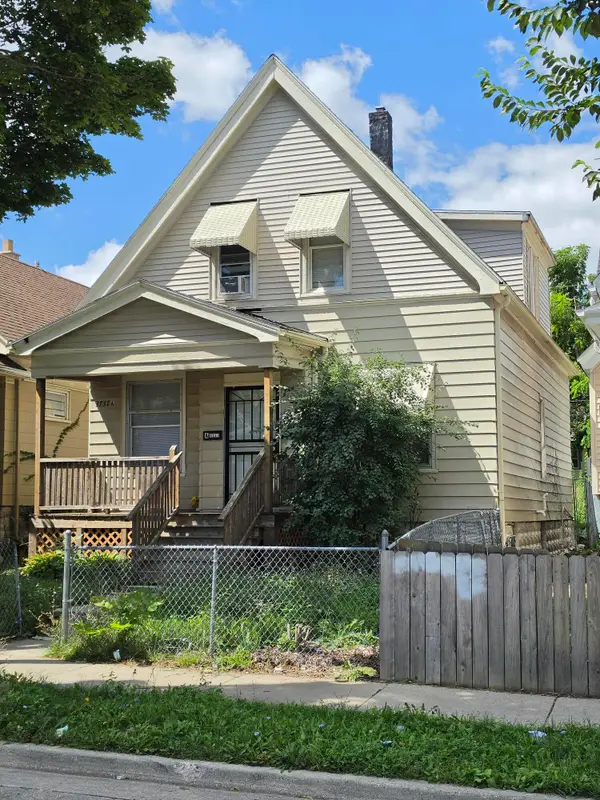 $92,500Active2 beds 1 baths1,657 sq. ft.
3737 N 10th St, Milwaukee, WI 53206
MLS# 1976564Listed by: XCEL REALTY, LLC - New
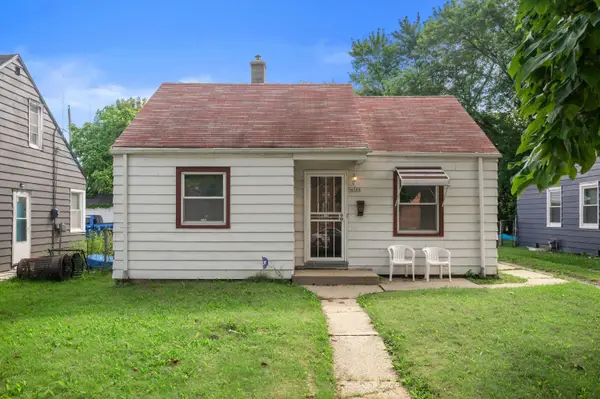 $117,000Active2 beds 1 baths710 sq. ft.
4908 N 27th St, Milwaukee, WI 53209
MLS# 1976556Listed by: KELLER WILLIAMS MILWAUKEE NORTH SHORE - New
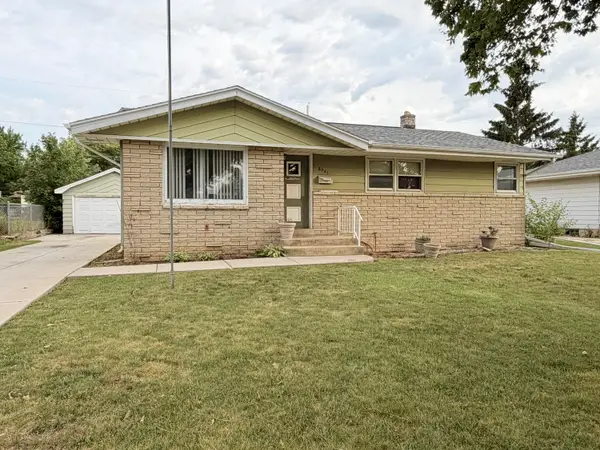 $194,900Active3 beds 2 baths998 sq. ft.
8261 W Daphne St, Milwaukee, WI 53223
MLS# 1976554Listed by: FERRICI REALTY INC. - New
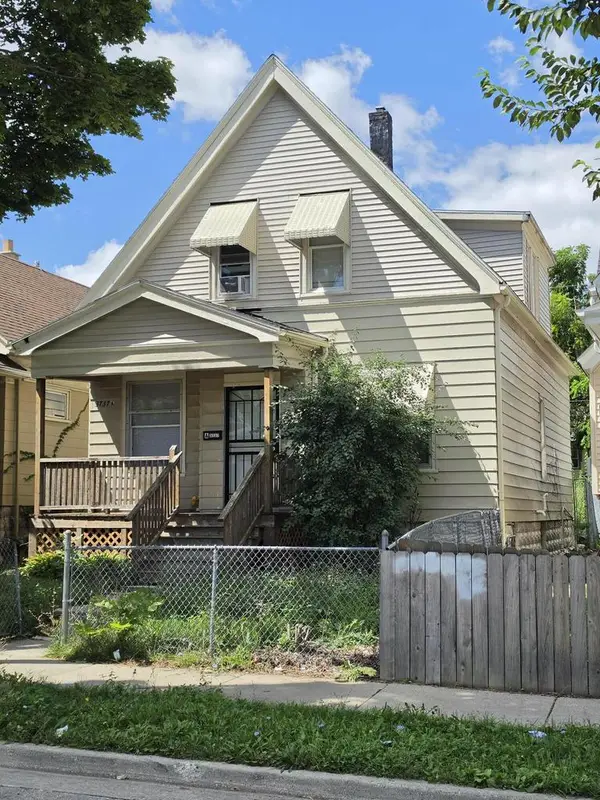 $94,500Active4 beds 2 baths1,657 sq. ft.
3737 N 10th STREET, Milwaukee, WI 53206
MLS# 1976538Listed by: XCEL REALTY, LLC - New
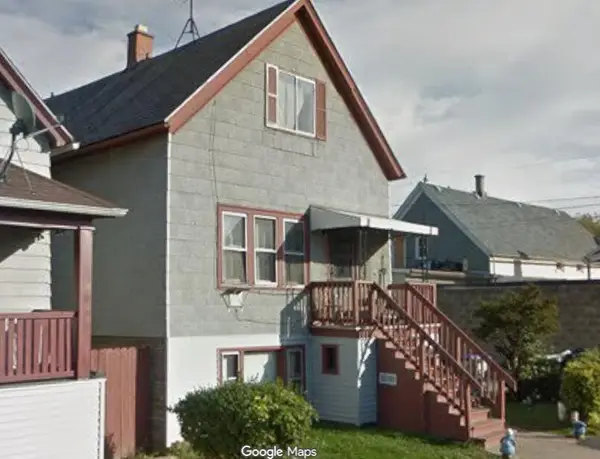 $189,900Active-- beds -- baths1,972 sq. ft.
2484 S 5th PLACE S, Milwaukee, WI 53207
MLS# 1976539Listed by: BAYSIDE REAL ESTATE, LLC - New
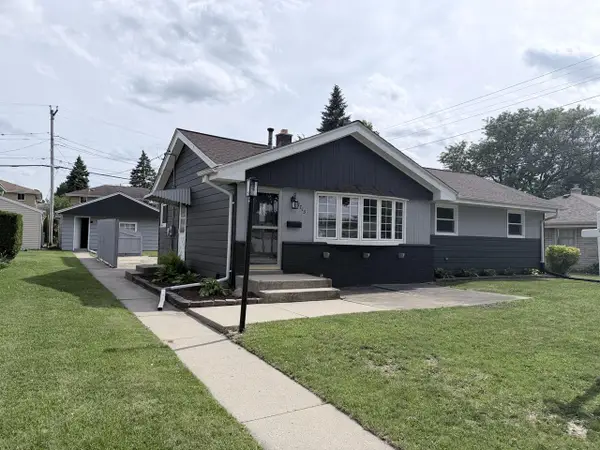 $334,900Active3 beds 2 baths1,700 sq. ft.
7713 W Verona COURT, Milwaukee, WI 53219
MLS# 1976532Listed by: PREMIER POINT REALTY LLC - New
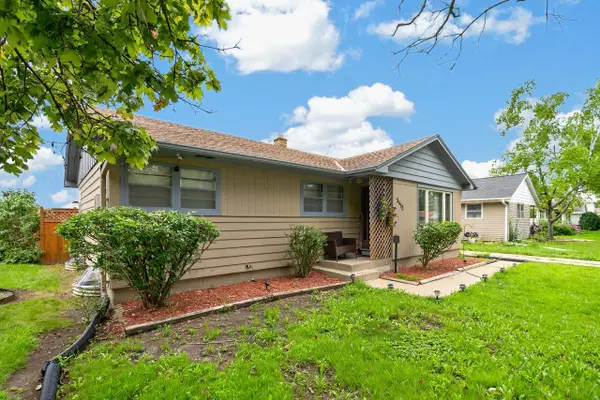 $219,800Active3 beds 2 baths1,067 sq. ft.
5412 N 103rd STREET, Milwaukee, WI 53225
MLS# 1976522Listed by: SHOREWEST REALTORS, INC. - New
 $445,000Active2 beds 3 baths1,310 sq. ft.
1888 N Water St, Milwaukee, WI 53202
MLS# 1976518Listed by: SHOREWEST REALTORS, INC.


Protect your home and budget from life's surprises with an Assurant Home Warranty, backed by a partner that supports you through every step of homeownership. Explore Plans.
© 2026 Better Homes and Gardens Real Estate LLC. An Anywhere Real Estate company. All rights reserved. Better Homes and Gardens® Real Estate is a registered trademark owned by Meredith Operations Corporation, licensed to Better Homes and Gardens Real Estate LLC and used with permission. Better Homes and Gardens Real Estate LLC fully supports the principles of the Fair Housing Act and the Equal Opportunity Act. Listing information is deemed reliable but is not guaranteed accurate.
Each office is independently owned and operated.
Any services or products provided by third parties are not provided by, affiliated with or related to Better Homes and Gardens Real Estate LLC, or its affiliated companies.