
4436 N 71st STREET, Milwaukee, WI 53218
Local realty services provided by:Better Homes and Gardens Real Estate Special Properties
Listed by: ossie kendrix
Office: kendrix realtors
MLS#:1983627
Source:Metro MLS
4436 N 71st STREET,Milwaukee, WI 53218
$199,900
- 2 Beds
- 1 Baths
- 1,030 sq. ft.
- Single family
- Active
Price summary
- Price:$199,900
- Price per sq. ft.:$194.08
About this home
Opportunity to purchase below market value, subject to lender approval. Short sale in progress. File has been initiated through Equator. Please coordinate all showings through Listing Broker and do not disturb occupants. All offers are subject to lienholder approval. Please submit proof of funds or pre-approval letter with all offers. Property is being sold As-Is. Buyer to verify all information independently. Lender response and approval timelines may vary. Contact listing broker for current short-sale status before preparing an offer. Allow additional time for lender review, approval, and closing.
Contact an agent
Home facts
- Year built:1958
- Listing ID #:1983627
- Added:1 day(s) ago
- Updated:October 07, 2026 at 02:10 AM
Rooms and interior
- Bedrooms:2
- Total bathrooms:1
- Full bathrooms:1
- Bathrooms Description:Shower Over Tub
- Kitchen Description:On Main Level
- Bedroom Description:Master Bedroom On Main Level
- Basement Description:Full
- Living area:1,030 sq. ft.
Heating and cooling
- Cooling:Central Air, Forced Air
- Heating:Forced Air, Natural Gas
Structure and exterior
- Year built:1958
- Building area:1,030 sq. ft.
- Lot area:0.11 Acres
- Lot Features:Sidewalks
- Architectural Style:Ranch
- Construction Materials:Brick, Brick/Stone
- Foundation Description:Block
- Levels:1 Story
Utilities
- Water:Municipal Water
- Sewer:Municipal Sewer
Finances and disclosures
- Price:$199,900
- Price per sq. ft.:$194.08
- Tax amount:$3,537 (2025)
Parking
- Parking description:1 Space, 2 Car Garage, Garage - Detached, Garage Opener Included
- Garage spaces:2
New listings near 4436 N 71st STREET
- Coming Soon
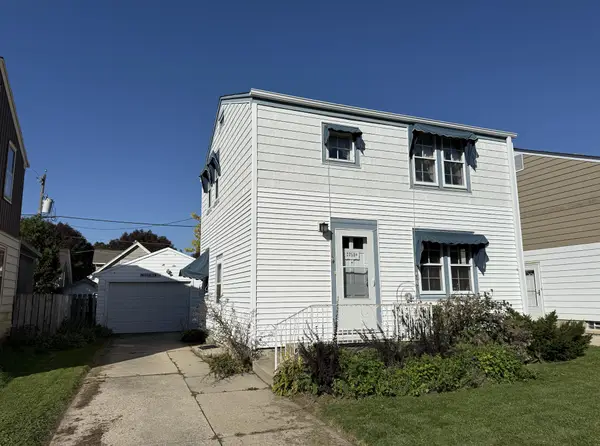 $229,900Coming Soon2 beds 1 baths982 sq. ft.
2759 S Humboldt Park Ct, Milwaukee, WI 53207
MLS# 1983607Listed by: COLDWELL BANKER REALTY - New
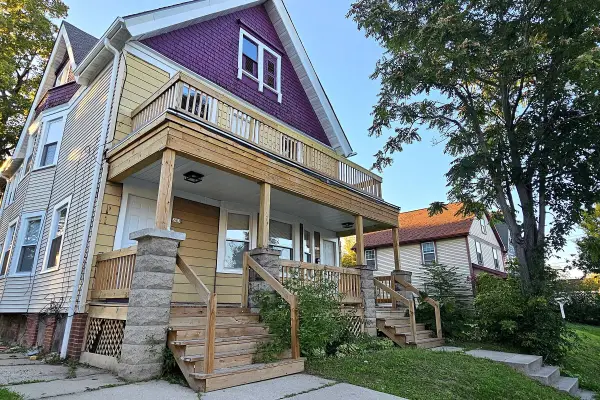 $179,900Active3 beds 1 baths2,388 sq. ft.
2633 N 20th St, Milwaukee, WI 53206
MLS# 1983619Listed by: HOMESTEAD REALTY, INC - New
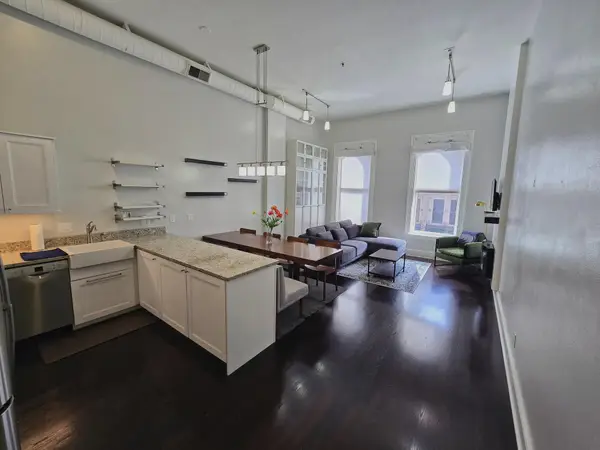 $167,000Active1 beds 1 baths780 sq. ft.
715 N Milwaukee St, Milwaukee, WI 53202
MLS# 1983624Listed by: HOMESTEAD REALTY, INC - New
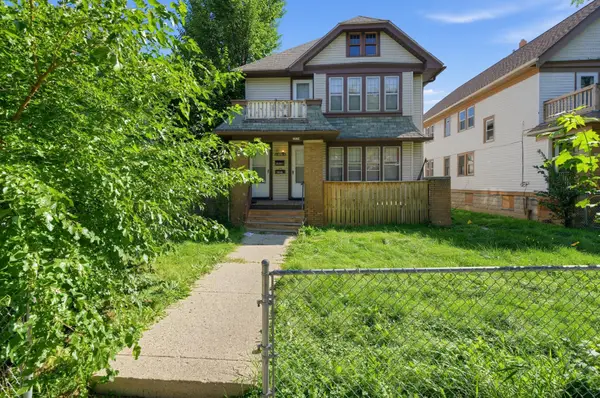 $184,900Active3 beds 2 baths2,711 sq. ft.
2834-2836 N 50th St, Milwaukee, WI 53210
MLS# 1983592Listed by: TRELORA REALTY, INC. - New
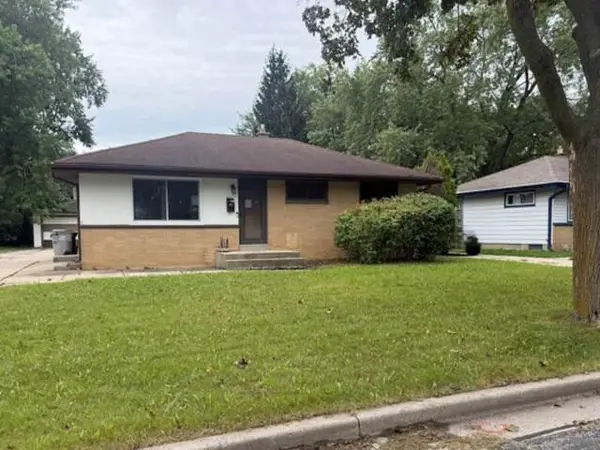 $156,000Active3 beds 1 baths1,019 sq. ft.
8817 W Custer Ave, Milwaukee, WI 53225
MLS# 1983608Listed by: REALHOME SERVICES AND SOLUTIONS, INC. - New
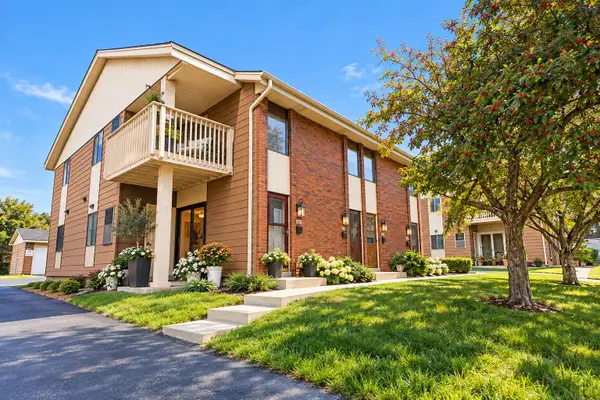 $99,900Active2 beds 1 baths1,220 sq. ft.
9107 N 85th St, Milwaukee, WI 53224
MLS# 1983611Listed by: COMPASS RE WI-NORTHSHORE - New
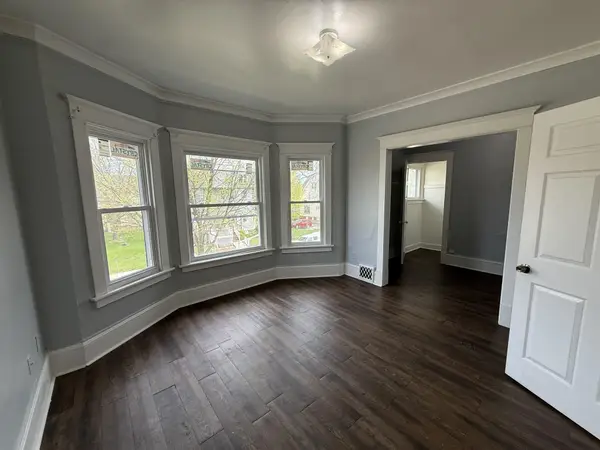 $159,900Active2 beds 1 baths2,256 sq. ft.
2155 N 32nd St, Milwaukee, WI 53208
MLS# 1983615Listed by: HOMESTEAD REALTY, INC - New
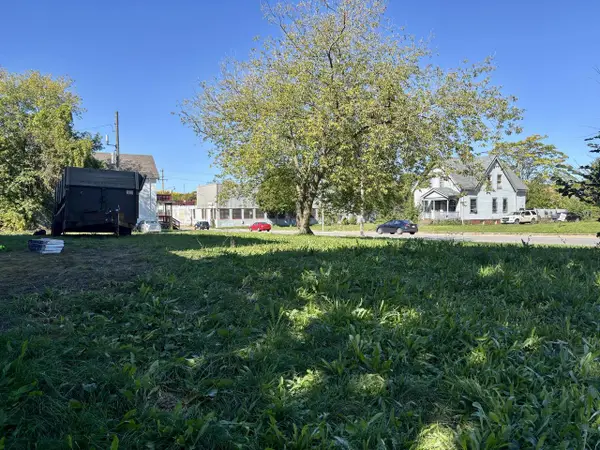 $8,900Active0.09 Acres
3075 N 29TH STREET, Milwaukee, WI 53210
MLS# 1983594Listed by: THE LUXE ESTATES BY DEE RENEE - New
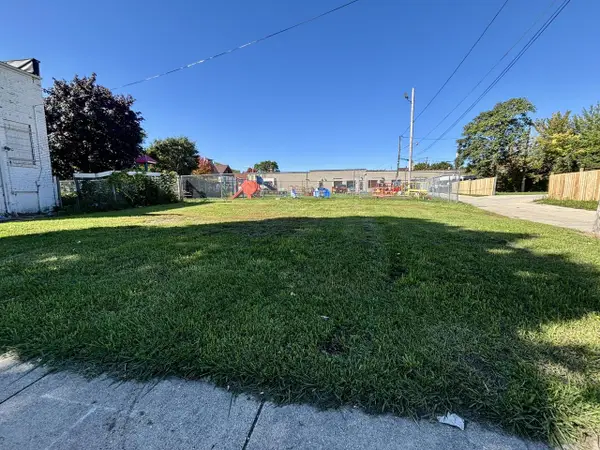 $9,900Active0.1 Acres
1829 N 31ST STREET #1831, Milwaukee, WI 53208
MLS# 1983595Listed by: THE LUXE ESTATES BY DEE RENEE


Protect your home and budget from life's surprises with an Assurant Home Warranty, backed by a partner that supports you through every step of homeownership. Explore Plans.
© 2026 Better Homes and Gardens Real Estate LLC. An Anywhere Real Estate company. All rights reserved. Better Homes and Gardens® Real Estate is a registered trademark owned by Meredith Operations Corporation, licensed to Better Homes and Gardens Real Estate LLC and used with permission. Better Homes and Gardens Real Estate LLC fully supports the principles of the Fair Housing Act and the Equal Opportunity Act. Listing information is deemed reliable but is not guaranteed accurate.
Each office is independently owned and operated.
Any services or products provided by third parties are not provided by, affiliated with or related to Better Homes and Gardens Real Estate LLC, or its affiliated companies.