
458 S 73rd STREET, Milwaukee, WI 53214
Local realty services provided by:Better Homes and Gardens Real Estate Star Homes
Listed by: janel nieto
Office: first weber inc -npw
MLS#:1984590
Source:Metro MLS
458 S 73rd STREET,Milwaukee, WI 53214
$227,000
- 3 Beds
- 2 Baths
- 876 sq. ft.
- Single family
- Active
Price summary
- Price:$227,000
- Price per sq. ft.:$259.13
About this home
Looking for an affordable home in a convenient city location? This well-maintained 3-bedroom home offers comfortable living with plenty of storage and flexible space. Enjoy relaxing in the screened-in porch or gathering in the freshly painted living room, which flows into the dining area and updated kitchen featuring stainless steel appliances. The main level includes a full bathroom and ample hallway closet space. Upstairs, you'll find three bedrooms, including a primary bedroom with dual built-in closet systems. The lower level offers additional storage, laundry, and a jetted tub. Outside, enjoy the fenced yard, parking slab, and garage. Conveniently located near local shopping and grocery options, including Pan-Asia Supermarket and Monterey Market.
Contact an agent
Home facts
- Year built:1914
- Listing ID #:1984590
- Added:7 day(s) ago
- Updated:October 21, 2026 at 04:17 PM
Rooms and interior
- Bedrooms:3
- Total bathrooms:2
- Full bathrooms:1
- Dining Description:On Main Level
- Bathrooms Description:Shower Over Tub, Stubbed For Bathroom on Lower, Tub Only, Whirlpool
- Kitchen Description:Dishwasher, Microwave, On Main Level, Oven, Range, Refrigerator
- Bedroom Description:Master Bedroom On Upper Level
- Basement Description:Full
- Living area:876 sq. ft.
Heating and cooling
- Cooling:Central Air, Forced Air
- Heating:Forced Air, Natural Gas
Structure and exterior
- Year built:1914
- Building area:876 sq. ft.
- Lot area:0.08 Acres
- Lot Features:Sidewalks
- Architectural Style:Cape Cod
- Construction Materials:Aluminum, Aluminum/Steel
- Exterior Features:Fenced Yard
- Levels:1.5 Story
Utilities
- Water:Municipal Water
- Sewer:Municipal Sewer
Finances and disclosures
- Price:$227,000
- Price per sq. ft.:$259.13
- Tax amount:$4,015 (2025)
Features and amenities
- Appliances:Dishwasher, Microwave, Oven, Range, Refrigerator, Washer
- Laundry features:Dryer, Washer
- Amenities:Cable/Satellite Available
Parking
- Parking description:1 Car Garage, 1 Space, Garage - Detached, Garage Opener Included
- Garage spaces:1
New listings near 458 S 73rd STREET
- New
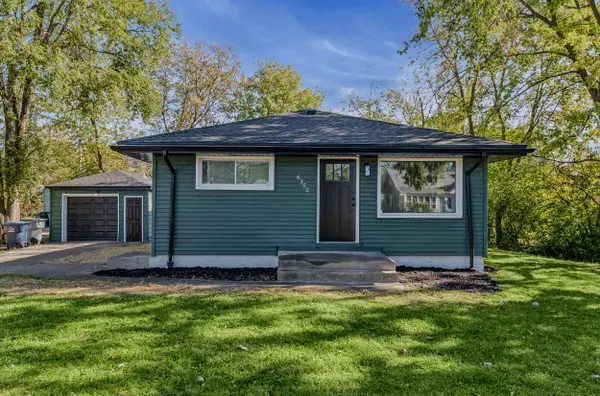 $299,900Active3 beds 2 baths936 sq. ft.
6352 N 101st St, Milwaukee, WI 53225
MLS# 1985590Listed by: KELLER WILLIAMS-MNS WAUWATOSA - New
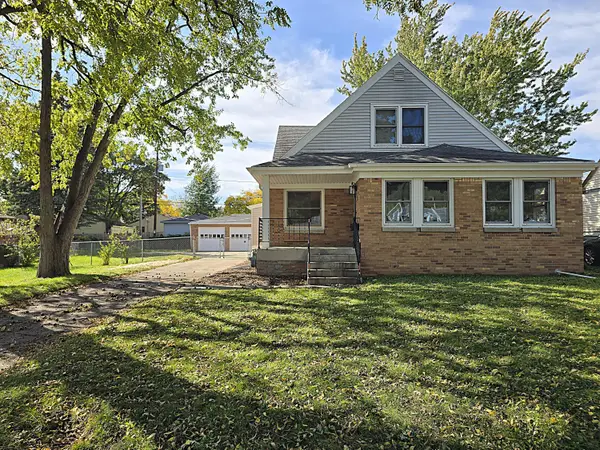 $249,900Active3 beds 1 baths2,525 sq. ft.
4837 N 56th St, Milwaukee, WI 53218
MLS# 1985591Listed by: TERRANOVA REAL ESTATE - New
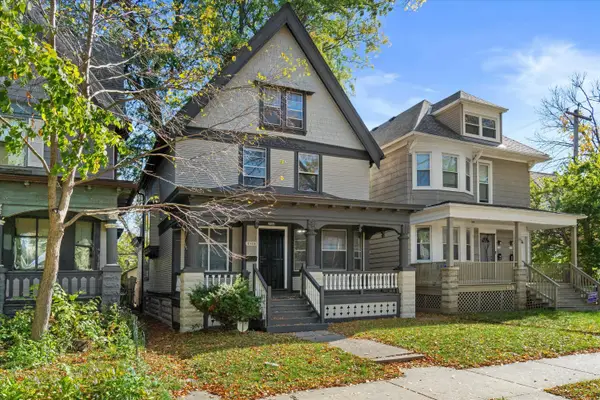 $155,000Active5 beds 2 baths2,055 sq. ft.
2124 N 45th St, Milwaukee, WI 53208
MLS# 1985598Listed by: REALTY DYNAMICS - New
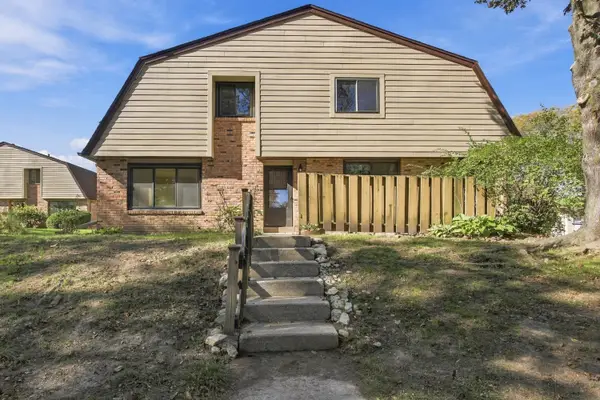 $149,900Active3 beds 2 baths1,490 sq. ft.
8645 N 72nd St, Milwaukee, WI 53223
MLS# 1985600Listed by: HOMESTEAD REALTY, INC - New
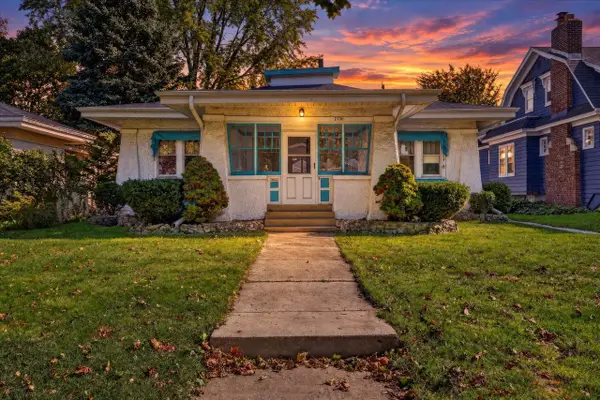 $275,000Active3 beds 1 baths1,345 sq. ft.
2130 N 53rd STREET, Milwaukee, WI 53208
MLS# 1985560Listed by: HOMESTEAD REALTY, INC - New
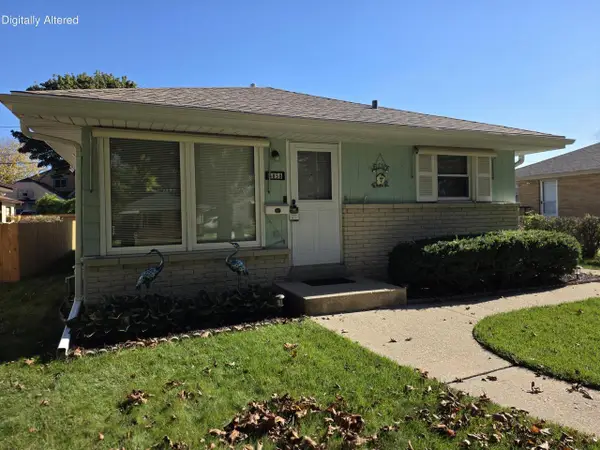 $195,000Active3 beds 2 baths1,101 sq. ft.
4858 N 88th STREET, Milwaukee, WI 53225
MLS# 1985563Listed by: CLASSIC REALTY & ASSOCIATES INC - New
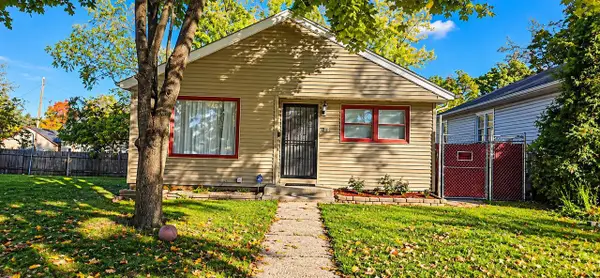 $149,900Active2 beds 1 baths1,022 sq. ft.
4506 N 56th STREET, Milwaukee, WI 53218
MLS# 1985564Listed by: CREATIVE RESULTS - New
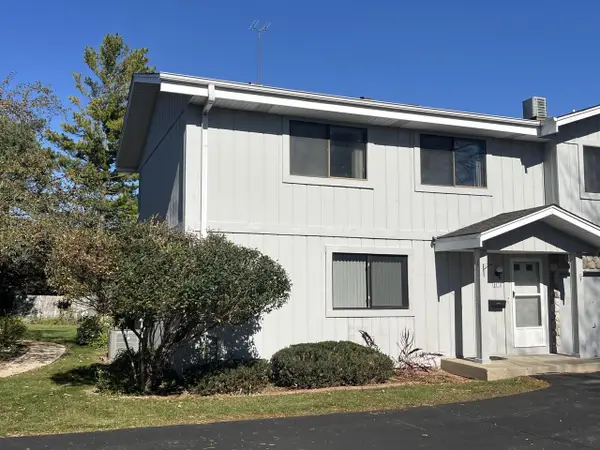 $119,900Active2 beds 2 baths1,182 sq. ft.
8018 W Manor CIRCLE, Milwaukee, WI 53223
MLS# 1985551Listed by: REALTY EXECUTIVES INTEGRITY CEDARBURG - New
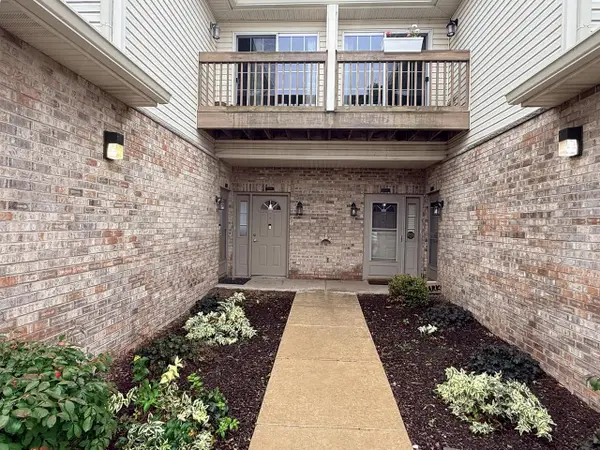 $285,000Active2 beds 2 baths1,332 sq. ft.
9211 S 54th STREET, Milwaukee, WI 53218
MLS# 1985549Listed by: RESIDUAL ACRES REALTY - New
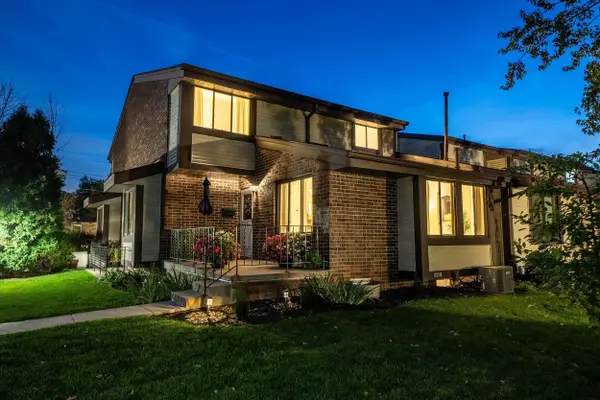 $229,000Active2 beds 2 baths1,164 sq. ft.
4920 S 19th St, Milwaukee, WI 53221
MLS# 1985546Listed by: REALTY EXPERTS


Protect your home and budget from life's surprises with an Assurant Home Warranty, backed by a partner that supports you through every step of homeownership. Explore Plans.
© 2026 Better Homes and Gardens Real Estate LLC. An Anywhere Real Estate company. All rights reserved. Better Homes and Gardens® Real Estate is a registered trademark owned by Meredith Operations Corporation, licensed to Better Homes and Gardens Real Estate LLC and used with permission. Better Homes and Gardens Real Estate LLC fully supports the principles of the Fair Housing Act and the Equal Opportunity Act. Listing information is deemed reliable but is not guaranteed accurate.
Each office is independently owned and operated.
Any services or products provided by third parties are not provided by, affiliated with or related to Better Homes and Gardens Real Estate LLC, or its affiliated companies.