
4628 W Fillmore DRIVE, Milwaukee, WI 53219
Local realty services provided by:Better Homes and Gardens Real Estate Star Homes
Listed by: william eulberg
Office: redfin corporation
MLS#:1972220
Source:Metro MLS
4628 W Fillmore DRIVE,Milwaukee, WI 53219
$317,500
- 3 Beds
- 2 Baths
- - sq. ft.
- Single family
- Sold
Sorry, we are unable to map this address
Price summary
- Price:$317,500
About this home
Charming 3-bedroom, 2-bath Cape Cod offers a practical layout with quality finishes throughout. The kitchen features cherry cabinetry, granite countertops, a breakfast bar, stainless steel appliances, and a dry bar. Hardwood floors highlight the bright living room, and the main level includes two spacious bedrooms and a full bath. Upstairs, the primary suite includes skylights, a walk-in closet, and a bonus space ideal for a home office or nursery. The partially finished lower level adds a second full bath with a whirlpool tub plus two large storage areas with epoxy-coated floors. Outside, enjoy a fully fenced yard with a stamped patio, shed, and convenient carport, near the Kinnickinnic River and Jackson Park.
Contact an agent
Home facts
- Year built:1954
- Listing ID #:1972220
- Added:69 day(s) ago
- Updated:September 24, 2026 at 08:25 AM
Rooms and interior
- Bedrooms:3
- Total bathrooms:2
- Full bathrooms:2
- Flooring:Wood Floors
- Bathrooms Description:Ceramic Tile, Shower Stall, Tub Only, Whirlpool
- Kitchen Description:Dishwasher, Disposal, Microwave, On Main Level, Oven, Range, Refrigerator
- Bedroom Description:Master Bedroom On Upper Level, Walk-In Closet(s)
- Basement Description:Full, Partially Finished, Sump Pump
Heating and cooling
- Cooling:Central Air, Forced Air
- Heating:Forced Air, Natural Gas
Structure and exterior
- Year built:1954
- Lot Features:Sidewalks
- Architectural Style:Cape Cod
- Construction Materials:Vinyl
- Exterior Features:Fenced Yard, Patio
- Foundation Description:Block
- Levels:1.5 Story
Schools
- High school:Reagan
Utilities
- Water:Municipal Water
- Sewer:Municipal Sewer
Finances and disclosures
- Price:$317,500
- Tax amount:$5,558 (2025)
Features and amenities
- Appliances:Dishwasher, Disposal, Microwave, Oven, Range, Refrigerator, Washer
- Laundry features:Dryer, Washer
- Amenities:Cable/Satellite Available, High Speed Internet, Skylight(s)
Parking
- Parking description:Carport
New listings near 4628 W Fillmore DRIVE
- New
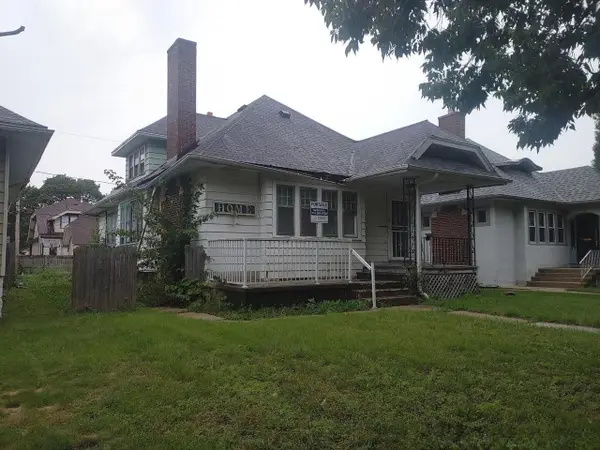 $49,900Active4 beds 2 baths1,616 sq. ft.
2931 N 39th STREET, Milwaukee, WI 53210
MLS# 1982013Listed by: REALTY AMONG FRIENDS, LLC - New
 $34,000Active-- beds -- baths1,973 sq. ft.
3331 N 17th STREET #3333, Milwaukee, WI 53206
MLS# 1981981Listed by: REALTY AMONG FRIENDS, LLC - Open Sat, 10am to 12pmNew
 $249,900Active4 beds 2 baths2,113 sq. ft.
2804 N 44th STREET, Milwaukee, WI 53210
MLS# 1981984Listed by: REALSPEK LLC - New
 $40,100Active2 beds 1 baths1,266 sq. ft.
2904 N 28th STREET, Milwaukee, WI 53210
MLS# 1981993Listed by: REALTY AMONG FRIENDS, LLC - Open Fri, 5 to 6pmNew
 $479,999Active-- beds 3 baths2,693 sq. ft.
2715 N Humboldt BOULEVARD, Milwaukee, WI 53212
MLS# 1981996Listed by: BERKSHIRE HATHAWAY HOMESERVICES SOPHIA BARRY REALTY GROUP - New
 $165,000Active3 beds 1 baths1,157 sq. ft.
4667 N 67th STREET, Milwaukee, WI 53218
MLS# 1982002Listed by: REALTY AMONG FRIENDS, LLC - New
 $105,000Active-- beds -- baths2,152 sq. ft.
2623 N 56th STREET #2625, Milwaukee, WI 53210
MLS# 1981964Listed by: HOMESTEAD REALTY, INC - New
 $149,900Active4 beds 2 baths1,225 sq. ft.
5929 N 37th STREET, Milwaukee, WI 53209
MLS# 1981970Listed by: COMPASS RE WI-NORTHSHORE - New
 $159,900Active3 beds 2 baths1,164 sq. ft.
2341 N Dr William Finlayson STREET, Milwaukee, WI 53212
MLS# 1981974Listed by: COMPASS RE WI-NORTHSHORE - Open Sat, 12 to 1:30pmNew
 $374,900Active3 beds 2 baths2,508 sq. ft.
2230 E Bradford AVENUE #H, Milwaukee, WI 53211
MLS# 1981977Listed by: SHOREWEST REALTORS, INC.


Protect your home and budget from life's surprises with an Assurant Home Warranty, backed by a partner that supports you through every step of homeownership. Explore Plans.
© 2026 Better Homes and Gardens Real Estate LLC. An Anywhere Real Estate company. All rights reserved. Better Homes and Gardens® Real Estate is a registered trademark owned by Meredith Operations Corporation, licensed to Better Homes and Gardens Real Estate LLC and used with permission. Better Homes and Gardens Real Estate LLC fully supports the principles of the Fair Housing Act and the Equal Opportunity Act. Listing information is deemed reliable but is not guaranteed accurate.
Each office is independently owned and operated.
Any services or products provided by third parties are not provided by, affiliated with or related to Better Homes and Gardens Real Estate LLC, or its affiliated companies.