
4805 W Custer AVENUE, Milwaukee, WI 53218
Local realty services provided by:Better Homes and Gardens Real Estate Star Homes
Listed by: richard reith
Office: shorewest realtors, inc.
MLS#:1979936
Source:Metro MLS
Price summary
- Price:$109,900
- Price per sq. ft.:$175.84
About this home
Fantastic chance to own a property for Less than the Cost of Renting. Here is the Math!!Price: 109,900, 3.5 Down Payment = 3847 Dollars 30-year Loan at today's Rate of 7.65 Property Taxes are 1470. Your Payment is 875. Dollars a Month!! The property is 625 sq. feet but where do you get a bigger apartment for under 900 Dollars a Month?AND your Building your OWN WEALTH so in a few years you can use your Equity to buy another Home!! Some recent Updates Include Newer Windows!! New Tear Off Roof in 2023 Home Interior Painted 2026 and New Poured Concrete Driveway was Done in 2026 also. STOP making your Landlord Rich and Make your Own Path to Wealth.
Contact an agent
Home facts
- Year built:1933
- Listing ID #:1979936
- Added:34 day(s) ago
- Updated:October 12, 2026 at 04:26 PM
Rooms and interior
- Bedrooms:2
- Total bathrooms:1
- Full bathrooms:1
- Bathrooms Description:Ceramic Tile, Shower Over Tub, Tub Only
- Kitchen Description:On Main Level
- Bedroom Description:Master Bedroom On Upper Level
- Living area:625 sq. ft.
Heating and cooling
- Heating:Natural Gas, Wall Furnace
Structure and exterior
- Year built:1933
- Building area:625 sq. ft.
- Lot area:0.15 Acres
- Lot Features:Sidewalks
- Architectural Style:Cape Cod
- Construction Materials:Aluminum Trim, Brick/Stone, Stone
- Exterior Features:Patio
- Levels:1.5 Story
Utilities
- Water:Municipal Water
- Sewer:Municipal Sewer
Finances and disclosures
- Price:$109,900
- Price per sq. ft.:$175.84
- Tax amount:$1,470 (2025)
Features and amenities
- Amenities:Cable/Satellite Available, High Speed Internet
Parking
- Parking description:1 Space
New listings near 4805 W Custer AVENUE
- New
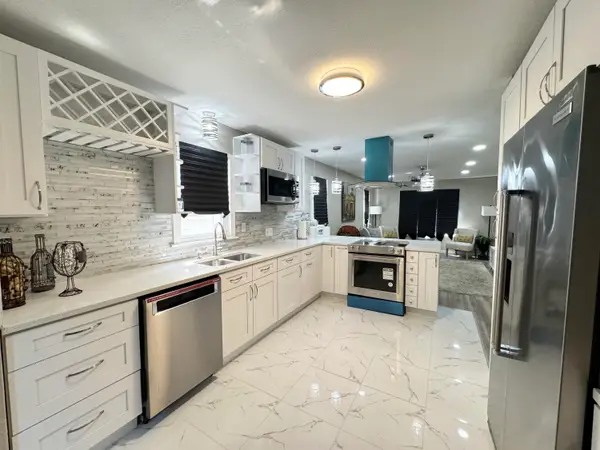 $279,800Active4 beds 3 baths1,606 sq. ft.
5324 W Melvina St, Milwaukee, WI 53216
MLS# 1984754Listed by: COLDWELL BANKER REALTY - New
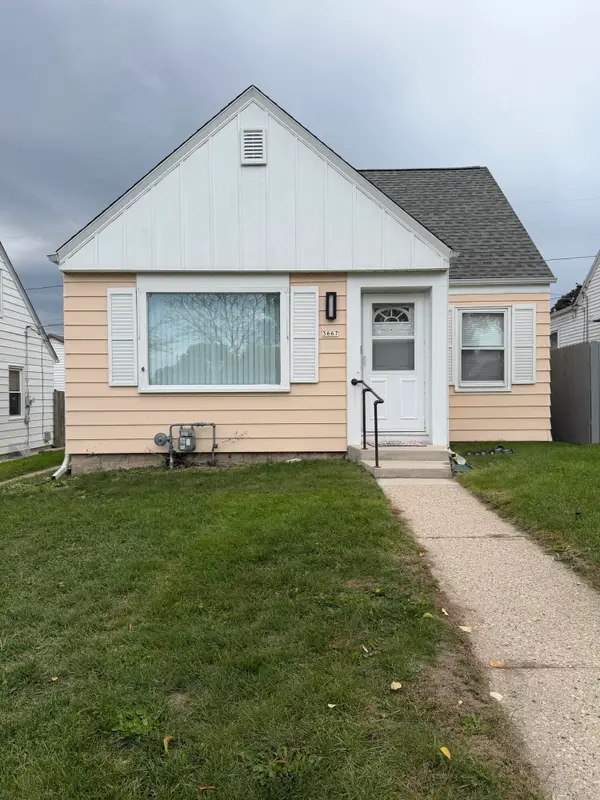 $248,900Active3 beds 1 baths1,270 sq. ft.
3667 S 18th St, Milwaukee, WI 53221
MLS# 1984740Listed by: NORTHWEST REALTY OF WISCONSIN - New
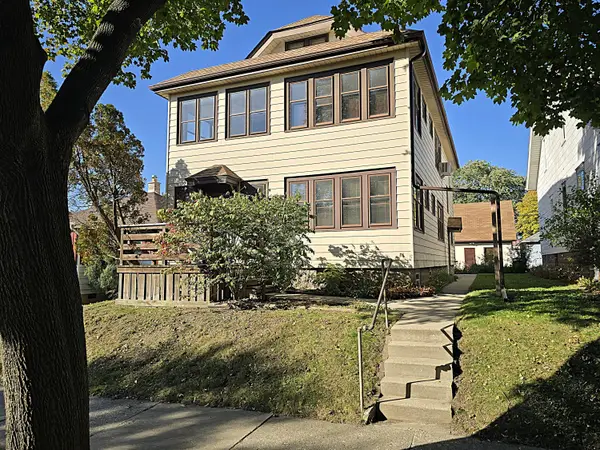 $449,900Active2 beds 1 baths2,822 sq. ft.
2220 E Vollmer Ave, Milwaukee, WI 53207
MLS# 1984744Listed by: TERRANOVA REAL ESTATE - New
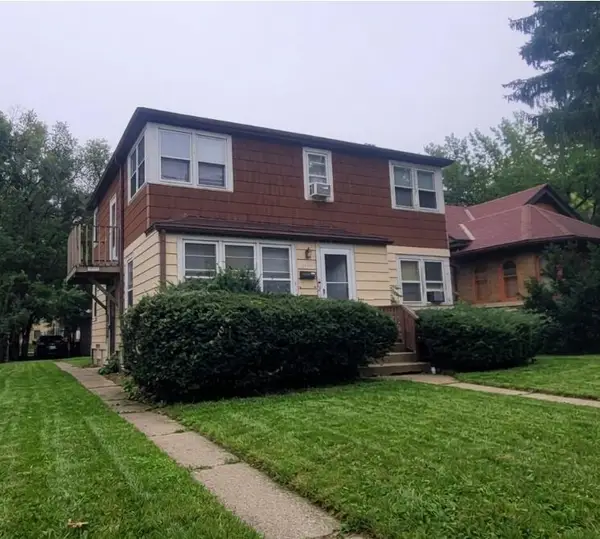 $159,900Active2 beds 1 baths1,680 sq. ft.
3711 W Roosevelt Dr, Milwaukee, WI 53216
MLS# 1984729Listed by: REALTY DYNAMICS - New
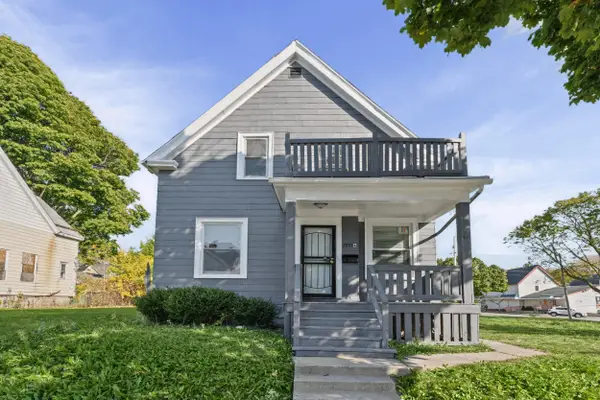 $189,900Active3 beds 1 baths1,596 sq. ft.
2910 N 17th St, Milwaukee, WI 53206
MLS# 1984691Listed by: KELLER WILLIAMS-MNS WAUWATOSA - New
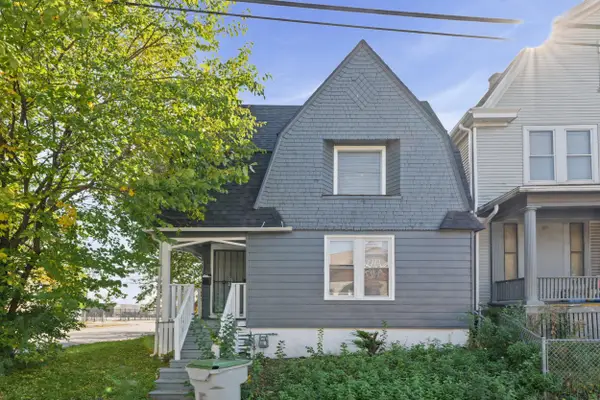 $215,900Active4 beds 1 baths1,571 sq. ft.
3701 W Kilbourn Ave, Milwaukee, WI 53208
MLS# 1984692Listed by: KELLER WILLIAMS-MNS WAUWATOSA - New
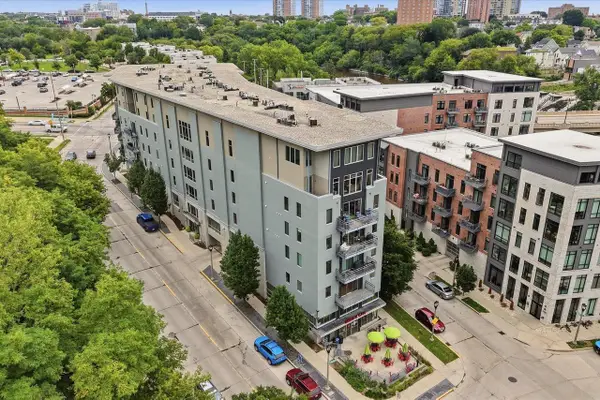 $219,900Active2 beds 2 baths995 sq. ft.
2080 N Commerce STREET #101, Milwaukee, WI 53212
MLS# 1984680Listed by: KELLER WILLIAMS REALTY-LAKE COUNTRY - New
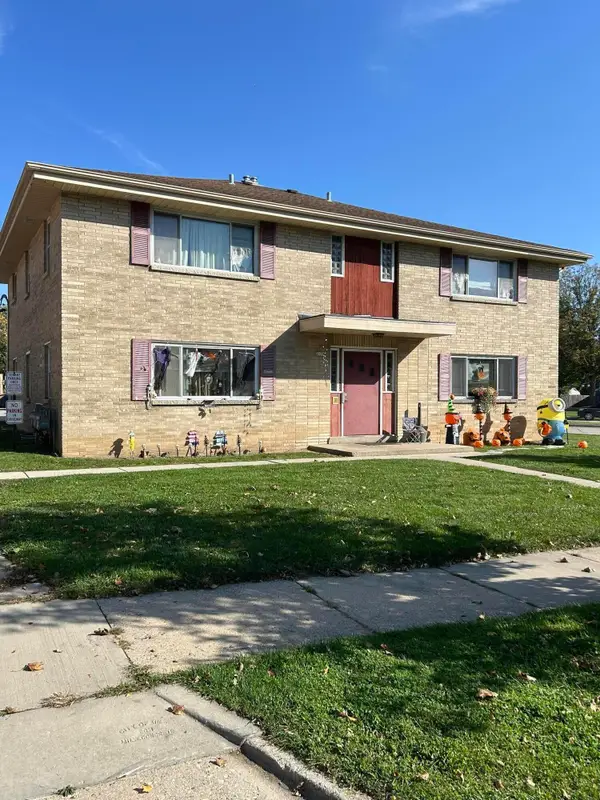 $530,000Active-- beds -- baths3,288 sq. ft.
3338 S 97th St, Milwaukee, WI 53227
MLS# 1984675Listed by: LANNON STONE REALTY LLC - New
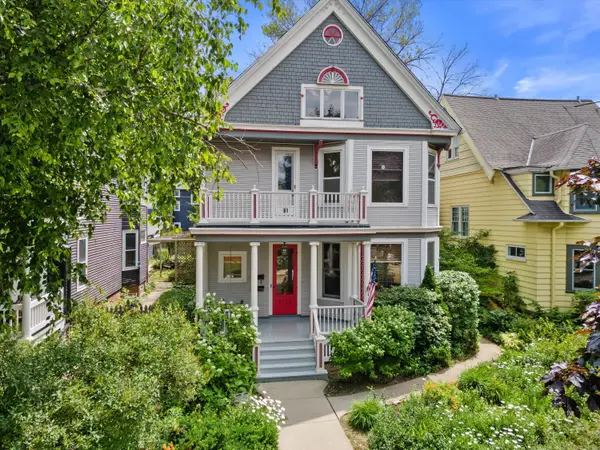 $624,999Active5 beds 4 baths3,185 sq. ft.
2712 N Maryland Ave, Milwaukee, WI 53211
MLS# 1984674Listed by: HOMESTEAD REALTY, INC - New
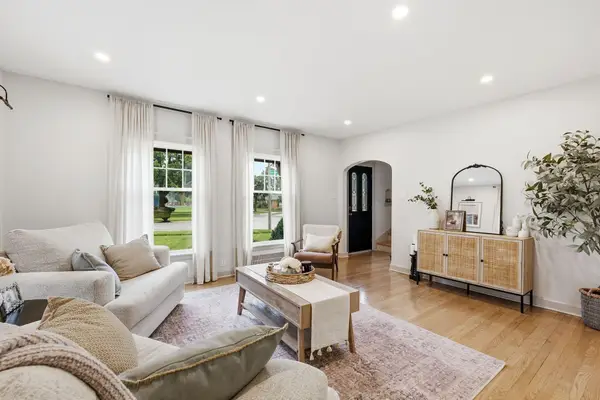 $349,999Active2 beds 1 baths1,370 sq. ft.
4535 S Griffin Ave, Milwaukee, WI 53207
MLS# 1984668Listed by: HOMESTEAD REALTY, INC


Protect your home and budget from life's surprises with an Assurant Home Warranty, backed by a partner that supports you through every step of homeownership. Explore Plans.
© 2026 Better Homes and Gardens Real Estate LLC. An Anywhere Real Estate company. All rights reserved. Better Homes and Gardens® Real Estate is a registered trademark owned by Meredith Operations Corporation, licensed to Better Homes and Gardens Real Estate LLC and used with permission. Better Homes and Gardens Real Estate LLC fully supports the principles of the Fair Housing Act and the Equal Opportunity Act. Listing information is deemed reliable but is not guaranteed accurate.
Each office is independently owned and operated.
Any services or products provided by third parties are not provided by, affiliated with or related to Better Homes and Gardens Real Estate LLC, or its affiliated companies.