
4846 N 76th St, Milwaukee, WI 53218
Local realty services provided by:Better Homes and Gardens Real Estate Power Realty
4846 N 76th St,Milwaukee, WI 53218
$245,000
- 3 Beds
- 3 Baths
- 1,338 sq. ft.
- Single family
- Active
Listed by: vincent l mack jr
Office: coldwell banker realty
MLS#:1964082
Source:WI_METROMLS
Price summary
- Price:$245,000
- Price per sq. ft.:$183.11
About this home
Spacious and beautifully maintained 3-bedroom brick ranch with aluminum trim! Features 1.5 baths on the main level, plus a full bath in the finished basement. Hardwood floors throughout the main living areas and an eat-in kitchen. Finished basement offers a theater room, rec room with bar, and large bonus room ideal for guests, office, or retreat. New roof on house and oversized 2.5-car garage in 2025, new central air unit installed in 2024, furnace replaced in 2017. Spacious yard and convenient location near parks, schools, shopping, and dining!
Contact an agent
Home facts
- Year built:1958
- Listing ID #:1964082
- Added:1 day(s) ago
- Updated:May 26, 2026 at 05:47 PM
Rooms and interior
- Bedrooms:3
- Total bathrooms:3
- Full bathrooms:2
- Half bathrooms:1
- Rooms Total:6
- Basement Description:Finished, Full, Shower
- Living area:1,338 sq. ft.
Heating and cooling
- Cooling:Central Air
- Heating:Electric, Forced Air, Natural Gas
- Central air:Yes
Structure and exterior
- Year built:1958
- Building area:1,338 sq. ft.
- Lot area:0.17 Acres
- Architectural Style:Ranch
- Construction Materials:Brick, Vinyl
- Levels:1 Story
Utilities
- Sewer:Municipal Sewer
Finances and disclosures
- Price:$245,000
- Price per sq. ft.:$183.11
- Tax amount:$3,689 (2025)
Features and amenities
- Appliances:Oven, Range, Refrigerator
Parking
- Parking description:Alley Entrance
- Garage:Yes
- Garage spaces:2.5
New listings near 4846 N 76th St
- New
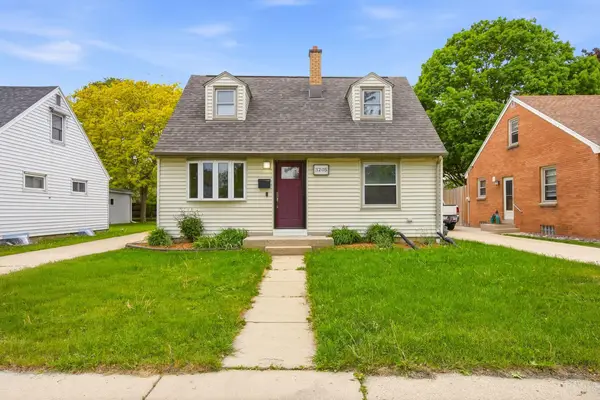 $359,000Active3 beds 2 baths2,037 sq. ft.
3205 S 72nd St, Milwaukee, WI 53219
MLS# 1964134Listed by: CLOSING TIME REALTY, LLC - New
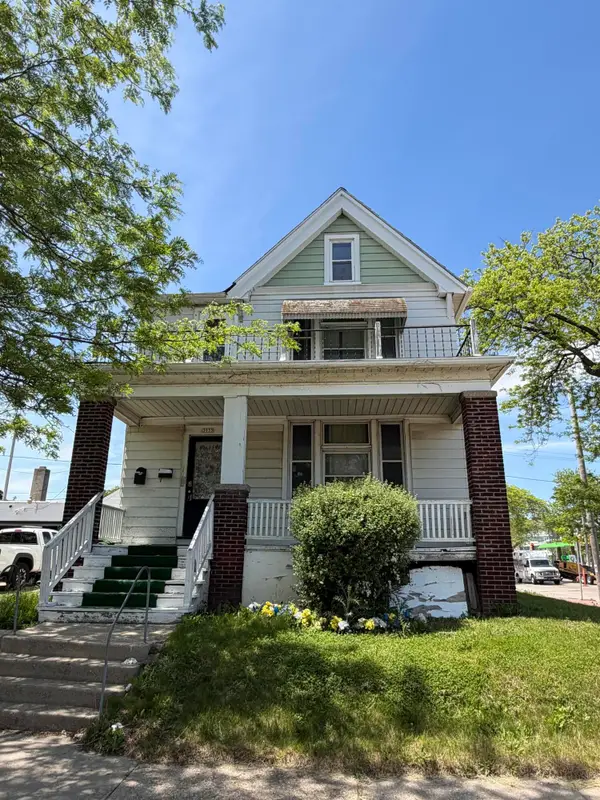 $169,900Active2 beds 1 baths2,250 sq. ft.
3935 N Palmer St, Milwaukee, WI 53212
MLS# 1964126Listed by: SHOREWEST REALTORS, INC. - New
 $189,900Active-- beds -- baths2,040 sq. ft.
8025 W Villard AVENUE #8023, Milwaukee, WI 53218
MLS# 1964087Listed by: SUV PROPERTIES LLC - New
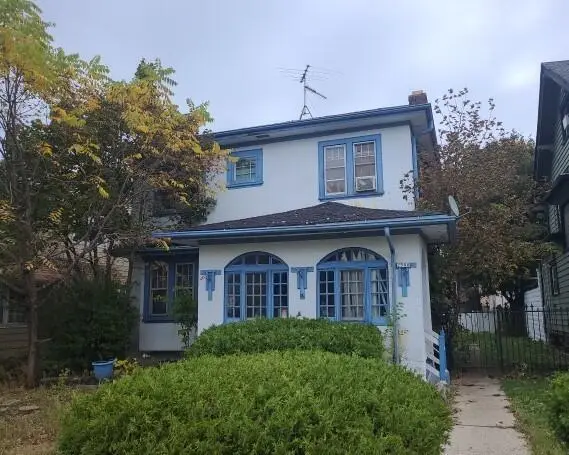 $129,900Active4 beds 2 baths1,471 sq. ft.
2506 N 46th STREET, Milwaukee, WI 53210
MLS# 1964095Listed by: RE/MAX LAKESIDE-NORTH - New
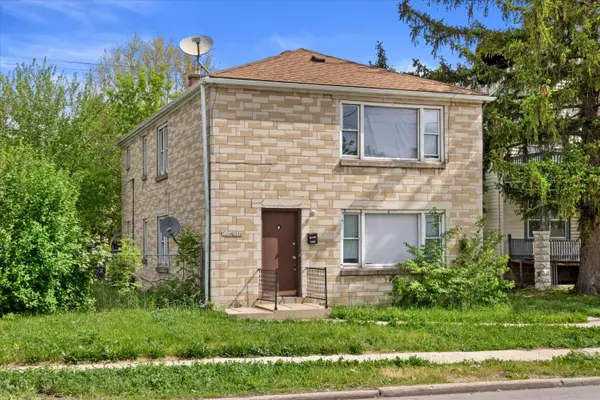 $165,000Active2 beds 1 baths2,016 sq. ft.
3506 W Hampton Ave, Milwaukee, WI 53209
MLS# 1964111Listed by: REAL BROKER LLC - New
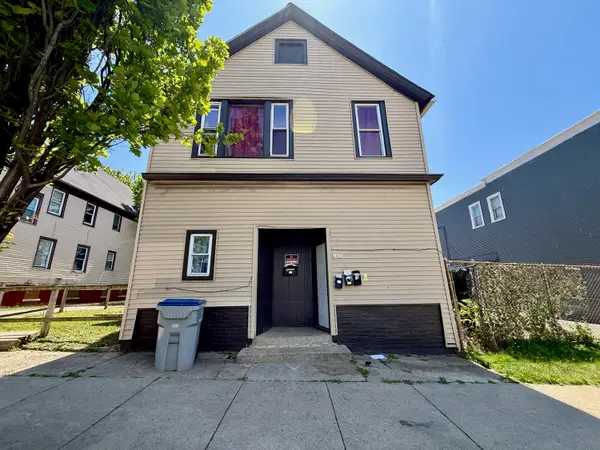 $225,000Active-- beds -- baths3,016 sq. ft.
2429 W Mitchell St, Milwaukee, WI 53204
MLS# 1964093Listed by: COLDWELL BANKER REALTY - New
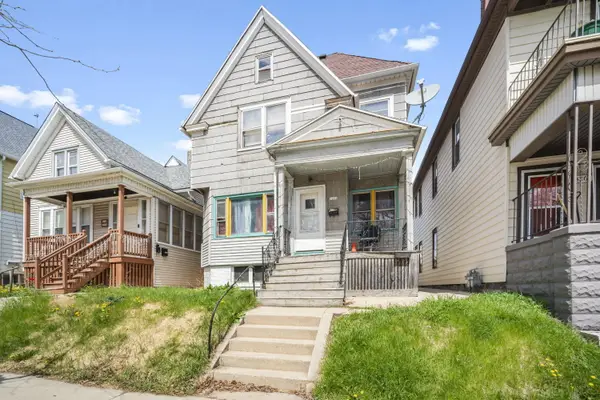 $195,000Active2 beds 1 baths2,030 sq. ft.
3204 W Greenfield Ave, Milwaukee, WI 53215
MLS# 1964061Listed by: RE/MAX PLATINUM - New
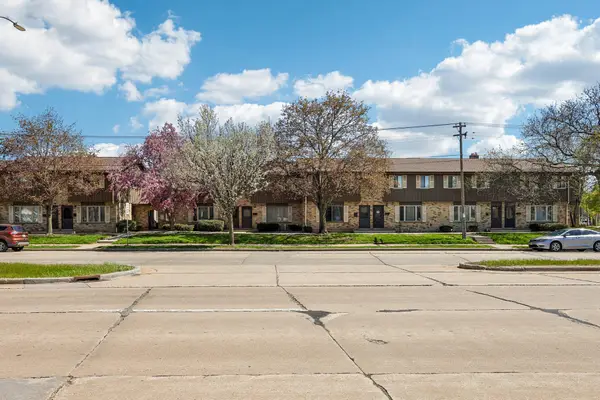 $209,900Active3 beds 2 baths1,260 sq. ft.
9907 W Beloit Rd, Milwaukee, WI 53227
MLS# 1964052Listed by: DREAM REALTY LLC - New
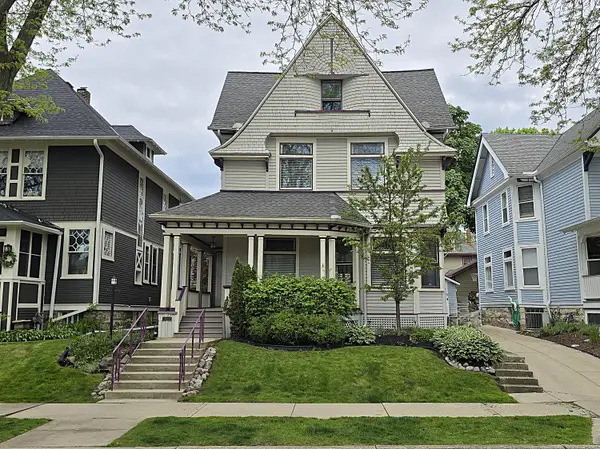 $579,900Active4 beds 4 baths3,383 sq. ft.
2745 N Summit Ave, Milwaukee, WI 53211
MLS# 1964054Listed by: TERRANOVA REAL ESTATE


Protect your home and budget from life's surprises with an Assurant Home Warranty, backed by a partner that supports you through every step of homeownership. Explore Plans.
© 2026 Better Homes and Gardens Real Estate LLC. An Anywhere Real Estate company. All rights reserved. Better Homes and Gardens® Real Estate is a registered trademark owned by Meredith Operations Corporation, licensed to Better Homes and Gardens Real Estate LLC and used with permission. Better Homes and Gardens Real Estate LLC fully supports the principles of the Fair Housing Act and the Equal Opportunity Act. Listing information is deemed reliable but is not guaranteed accurate.
Each office is independently owned and operated.
Any services or products provided by third parties are not provided by, affiliated with or related to Better Homes and Gardens Real Estate LLC, or its affiliated companies.