
4941 N Sherman BOULEVARD, Milwaukee, WI 53209
Local realty services provided by:Better Homes and Gardens Real Estate Power Realty
Listed by: geneva byrd
Office: exp realty, llc. mke
MLS#:1977772
Source:Metro MLS
4941 N Sherman BOULEVARD,Milwaukee, WI 53209
$259,900
- 4 Beds
- 2 Baths
- 1,700 sq. ft.
- Single family
- Active
Price summary
- Price:$259,900
- Price per sq. ft.:$152.88
About this home
This stunning 4br 2b move in ready home is ready for its new owner! This property is completely renovated throughout with a modern feel that is perfect for entertaining and everyday living. The main floor features a large eat in kitchen, 3 bedrooms and a full bathroom. The lower level features a 4th bedroom, another full bathroom, another living room area or a future man or woman cave, and a theatre room! Enjoy a great sized yard and a detached 2.5 car garage. This amazing home has lots to offer with great space, gorgeous fresh updates and is turn key!
Contact an agent
Home facts
- Year built:1960
- Listing ID #:1977772
- Added:1 day(s) ago
- Updated:August 26, 2026 at 03:57 PM
Rooms and interior
- Bedrooms:4
- Total bathrooms:2
- Full bathrooms:2
- Kitchen Description:On Main Level, Oven, Range, Refrigerator
- Bedroom Description:Master Bedroom On Main Level
- Basement Description:Full, Sump Pump
- Living area:1,700 sq. ft.
Heating and cooling
- Cooling:Central Air, Forced Air
- Heating:Forced Air, Natural Gas
Structure and exterior
- Year built:1960
- Building area:1,700 sq. ft.
- Lot area:0.12 Acres
- Architectural Style:Ranch
- Construction Materials:Aluminum, Aluminum/Steel
- Foundation Description:Poured Concrete
- Levels:1 Story
Utilities
- Water:Municipal Water
- Sewer:Municipal Sewer
Finances and disclosures
- Price:$259,900
- Price per sq. ft.:$152.88
- Tax amount:$2,286 (2025)
Features and amenities
- Appliances:Oven, Range, Refrigerator
Parking
- Parking description:2 Car Garage, Garage - Detached
- Garage spaces:2
New listings near 4941 N Sherman BOULEVARD
- New
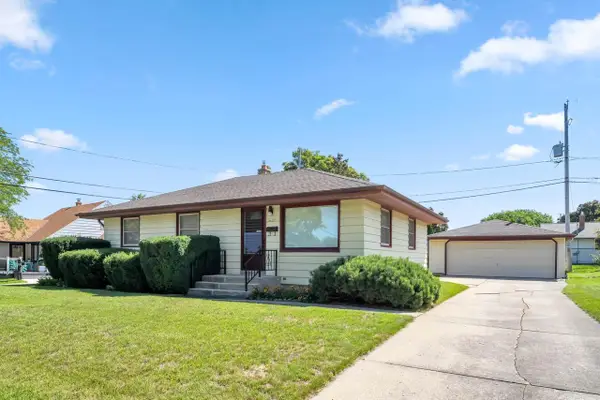 $269,000Active3 beds 1 baths1,038 sq. ft.
4418 Kentucky Avenue, Milwaukee, WI 53221
MLS# 2031282Listed by: SHINE REALTY - New
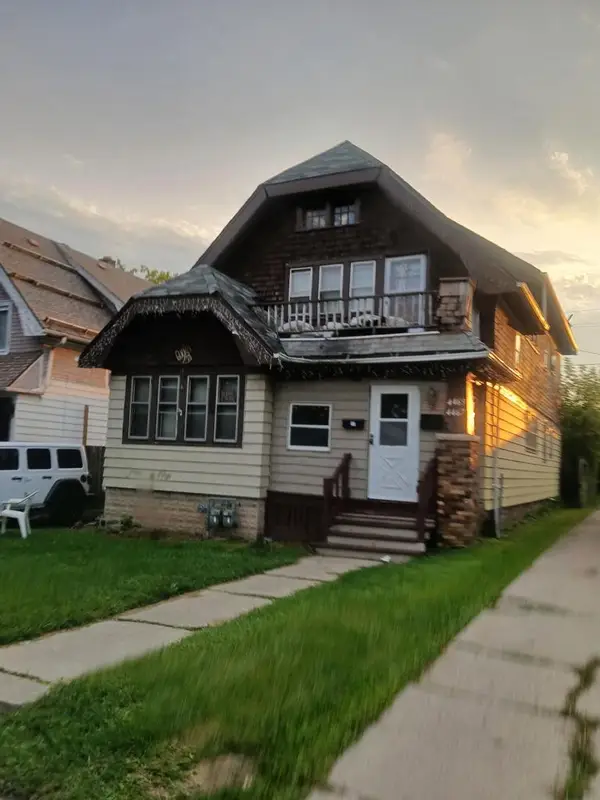 $125,000Active-- beds -- baths2,112 sq. ft.
4467 N 30th STREET, Milwaukee, WI 53209
MLS# 1977781Listed by: MILWAUKEE'S BEST REAL ESTATE SERVICES LLC - New
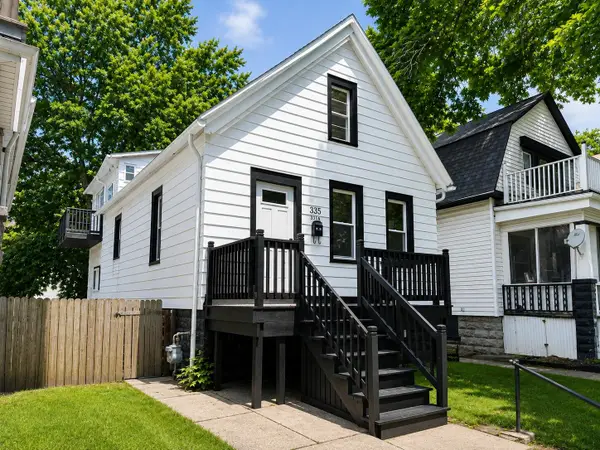 $284,900Active3 beds 2 baths1,824 sq. ft.
335 N 41st St, Milwaukee, WI 53208
MLS# 1977778Listed by: COLDWELL BANKER REALTY - New
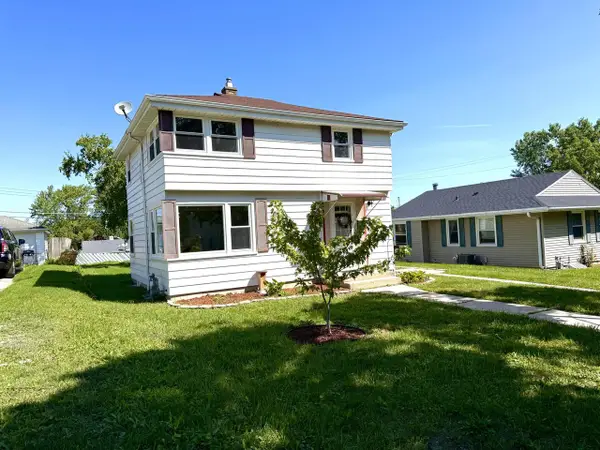 $250,000Active2 beds 1 baths1,092 sq. ft.
4510 W Tripoli AVENUE, Milwaukee, WI 53220
MLS# 1977771Listed by: ABODES BESTOWED LLC  $85,000Active3 beds 2 baths1,538 sq. ft.
3022 N 6th STREET, Milwaukee, WI 53212
MLS# 1977758Listed by: MILWAUKEE'S BEST REAL ESTATE SERVICES LLC $310,000Active3 beds 2 baths1,220 sq. ft.
4978 S 24 STREET, Milwaukee, WI 53221
MLS# 1977752Listed by: COMPASS RE WI-TOSA- New
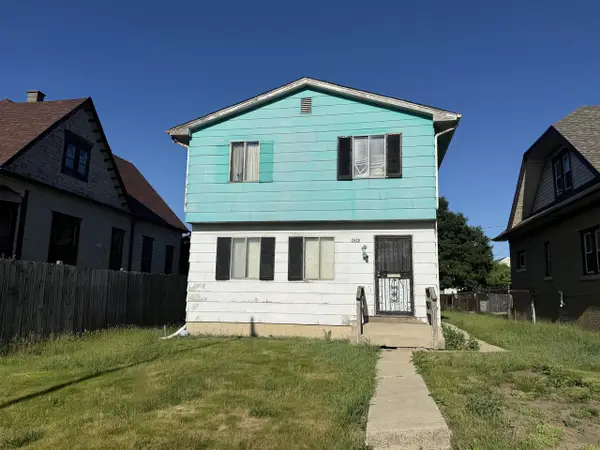 $134,700Active4 beds 2 baths1,166 sq. ft.
2628 N 7th STREET, Milwaukee, WI 53212
MLS# 1977739Listed by: VYLLA HOME - New
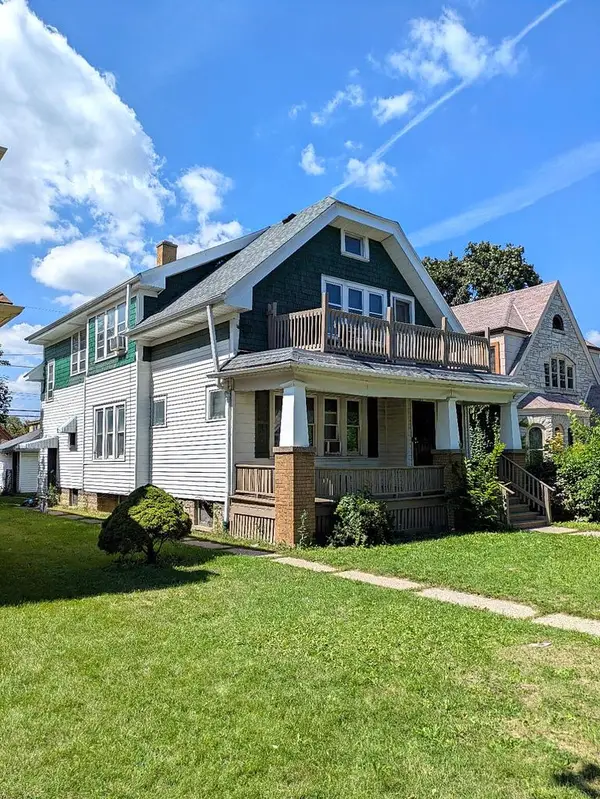 $159,900Active-- beds -- baths1,947 sq. ft.
4213 N 14th STREET #4215, Milwaukee, WI 53209
MLS# 1977709Listed by: BRIDGEMARK REALTY - New
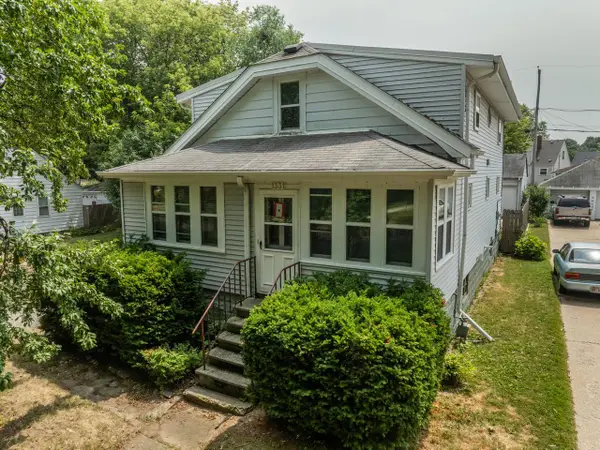 $349,900Active2 beds 1 baths1,782 sq. ft.
1331 E Saveland AVENUE, Milwaukee, WI 53207
MLS# 1977711Listed by: NOVA REAL ESTATE GROUP


Protect your home and budget from life's surprises with an Assurant Home Warranty, backed by a partner that supports you through every step of homeownership. Explore Plans.
© 2026 Better Homes and Gardens Real Estate LLC. An Anywhere Real Estate company. All rights reserved. Better Homes and Gardens® Real Estate is a registered trademark owned by Meredith Operations Corporation, licensed to Better Homes and Gardens Real Estate LLC and used with permission. Better Homes and Gardens Real Estate LLC fully supports the principles of the Fair Housing Act and the Equal Opportunity Act. Listing information is deemed reliable but is not guaranteed accurate.
Each office is independently owned and operated.
Any services or products provided by third parties are not provided by, affiliated with or related to Better Homes and Gardens Real Estate LLC, or its affiliated companies.